
Floor Plan

Sedona

3 Bedrooms | 3 Bathrooms | 3,755 Square Feet
Where the walls disappear.

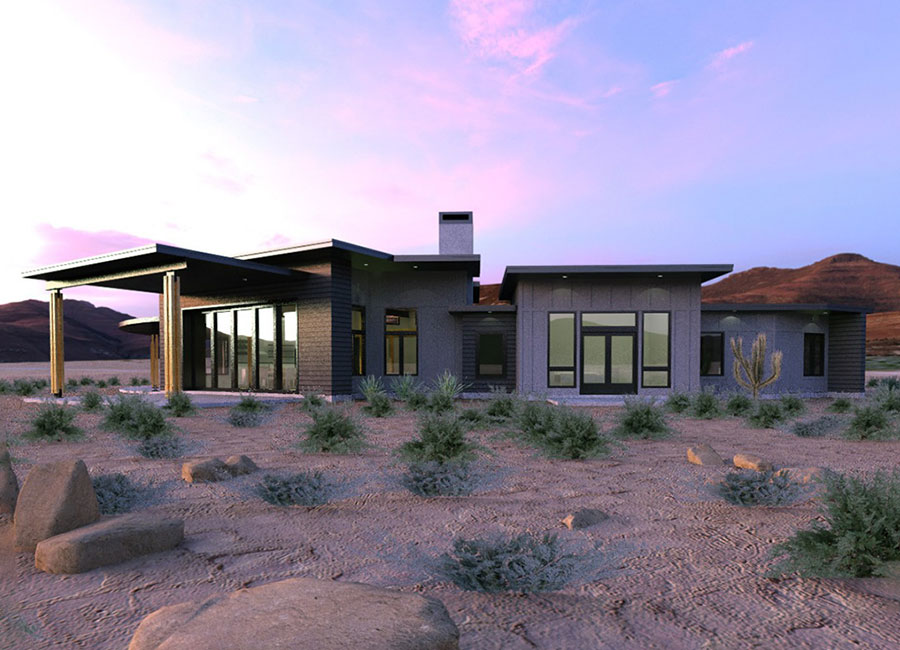
A contemporary home where indoor and outdoor living become one.
Key Features

  • 3 Bedrooms and 3 Bathrooms
  • 3,755 square feet of modern living space
  • Expansive walls of glass and open-concept design
  • Main-level primary suite
  • Seamless indoor-outdoor living areas
  • Designed for scenic, desert, mountain, and view-oriented homesites

The Sedona is designed around a simple idea: the landscape should never feel separate from the home. Clean architectural lines, expansive glass, and thoughtfully proportioned gathering spaces create an environment where natural light becomes a defining design element and every room maintains a visual connection to the outdoors.

Inside, the open floor plan flows effortlessly from one space to the next, making the home equally comfortable for quiet evenings and larger gatherings. Private bedroom suites offer peaceful retreats, while generous outdoor living areas extend the experience beyond the walls, creating a home that feels open, contemporary, and deeply connected to its surroundings.

Make the Sedona Your Own

Every Woodhouse floor plan is designed to inspire—not to limit what's possible. Whether you'd like to expand the walls of glass, strengthen the connection to outdoor living spaces, reconfigure the open layout for entertaining, or adapt the home to maximize your property's views, our in-house design team can customize the Sedona to fit your vision.

From subtle refinements to fully custom modifications, we'll work with you to create a timber frame home that reflects the way you want to live while preserving the craftsmanship, character, and timeless appeal that define every Woodhouse design.

Learn how to customize a Woodhouse floor plan.

Modern Series

Combining modern architecture with classic timber frame construction is the genesis for the Woodhouse Modern timber frame series. Employing clean lines and open spaces, the modern series respects the tradition of timber framing but challenges design standards and spatial use with unique elevations and floor plans. With the warmth and reassuring structure of exposed wooden posts and beams combined with forward thinking style, versatile utility, and modern materials, Woodhouse Modern series homes offer exciting new ways of envisioning your timber frame dream home.

Seamlessly Connected to Nature

Features and Dimensions

Frequently Asked Questions

Can the Sedona be customized to fit my property and lifestyle?

What makes the Sedona different from a traditional timber frame home?

What type of homesite is the Sedona best suited for?

What does Woodhouse provide with the Sedona?

TIMBER FRAME

 HOME PLANS