Experience the Benefits of a Timber Frame Home

Sustainable, Stylish, and Strong: Woodhouse Timber Frame Homes Blend Timeless Design and Modern Comfort, Tailored to Your Lifestyle

Durability and Longevity

Timber framing is a proven building system with centuries-old examples that combines heavy timbers and expert joinery for exceptional strength and durability. When paired with Structural Insulated Panels (SIPs), timber frame homes offer superior resistance to extreme weather events like hurricanes and earthquakes.

Customization Options

Timber frame homes offer unparalleled flexibility for creating your dream living space. Without the constraints of load-bearing walls, you can design open floor plans with versatile layouts. Unlike log homes, timber frames offer a wider range of exterior and interior finishes, allowing your home to reflect your personal style.

Energy-Efficiency

Woodhouse timber frame homes are built with energy-efficient Structural Insulated Panels (SIPs) and passive solar design. This combination creates a highly insulated, airtight home that keeps you comfortable year-round while reducing energy costs.

Natural Beauty

Exposed wood beams create a warm and inviting atmosphere that blends seamlessly with your natural surroundings. The organic beauty of the wood grain and the rich, earthy tones bring the outside in, fostering a deep connection to nature.

Step Inside a Masterpiece of

Modern Design and Natural Beauty

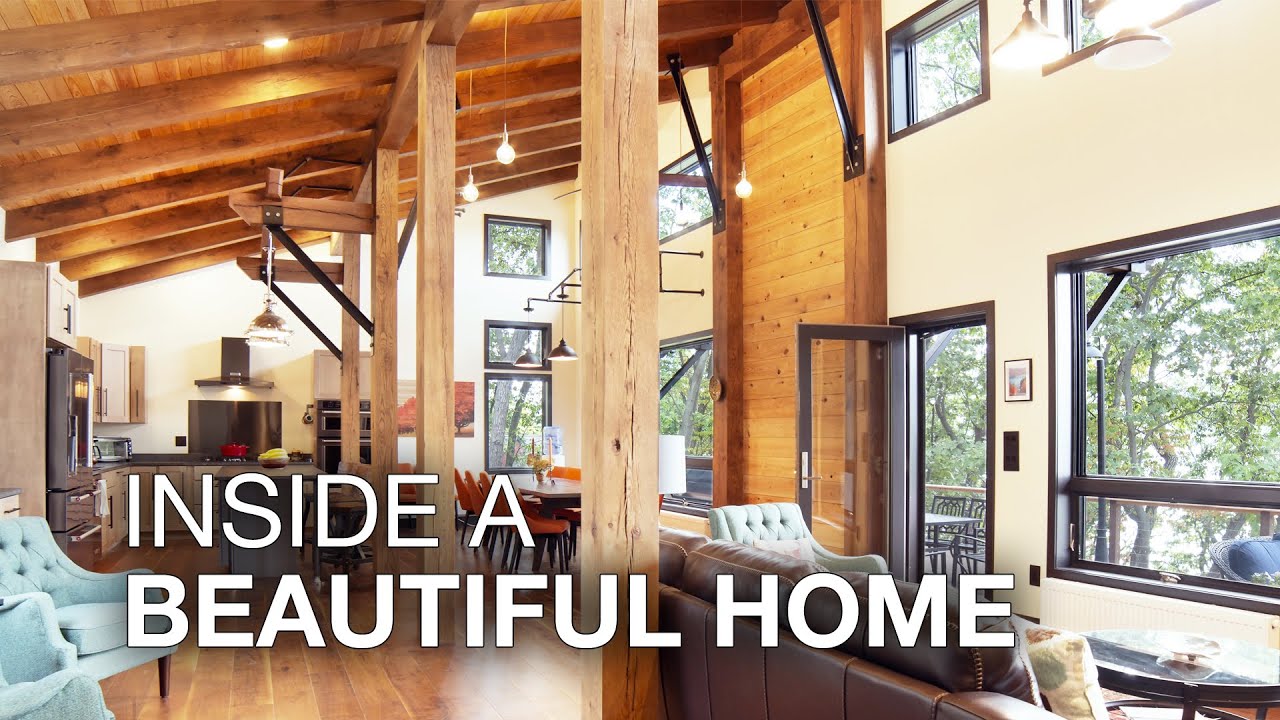
Click on the video to take a virtual tour of this stunning timber frame home and experience the warmth and elegance firsthand.

Ready to build your own Timber Frame Dream Home?
youtube-video-thumbnail

Ready to build your own Timber Frame Dream Home?
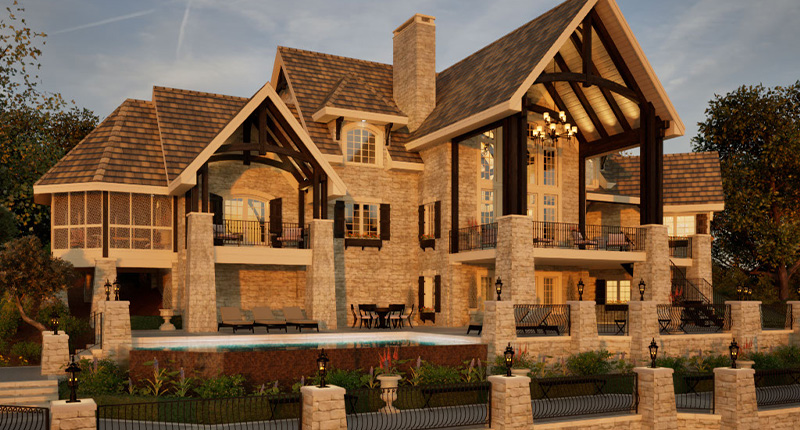
Architectural rendering of the ThistleWood timber frame home with stone exterior, large covered outdoor living areas, exposed timber beams, and a backyard pool at dusk

ThistleWood

See Floor Plan

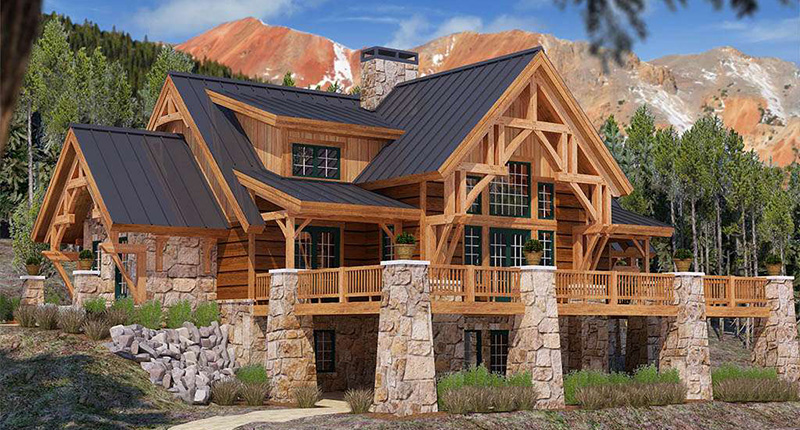
Architectural rendering of the Misty Mountain timber frame home with exposed wood beams, stone foundation, covered porch, and mountain landscape in the background

MistyMountain

See Floor Plan

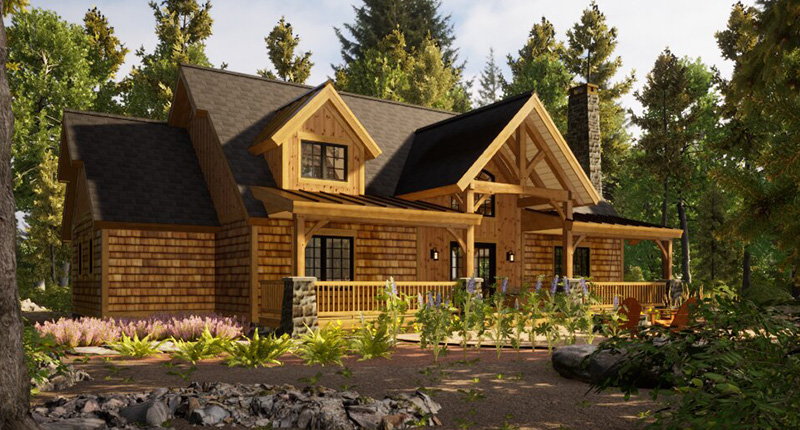
Architectural rendering of the Adirondack V2 timber frame home with exposed wood beams, covered front porch, cedar shingle siding, and a wooded forest setting

AdirondackV2

See Floor Plan

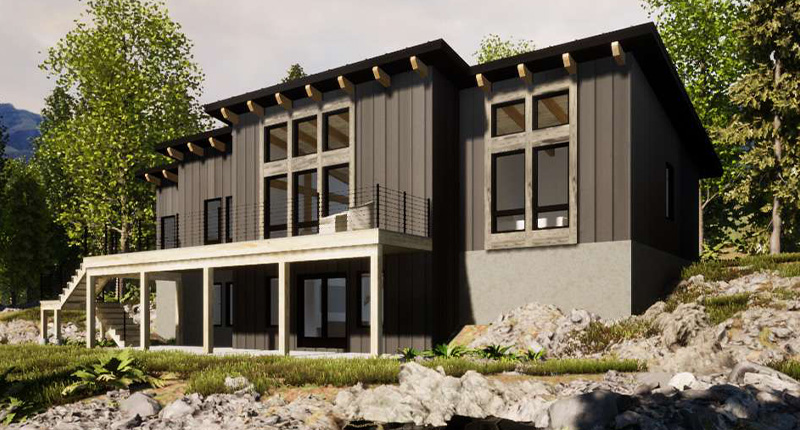
Architectural rendering of the RiverRock timber frame home with a modern exterior, large windows, covered lower level, and a sloped wooded landscape

RiverRock

See Floor Plan

Architectural rendering of the ThistleWood timber frame home with stone exterior, large covered outdoor living areas, exposed timber beams, and a backyard pool at dusk

ThistleWood

See Floor Plan

Architectural rendering of the Misty Mountain timber frame home with exposed wood beams, stone foundation, covered porch, and mountain landscape in the background

MistyMountain

See Floor Plan

Architectural rendering of the Adirondack V2 timber frame home with exposed wood beams, covered front porch, cedar shingle siding, and a wooded forest setting

AdirondackV2

See Floor Plan

Architectural rendering of the RiverRock timber frame home with a modern exterior, large windows, covered lower level, and a sloped wooded landscape

RiverRock

See Floor Plan

Browse Our Timber Frame Home Floor Plans

Our extensive library of timber frame floor plans is an open resource for you to explore. All of our timber frame home floor plans can be customized to your style and specifications. By selecting your own search criteria, such as square footage, number of bedrooms, or house style, it’s easy to explore our cornucopia of original home designs.