Heating, ventilation, and cooling (HVAC) is a key part of a high-performance timber frame home.
Table of Contents:
Why is HVAC Extra Important in Timber Frame Homes?
What are the Different Types of HVAC Systems?
Uniting Craftsmanship and Climate Control
In a truly comfortable custom home, even the air that surrounds you introduces a remarkable pleasantness. The atmosphere is neither too hot nor too cold, too humid, nor even too dry. It’s just right. This Goldilocks effect comes from the interplay between timber frame design, construction, and the all-important heating, ventilation, and cooling (HVAC) system.
Because every Woodhouse home is custom, early coordination between homeowners and the design and engineering teams is essential. Understanding a few HVAC fundamentals before the design process begins can help you make informed decisions and feel more prepared for these important conversations. Here’s what to know.
Why is HVAC Extra Important in Timber Frame Homes?
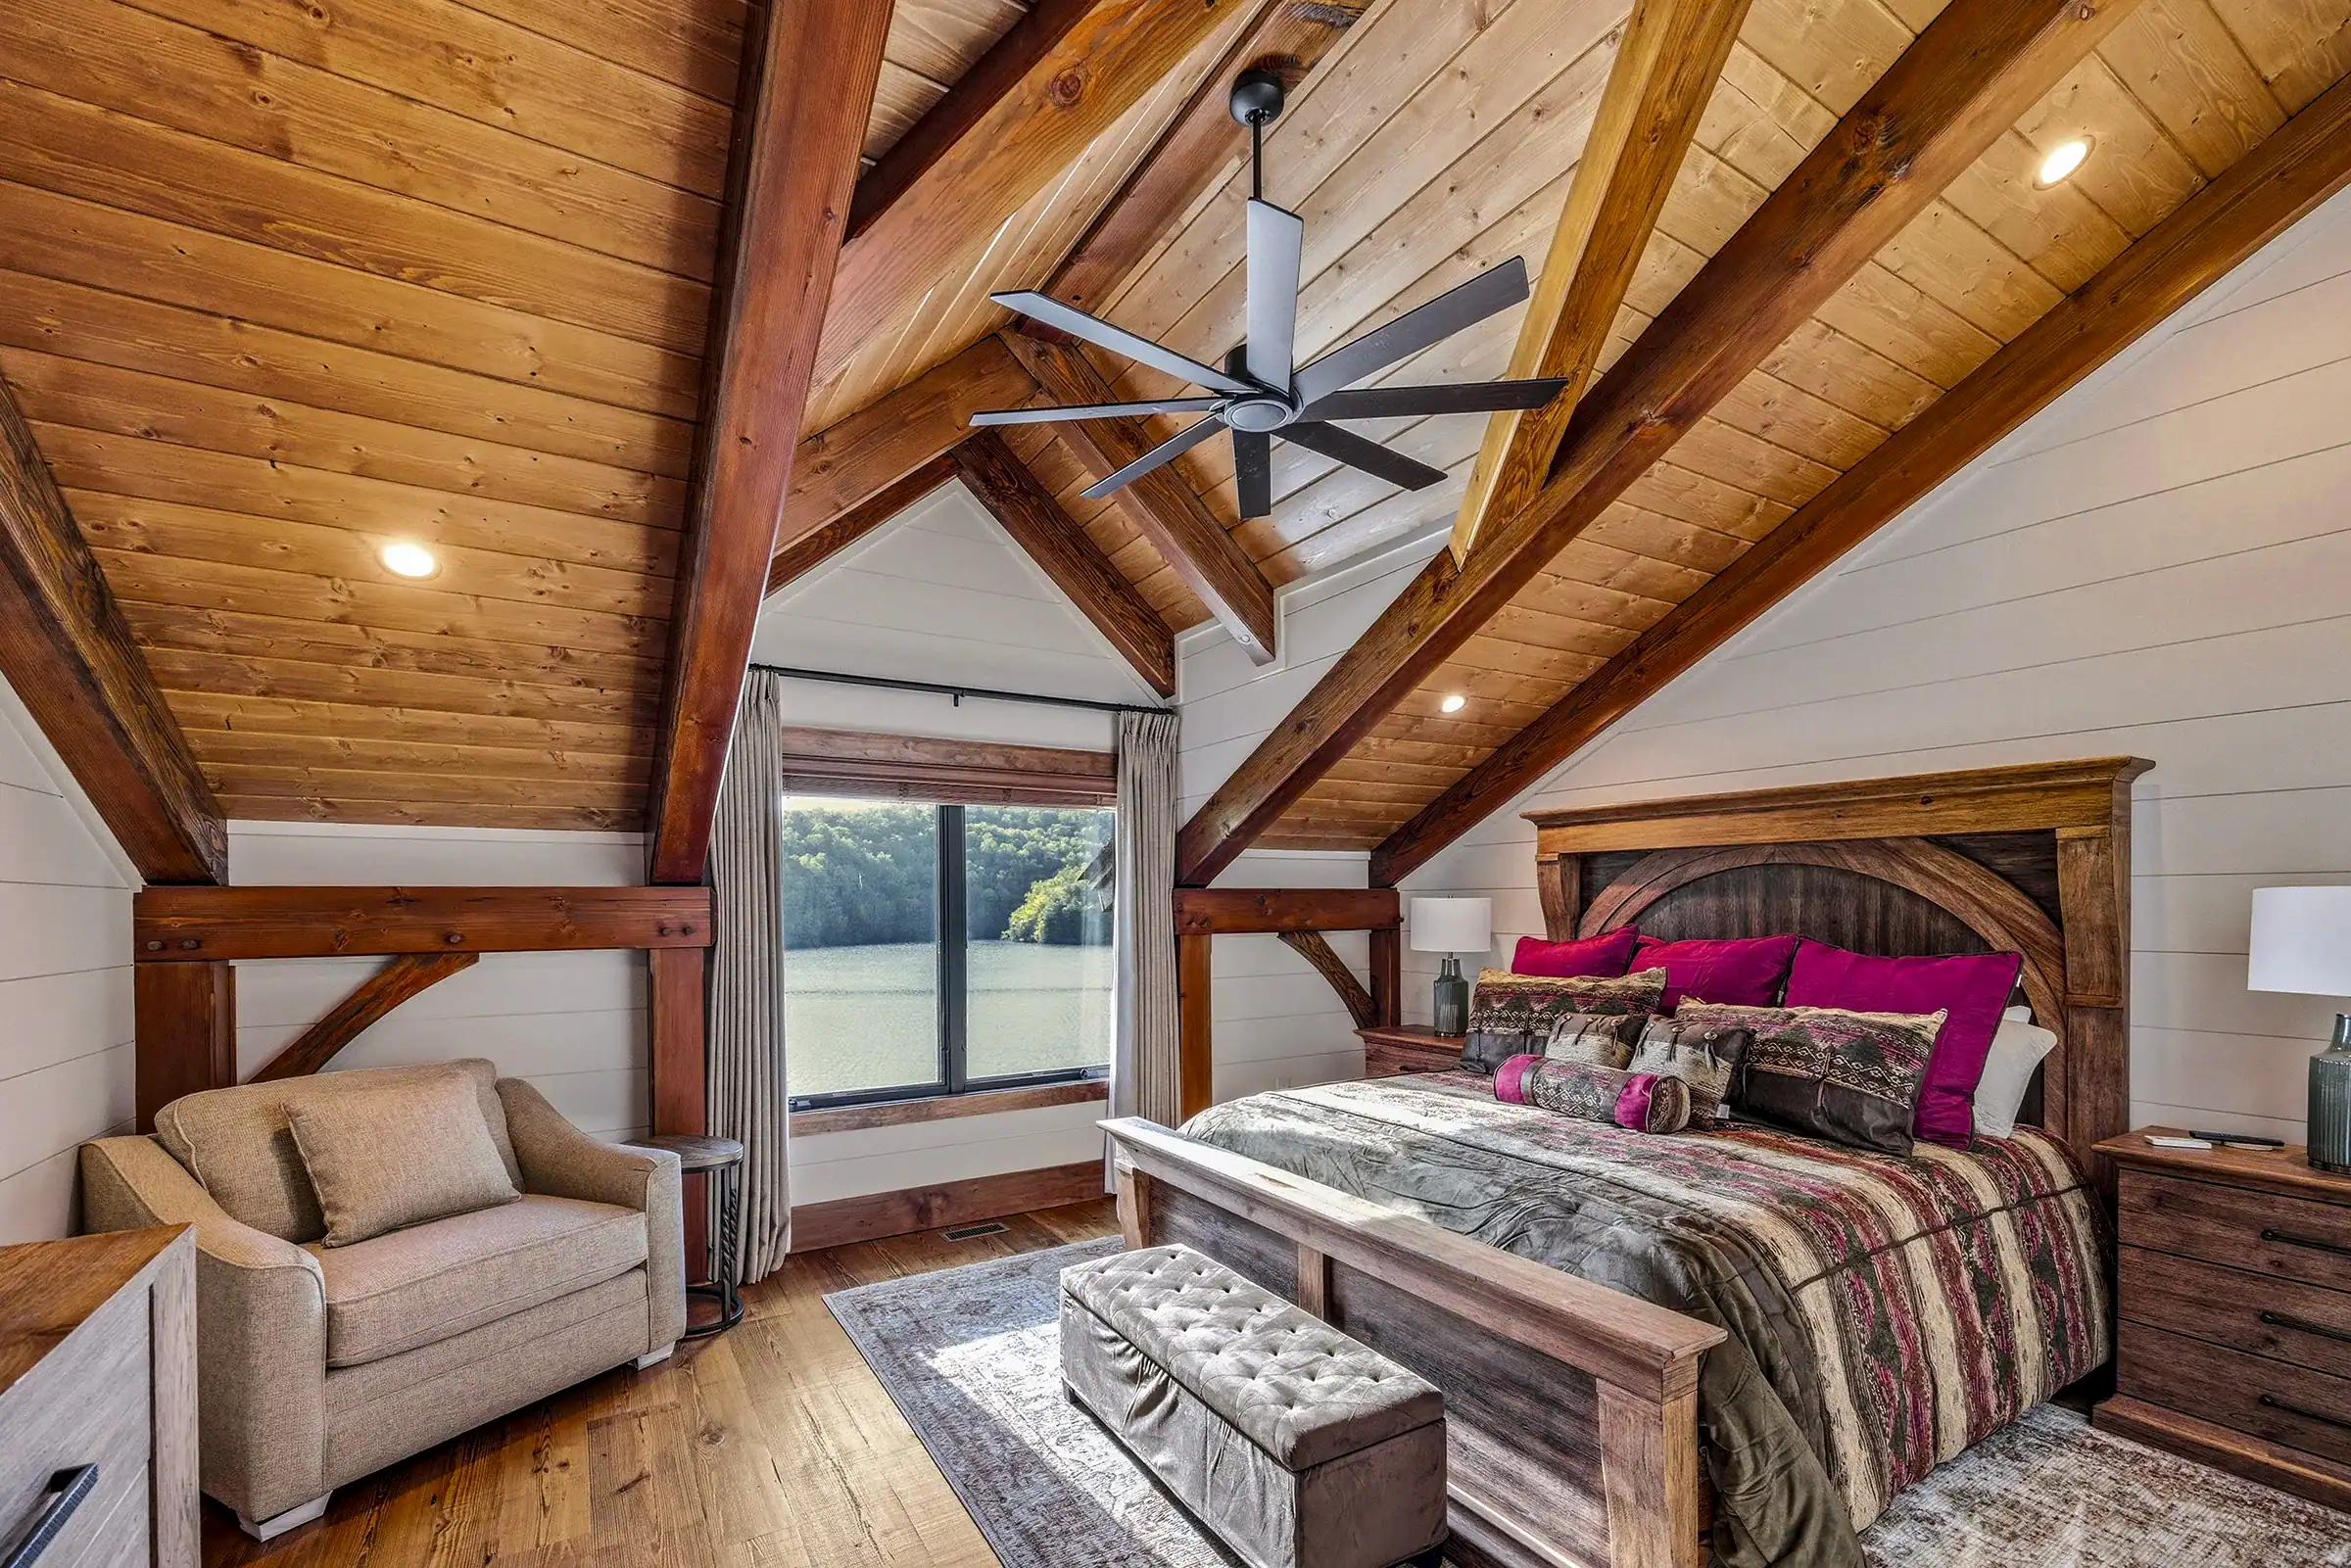
Open-concept spaces, lofts, and vaulted ceilings are iconic design elements central to timber frame homes. Within a timber frame’s tight thermal envelope, these features affect a home’s airflow, temperature balance, and air quality. In open spaces with fewer walls, air circulates freely, and, without the boundaries of walls, it can be difficult to direct. Expansive overhead space can make temperature control even more challenging.
Additionally, a strategic HVAC approach is also critical due to the airtight nature of timber frames. Much of a Woodhouse timber frame’s energy efficiency comes from our use of structural insulated panels, or SIPs, which offer a much tighter seal than conventional framing, resulting in less energy consumption for heating and cooling. This airtight envelope prevents air from leaking in and out of the house, so a mechanical ventilation system is required to keep air circulating between the indoors and out.
What are the Different Types of HVAC Systems?
HVAC systems are not one-size-fits-all. Below, we explore how the most common systems contribute to a home that is not just functional, but truly comfortable.
Forced-Air
A forced-air system uses a blower fan to distribute mechanically heated or cooled air through a network of ducts and vents. Timber frame homes require careful duct planning to integrate duct chases between floors and ceilings. Strategic vent placement helps circulate air in large-volume spaces.
Radiant Heat
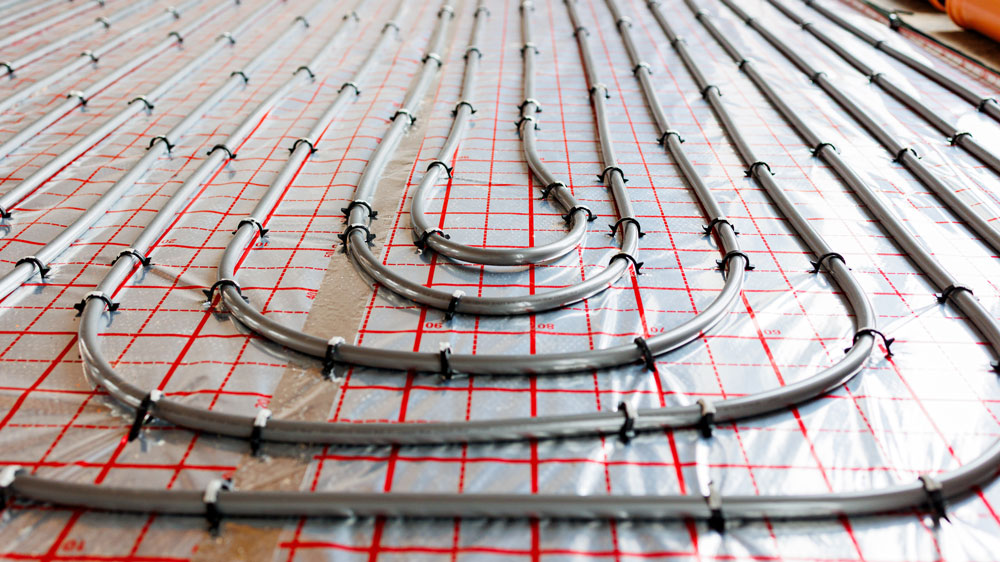
Radiant heat is prized for its gentle, consistent warmth. There are two types of radiant heat: electric and water. Electric radiant heat comes from laying cables or embedded mats between the subfloor and main flooring surface. Hydronic radiant heat is produced from hot water running through a series of pipes. Radiant panels (electric or hydronic) are an option for walls and ceilings.
With the heat source hidden under floors or behind walls, the visual clutter of vents and the need for blowing fans is eliminated. However, there are downsides. Water for hydronic systems must be mechanically heated, which can increase energy demands. Furthermore, any leaks or malfunctions can require invasive repairs. Finally, radiant heat is slow to respond to temperature fluctuations. This can be particularly noticeable during the extreme temperature swings of spring and fall.
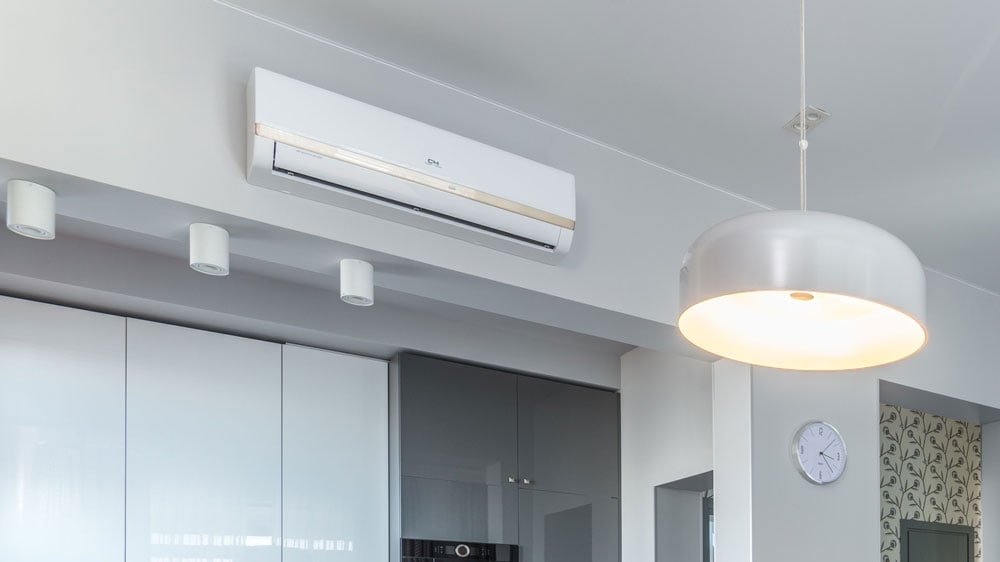
Photo by Max Vakhtbovych, via Pexels
Ductless Systems
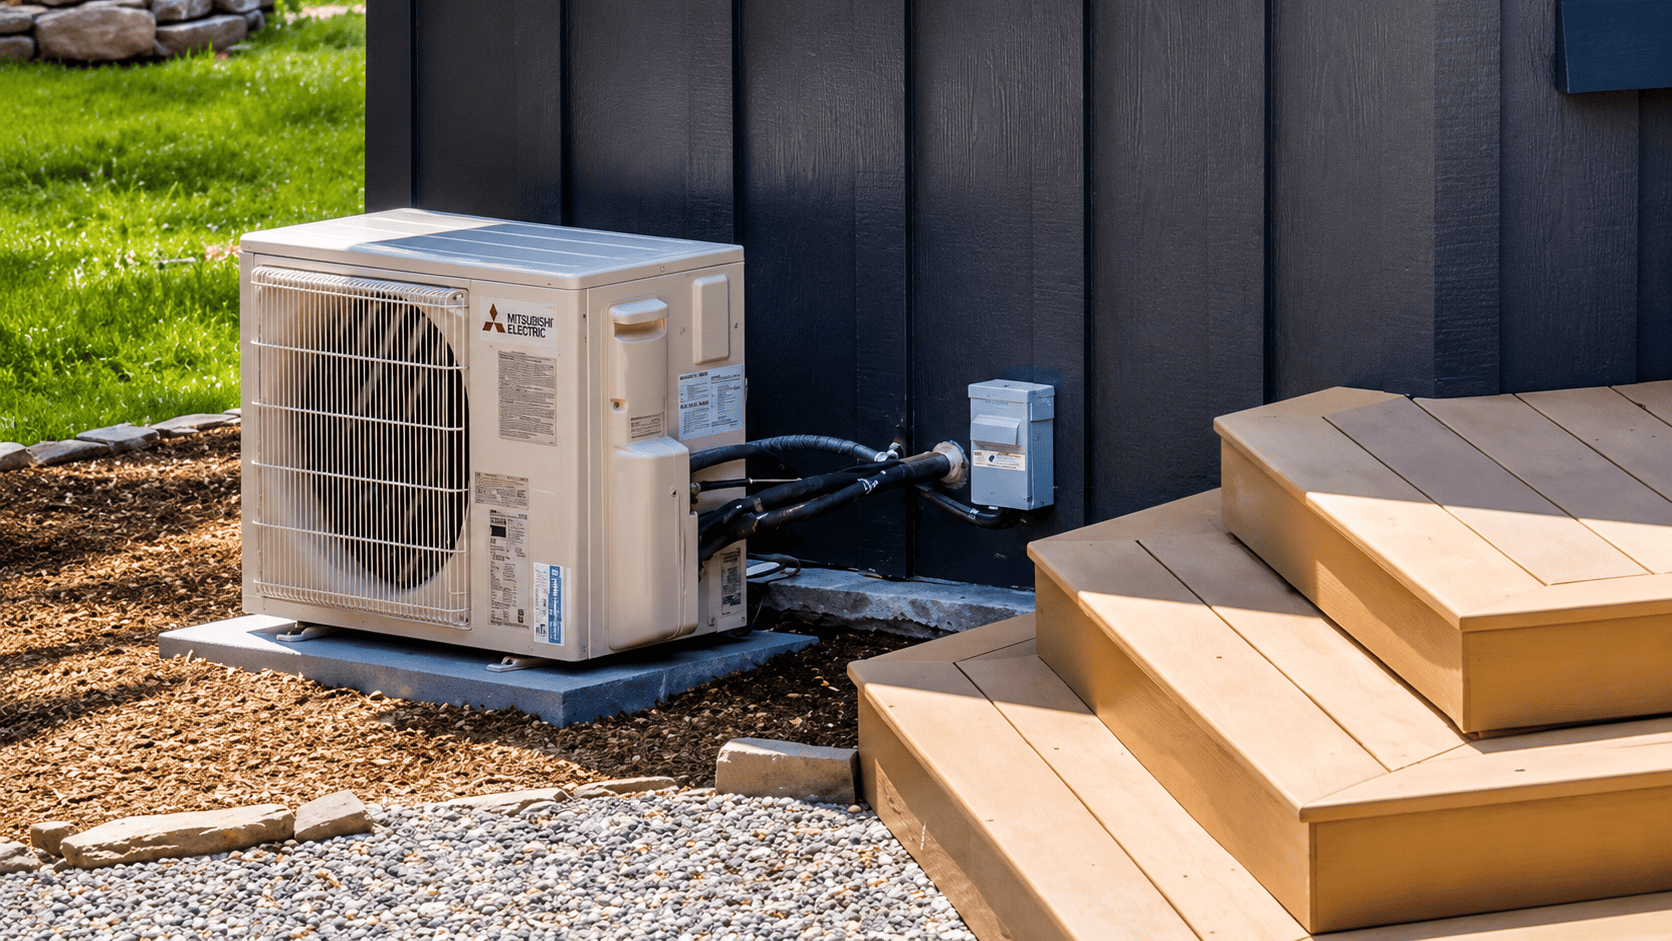
Ductless systems, often referred to as “mini-splits,” provide warm or cool air via mounted wall or ceiling units. An outdoor fan system with a compressor connects to these indoor units through refrigerant lines, eliminating the need for traditional ductwork. By eliminating large, complex ductwork and by heating and cooling only those rooms that are being used, ductless systems can improve energy efficiency and provide precise temperature control.
Ductless systems tend to work best in zoned areas rather than large great rooms and open layouts. While units are sleek and refined, they still have a greater visual presence than a sleek vent in the wall.
Hybrid Systems
With our customizable floor plans that can include everything from reading nooks to sprawling great rooms, Woodhouse’s timber frame homes can benefit from a hybrid HVAC approach. Think: radiant heat in the bathroom, ductless for a guest bedroom or office, and forced air for the great room. Ceiling fans and windows that open and close also encourage cross ventilation.

What are HRVs and ERVs?
A heat recovery ventilator (HRV) or an energy recovery ventilator (ERV) keeps clean air circulating throughout a timber frame home’s exceptionally tight building envelope by ventilating air between the interior and exterior. Woodhouse requires our homes to include an HRV or ERV to ensure fresh, comfortable air.
In these systems, exterior air is passed through a filter, which purifies it before venting it into the home, while stale, polluted air is expelled to the outside. An HRV transfers heat, while an ERV transfers both heat and some moisture between incoming and outgoing air streams. These systems increase energy efficiency because much of the warmth or cold from the vented air is recovered, reducing demand on HVAC systems.
Understanding Energy Ratings
HVAC equipment is measured with an energy rating system with higher numbers indicating greater efficiency. Different measurements assess three levels of efficacy: specific outdoor temperatures for a snapshot of daily use, an aggregated seasonal rating, and annual fuel use efficiency. In 2023, the U.S. Department of Energy updated its energy efficiency standards to better reflect real-world operating conditions. Look for the number “2” on the label (e.g., EER2 versus EER).
It should be noted: properly sized HVAC systems are as important as an energy rating. “Sometimes, HVAC professionals have difficulty believing the energy efficiency of SIPs and, consequently, oversize a system ‘just to be conservative,'” explains Woodhouse President and Owner Pat Seaman. However, oversized systems trigger HVAC units to turn off before proper temperature and humidity balance is achieved, which prompts them to turn back on shortly after. This short cycling wastes energy, wears out the compressor, and leaves hot and cold air pockets. An undersized system runs too long, driving up energy costs and stressing equipment. Our team can help you navigate discussions around the size and setup of your HVAC system for your unique home design.
Uniting Craftsmanship and Climate Control
Woodhouse expertise ensures home design and HVAC systems work as one for timber frame homes that feel as good as they look, every hour, every day. Explore our dream homes, then contact us for a friendly conversation.
Meet the Experts
This post was reviewed by Dwayne Shell. Dwayne is the Director of Sales and Marketing at Woodhouse, The Timber Frame Company with over 30 years of experience in conventional and manufactured home sales.