
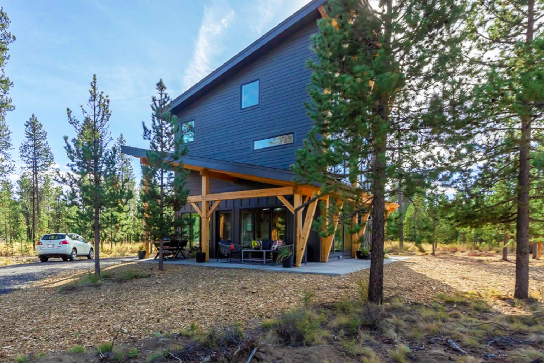
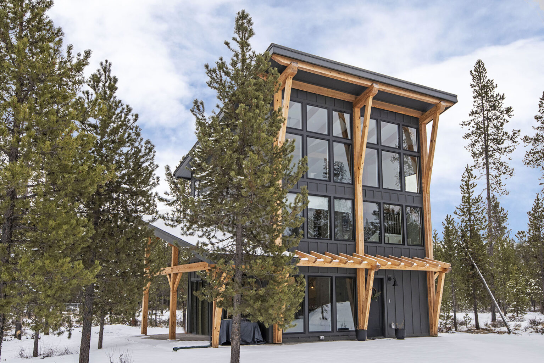
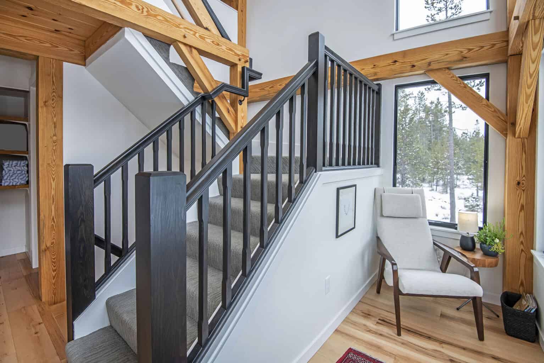
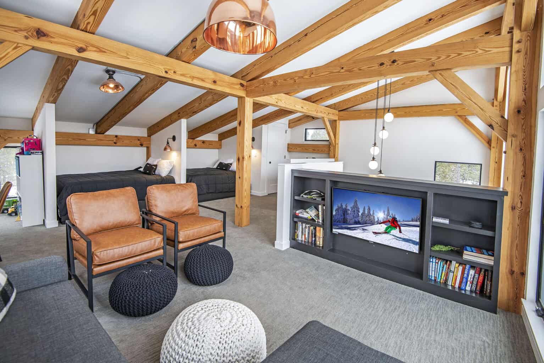
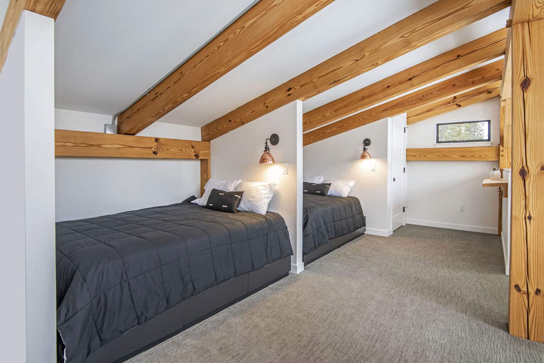
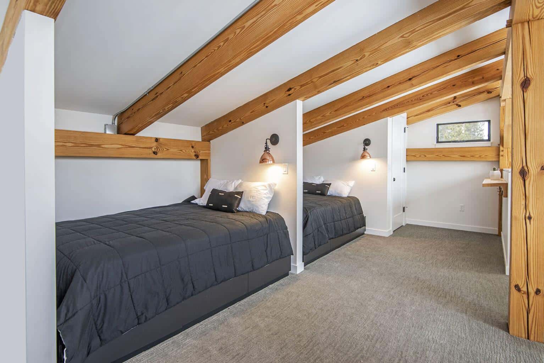
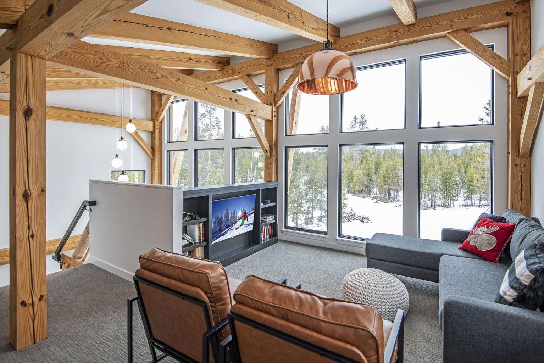
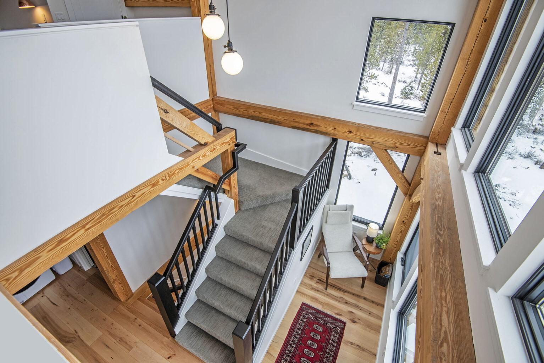
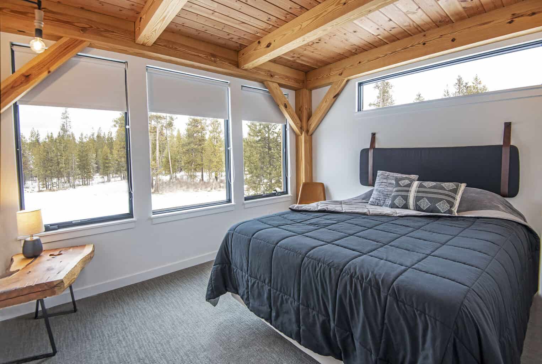
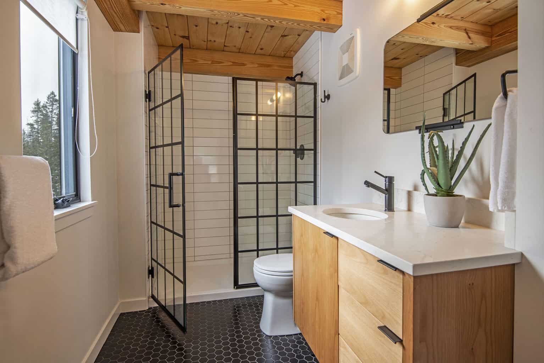
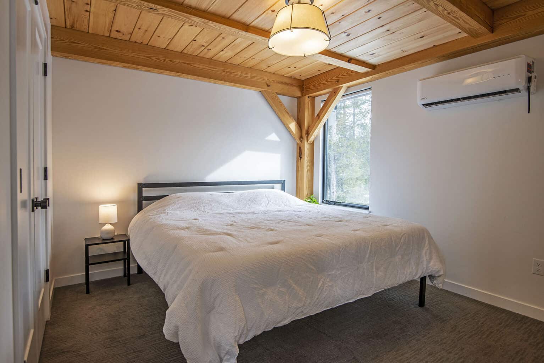
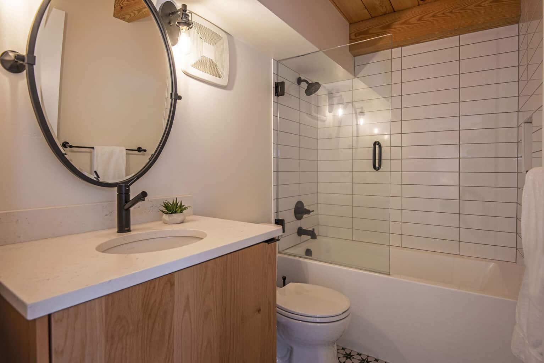
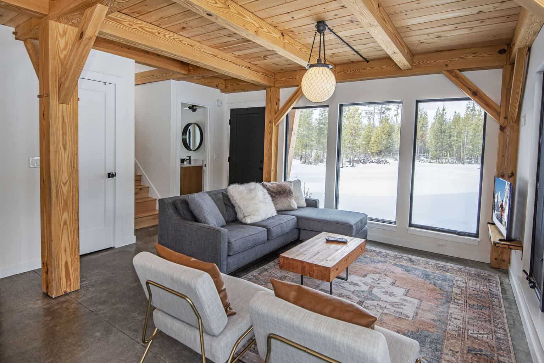
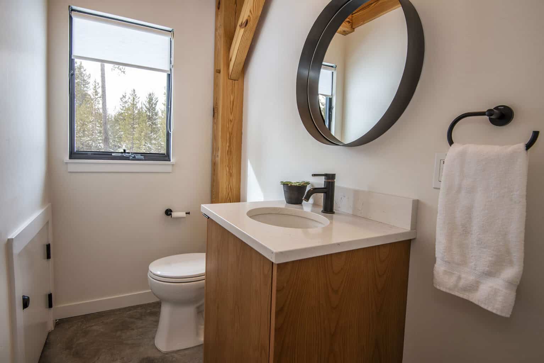
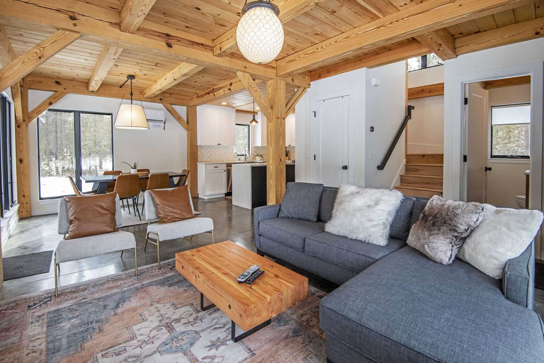

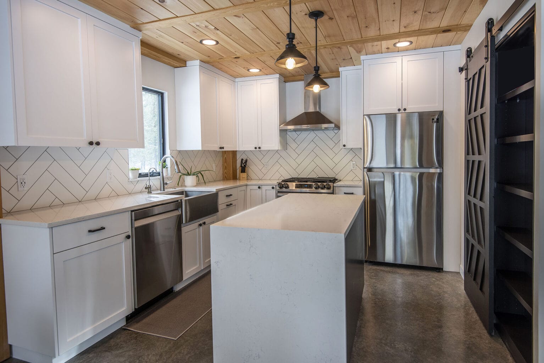
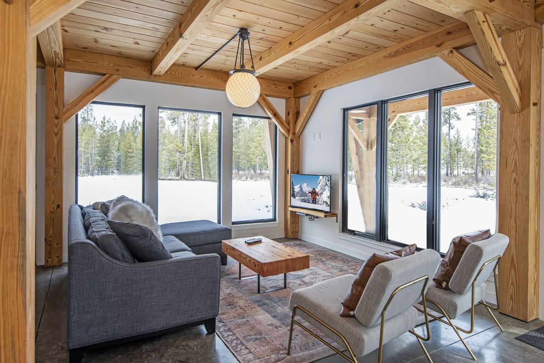
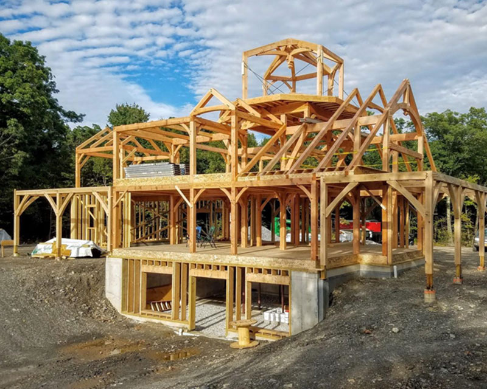
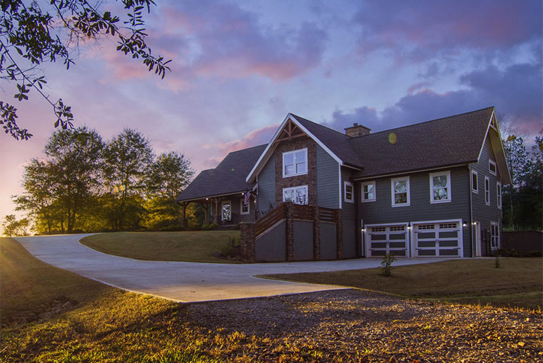
Take a tour around this bright timber frame mountain cabin in our latest gallery addition. Located in Bend, OR this 1623 sq ft modern mountain style cabin features 2 bedrooms, 2.5 bathrooms, and children’s bunks in the cozy mezzanine nook.
This home is available for rental, book a stay today to experience the magic of a Woodhouse home first-hand!
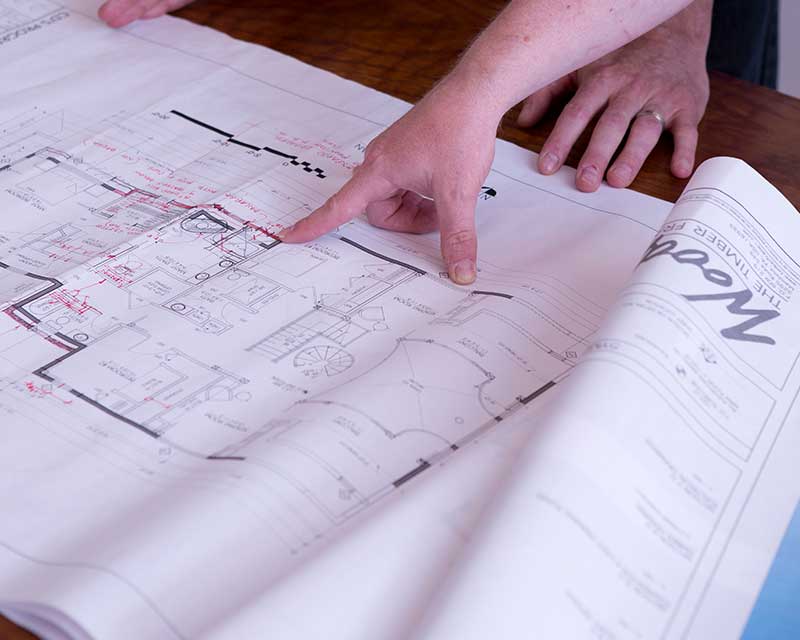
The design is based on The RockyView pre-designed floor plan, viewable in our floor plan library. The homeowner added their own customizations to make a unique design that matched their vision. Whether you want something similar to this or entirely original, contact us any time to get started bringing your dream to reality!