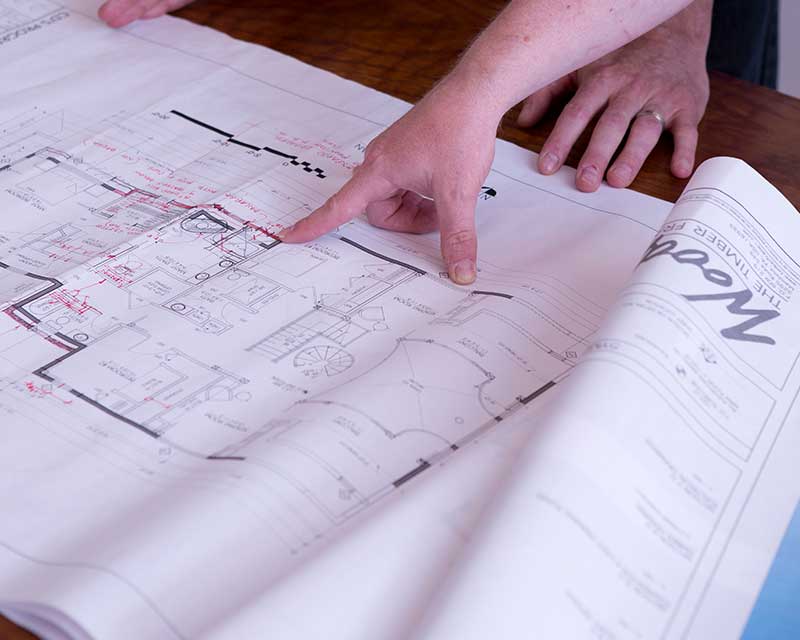
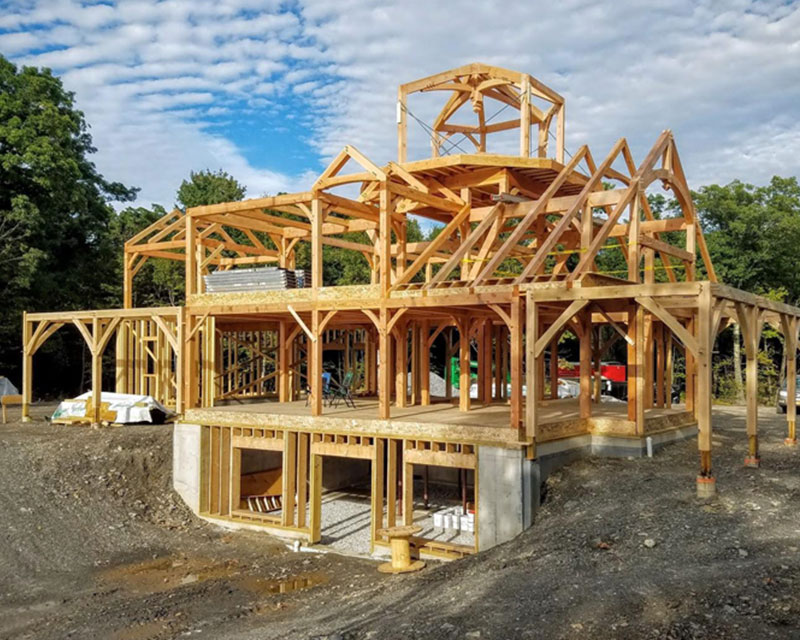
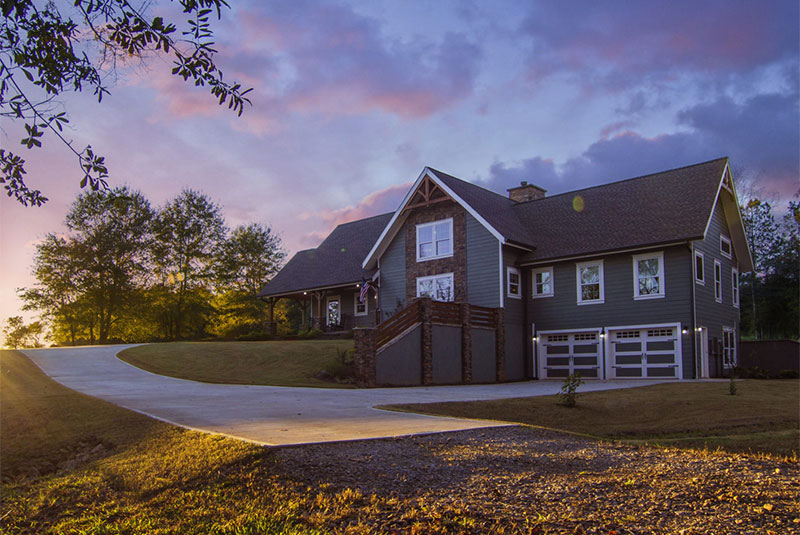


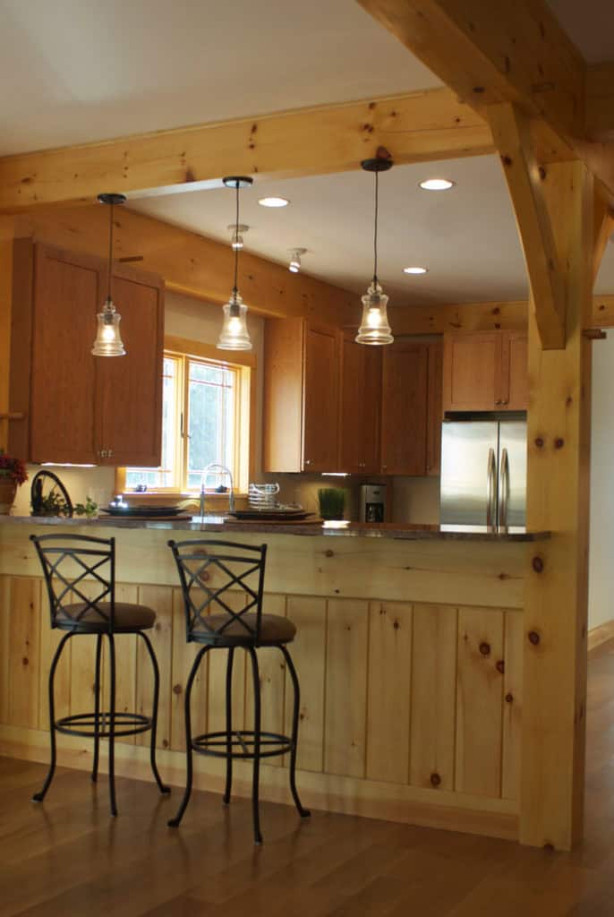
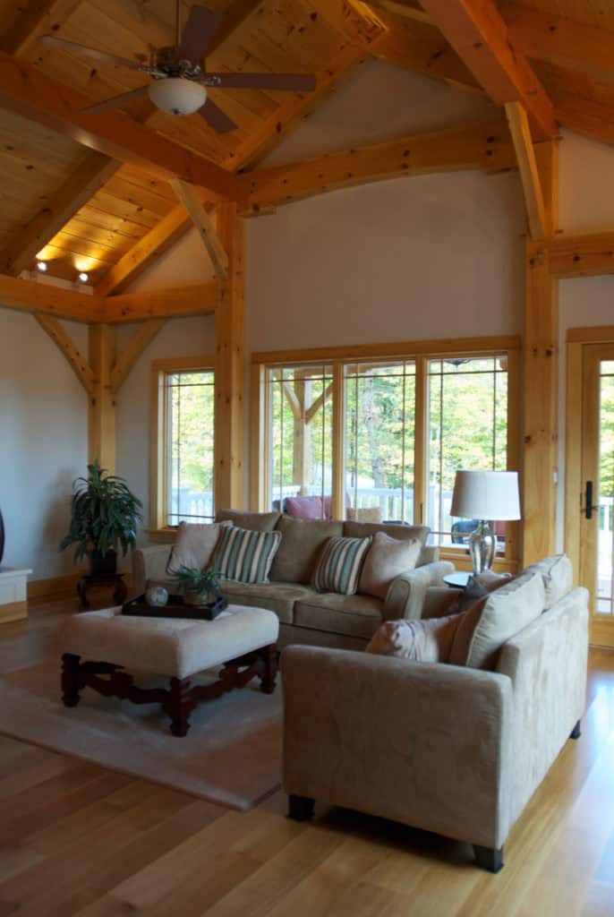


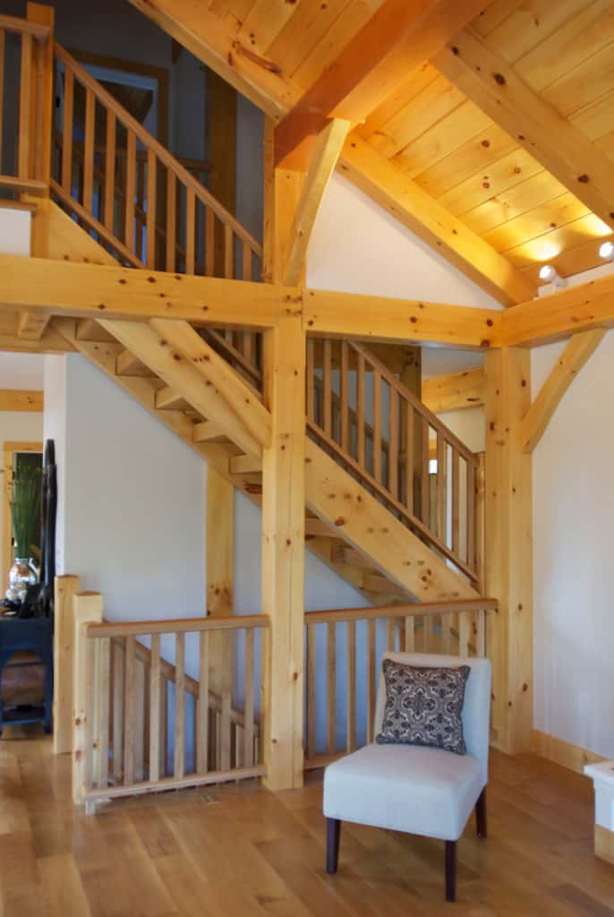
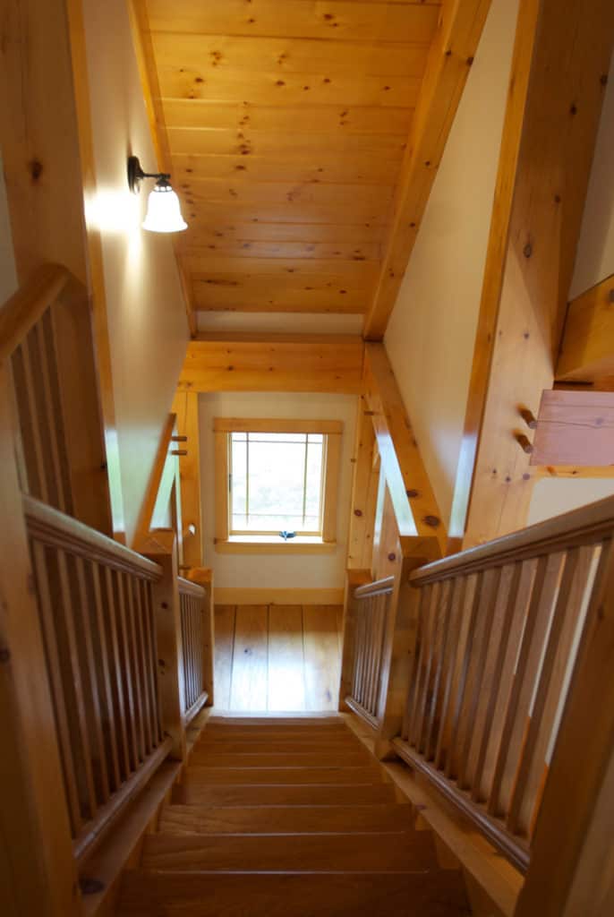
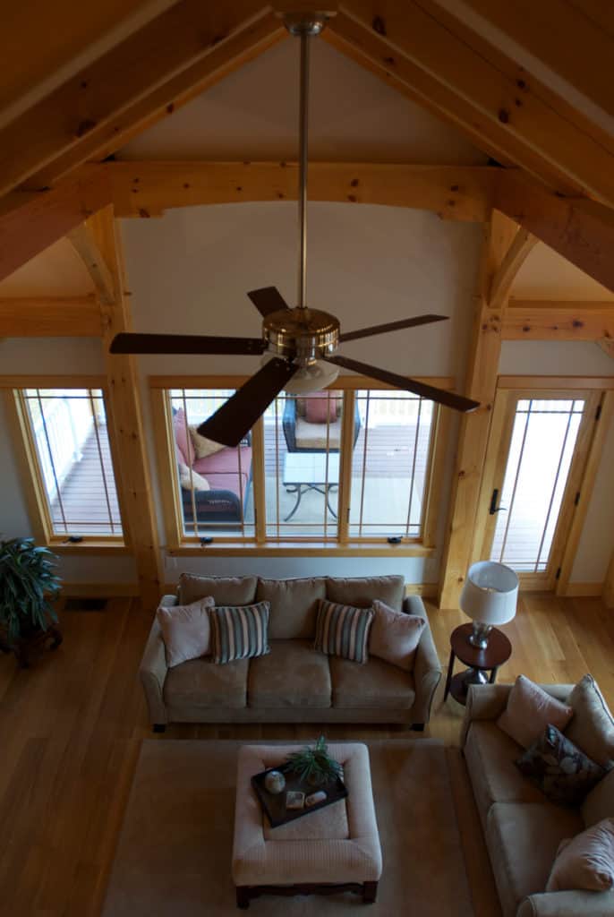
3485 sq.ft. Saranac Eastern White Pine Pre-Designed Timber Frame home with 4 bedrooms, 3 bathrooms, and lower level walk out including wine cellar, wet bar, rec. room, bedroom and full bath. Download the Saranac floor plan here.





3485 sq.ft. Saranac Eastern White Pine Pre-Designed Timber Frame home with 4 bedrooms, 3 bathrooms, and lower level walk out including wine cellar, wet bar, rec. room, bedroom and full bath. Download the Saranac floor plan here.