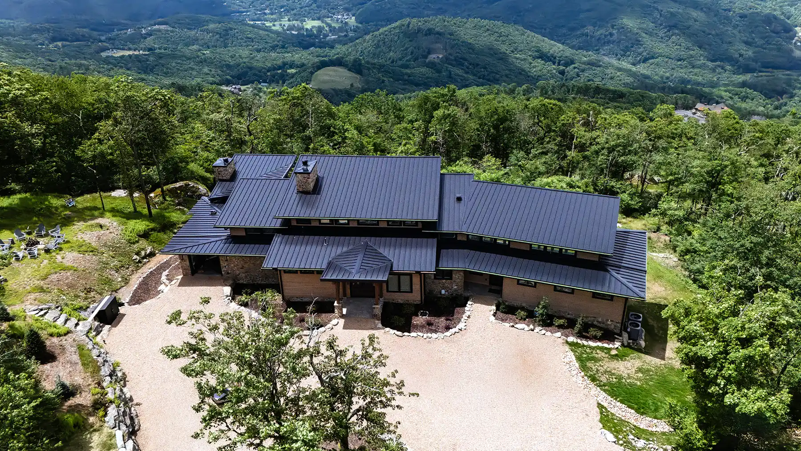
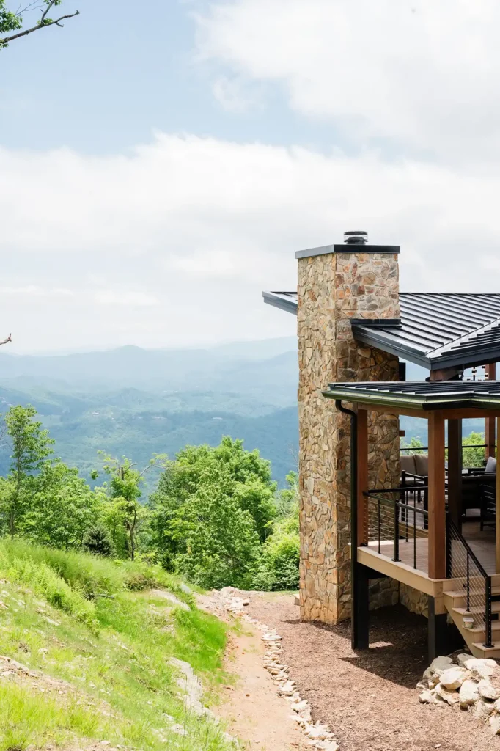
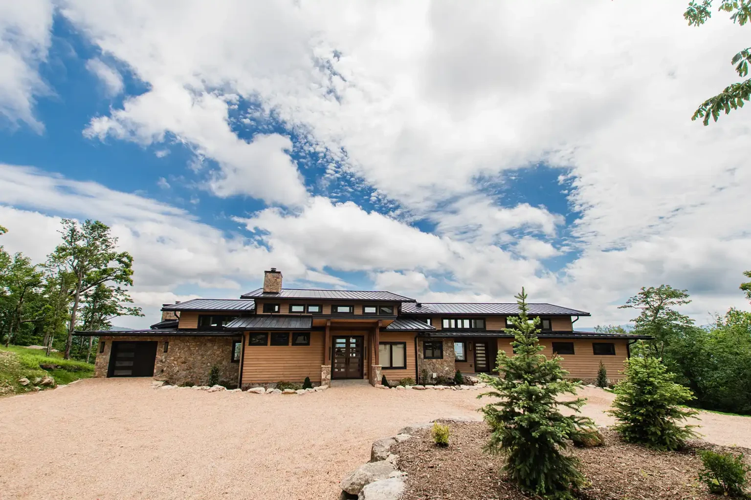
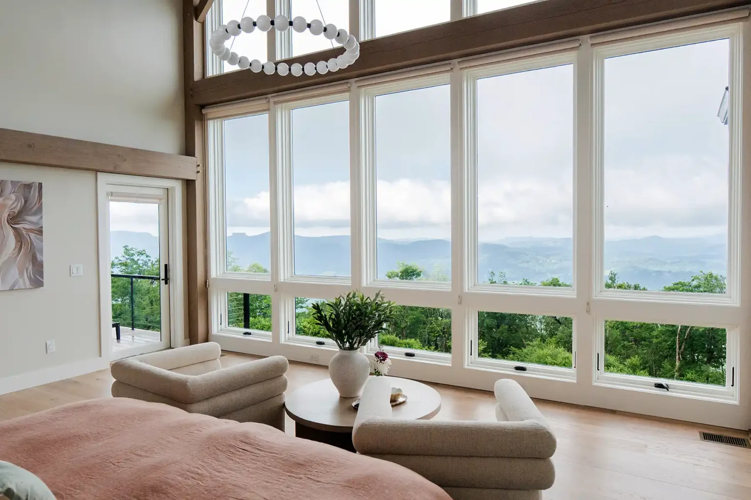
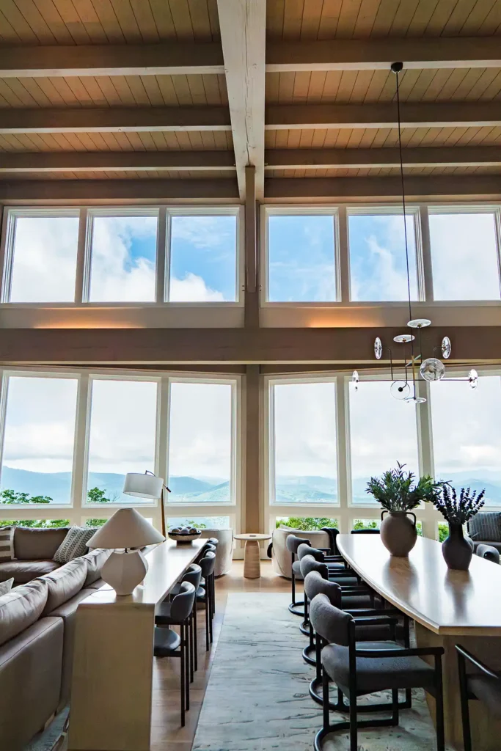
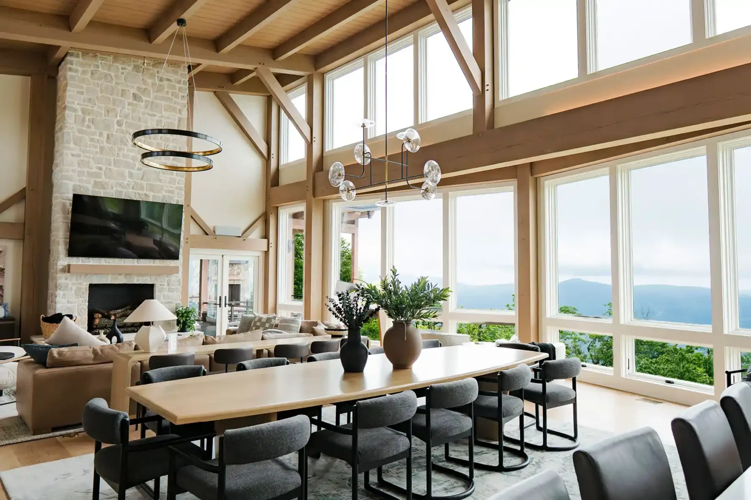
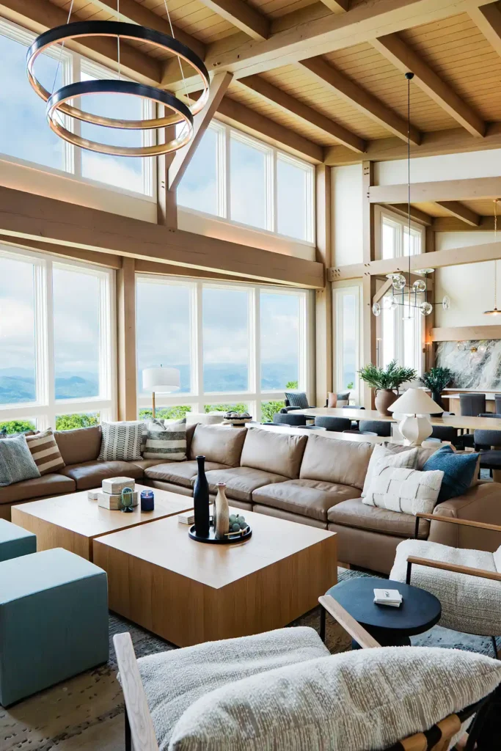
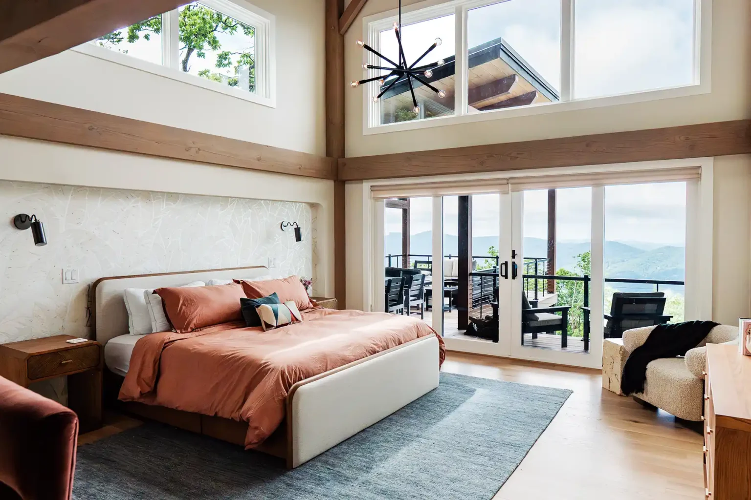
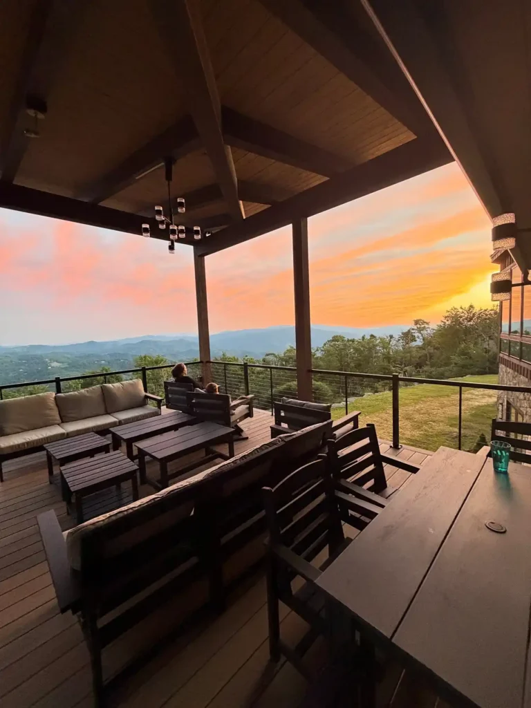
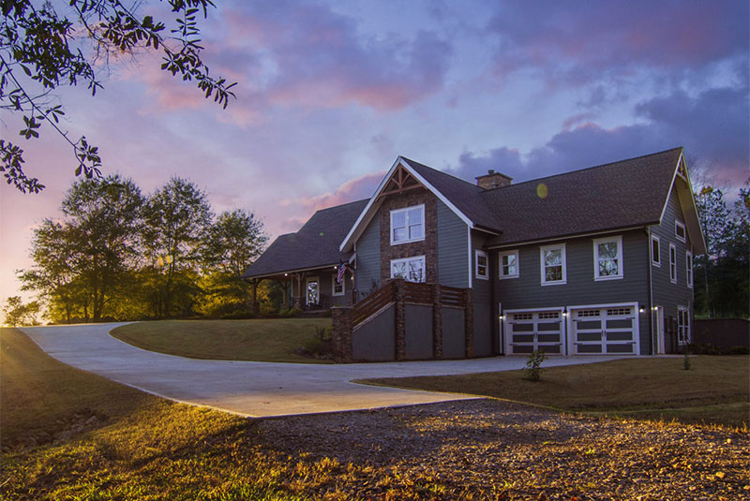
Set high above Banner Elk, North Carolina, in the Eagles Nest mountain community, this custom timber frame home was designed to make the most of an extraordinary Blue Ridge setting. At an elevation of approximately 5,150 feet, the home looks across the surrounding peaks toward Grandfather Mountain and Sugar Mountain, with distant views extending as far as Mount Mitchell on clear days.
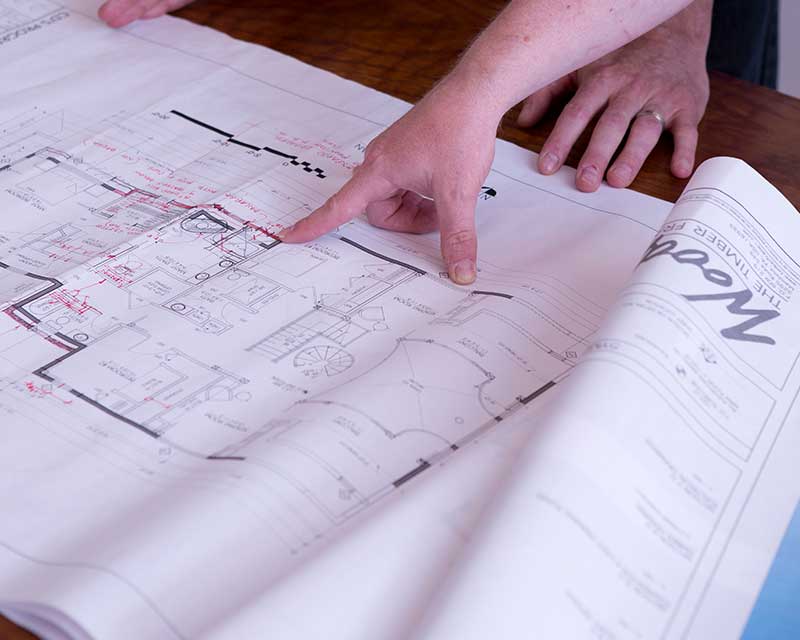
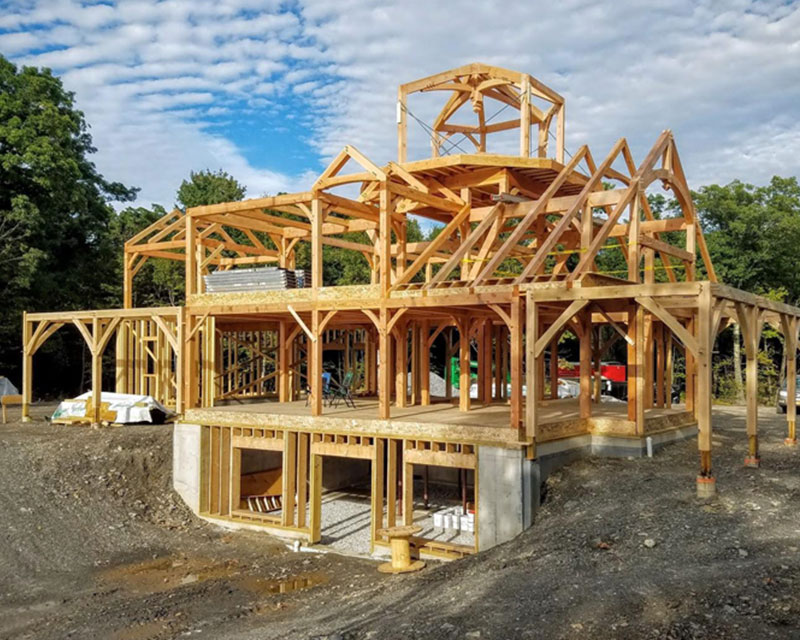
The dramatic mountaintop site also presented an unusual design challenge. An existing foundation had been constructed more than a decade earlier for a prow-front log chalet that was never completed. Rather than starting over, the homeowners worked with Woodhouse Regional Project Manager Don Downs and Independent Representative Matt Montgomery to create a new design that thoughtfully made use of the existing foundation while transforming the original vision into a distinctive mountain-modern timber frame home.
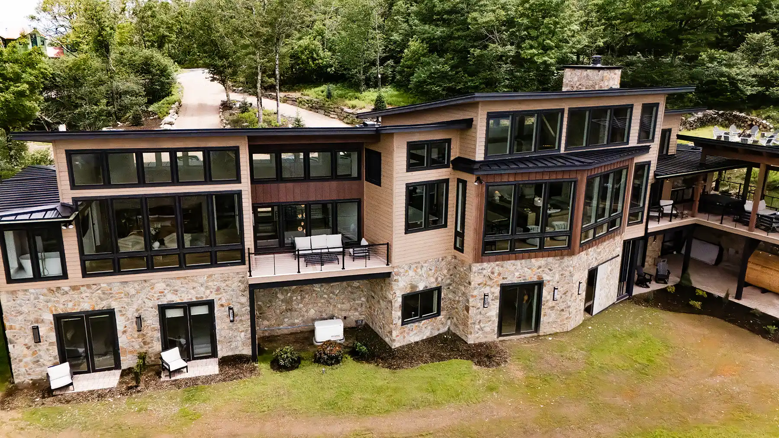
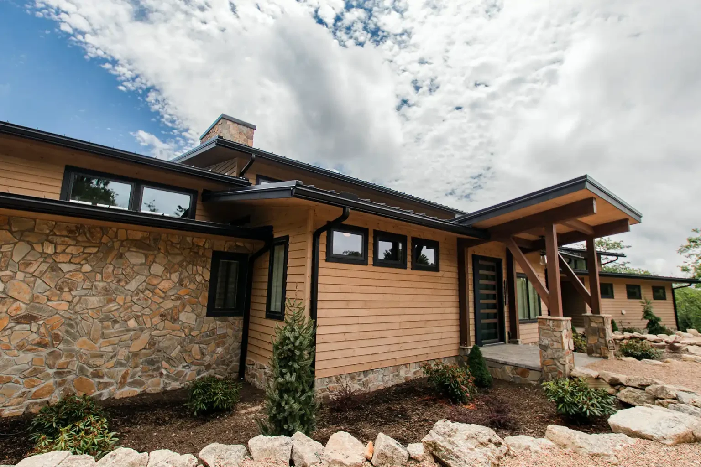
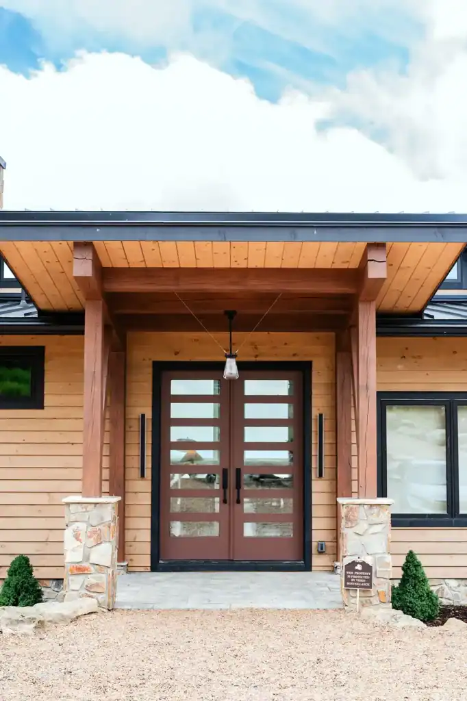
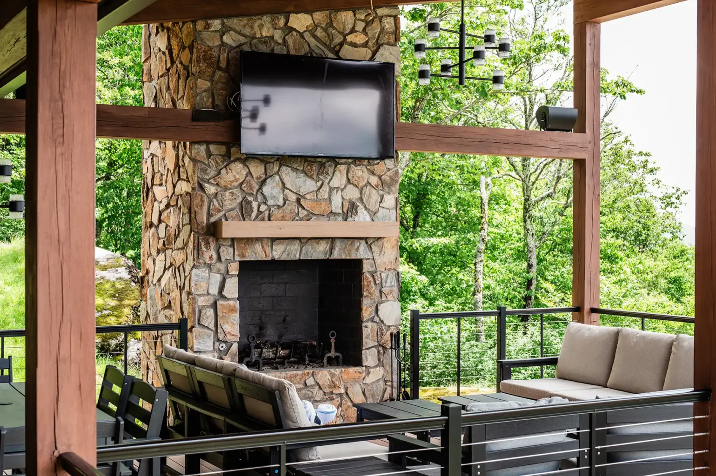
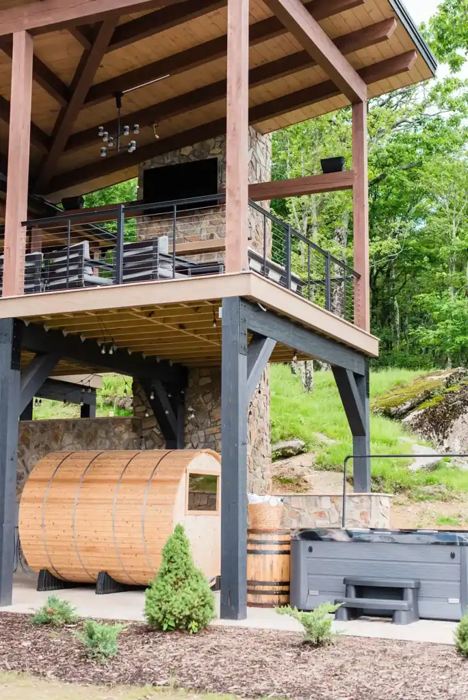
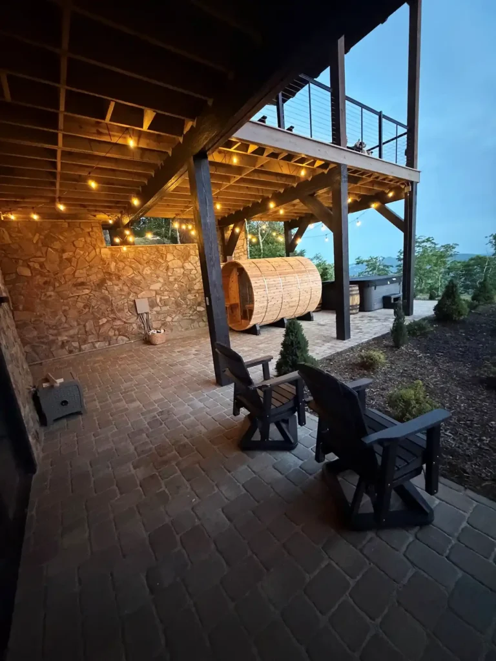
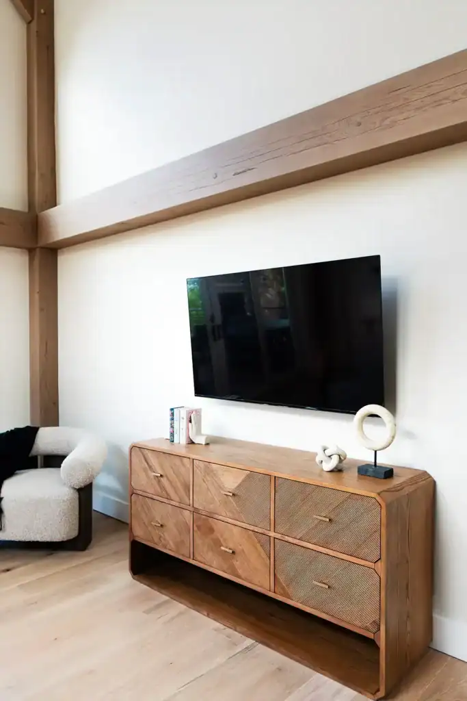
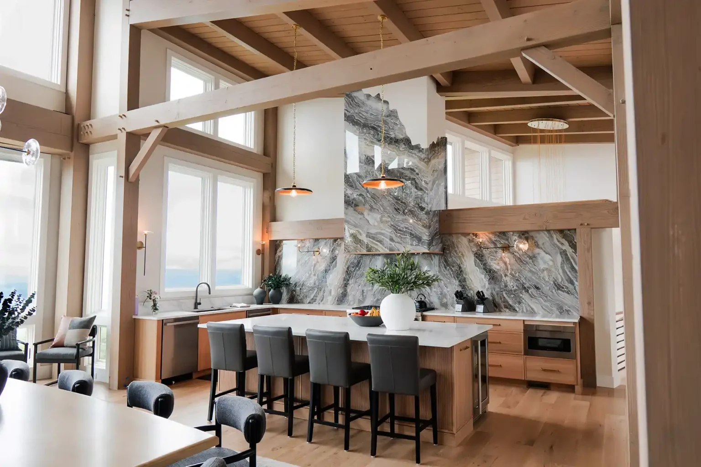
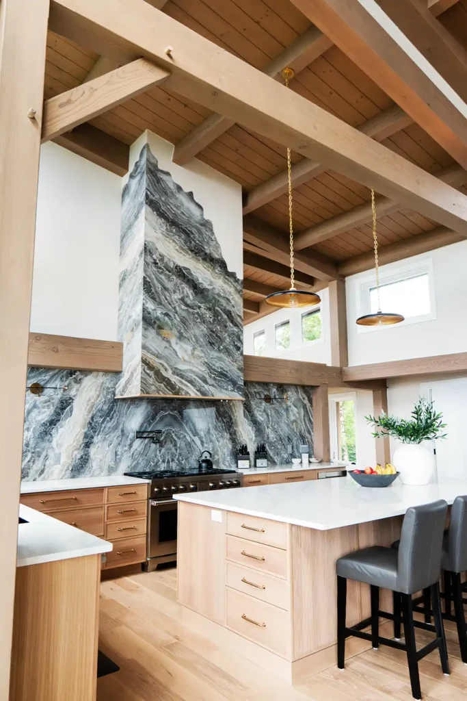
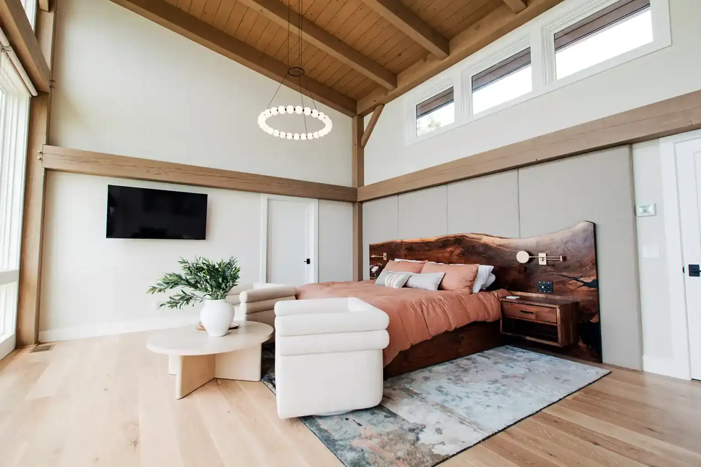
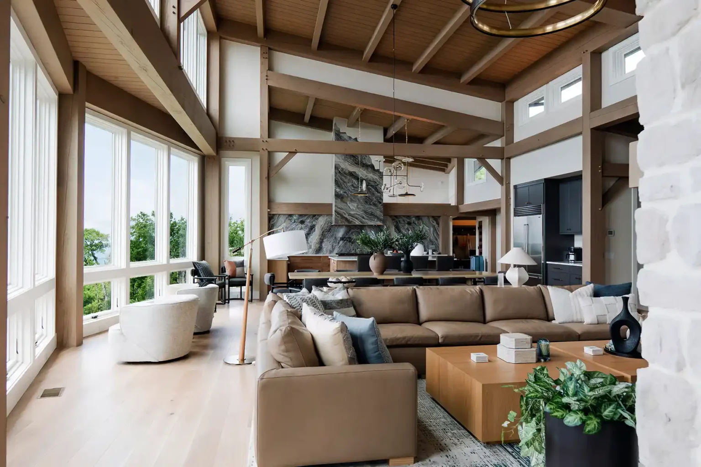
At this elevation, beauty comes with demanding conditions. Located in a 150-mph wind zone, the home required careful structural engineering and a high-performance building envelope suited to the exposed mountain climate. Polyurethane wall and roof structural insulated panels provide insulation and enclosure, while Andersen E-Series windows and patio doors frame the expansive mountain views. Inside, a Douglas fir timber frame brings warmth and architectural character to the open living spaces, anchored by an impressive 16-by-16-inch main timber in the great room. White oak timber framing extends the craftsmanship outdoors across the front and rear porches.
That engineering was put to an extraordinary real-world test before the home was even complete. The timber frame had been raised shortly before Hurricane Helene brought catastrophic wind and rain to western North Carolina. Despite its exposed mountaintop location, the frame withstood the storm—a remarkable chapter in the story of a home designed from the beginning for resilience.
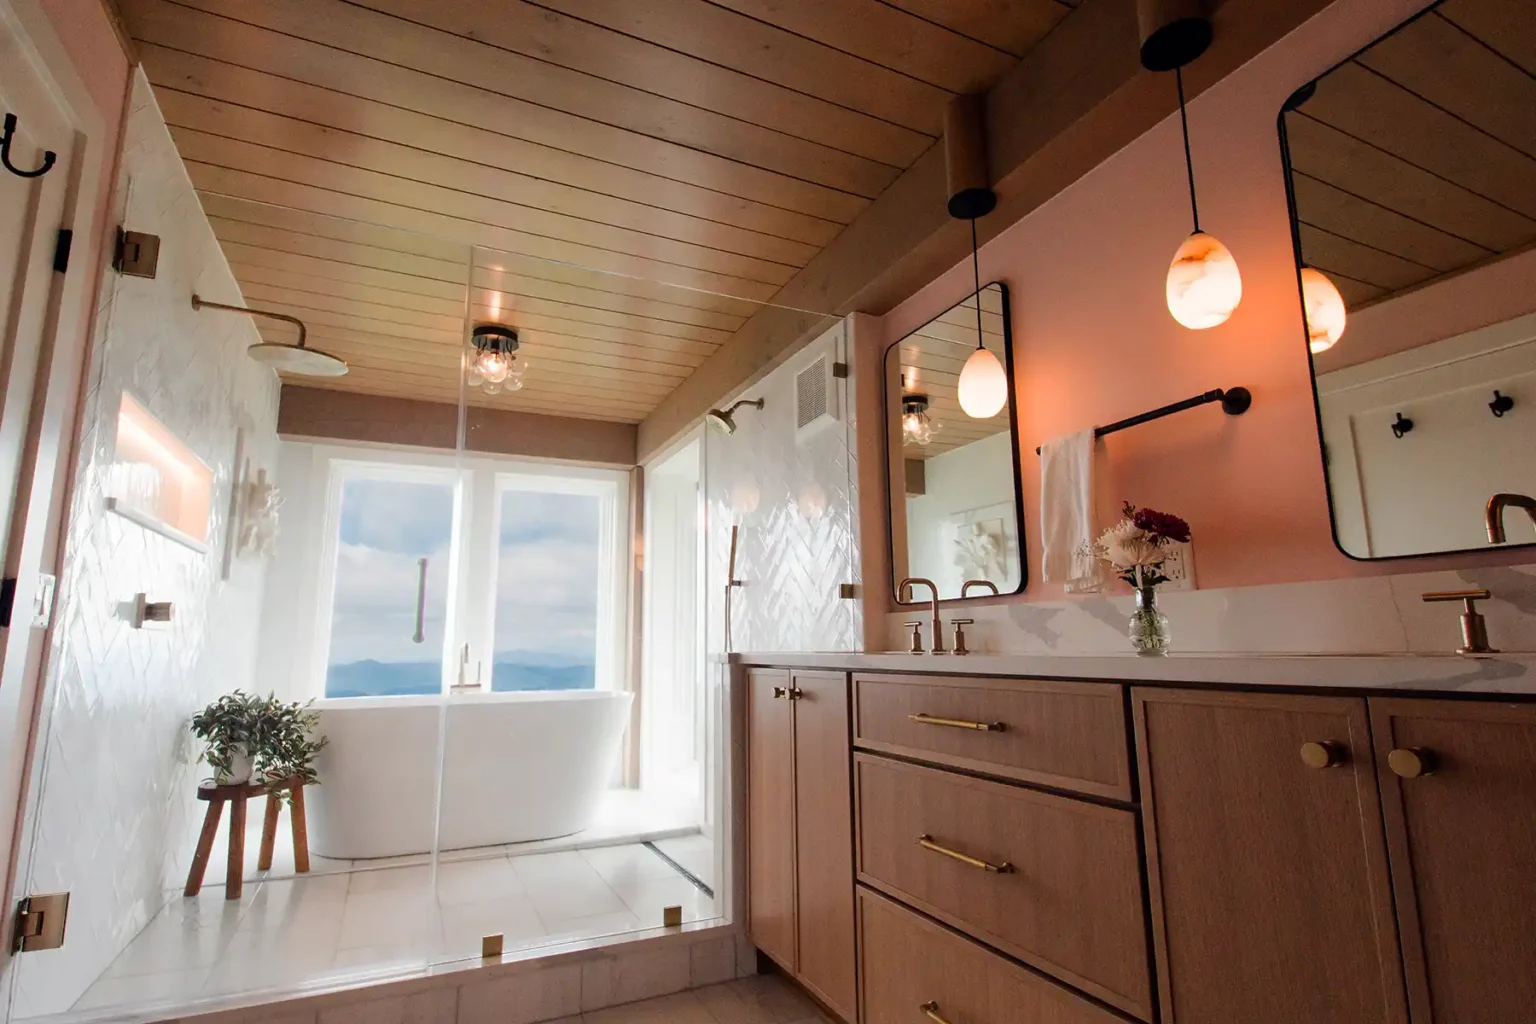
Today, the completed home pairs that strength with the experience its setting was chosen to provide: warm timber interiors, sheltered outdoor living spaces, and long-range mountain views that change with the weather and seasons. Now also available as a short-term rental, the home offers guests an opportunity to experience timber frame living from one of the most memorable vantage points in the North Carolina High Country.
Photography provided by homeowner Jake Henault.