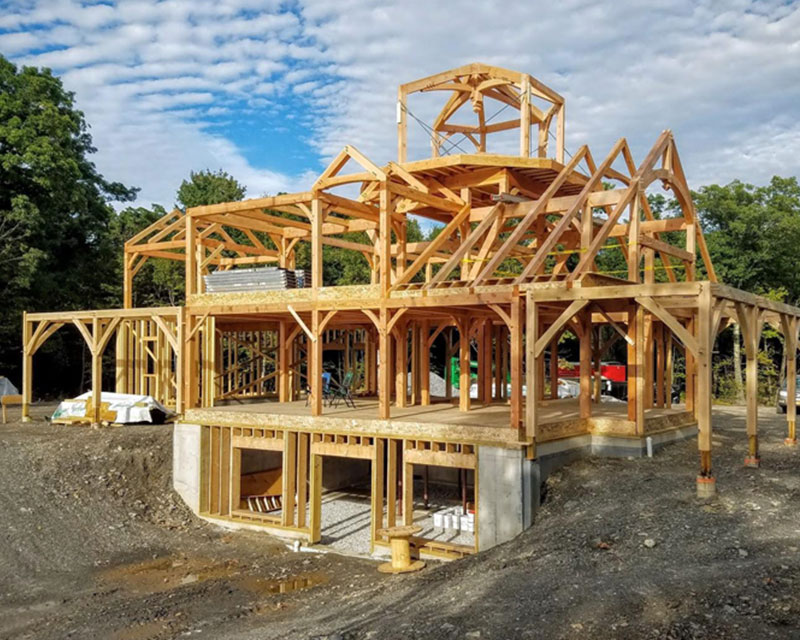
Magical Custom Timber Frame Home in The Berkshires, MA
This warm barn home design is based off of the OakMeadows pre-designed floor plan. Boasting an expansive main room, cozy mezzanine, and large windows, this design is a tribute to America’s agricultural traditions.
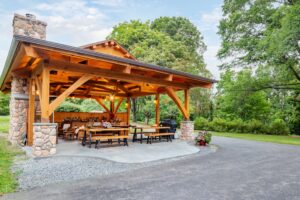
Inspiring Timber Frame Outdoor Kitchen Pavilion in Interlaken, NY
The Woodhouse team worked with the owners of Caywood Vinyards to design and supply a timber frame that matched the winery’s existing aesthetic perfectly.

Modified RockyView Modern Timber Frame Mountain Cabin in Bend, OR
Take a tour around this bright timber frame mountain cabin in our latest gallery addition. Located in Bend, OR this 1623 sq ft modern mountain style cabin features 2 bedrooms, 2.5 bathrooms, and children’s bunks in the cozy mezzanine nook.

Light-Filled Southern Yellow Pine and White Oak Timber Frame Cottage in Mill Spring, NC
This warm barn home design is based off of the OakMeadows pre-designed floor plan. Boasting an expansive main room, cozy mezzanine, and large windows, this design is a tribute to America’s agricultural traditions.

Refined Contemporary Industrial White Oak Timber Frame Lake Home in Burdett, NY
This warm barn home design is based off of the OakMeadows pre-designed floor plan. Boasting an expansive main room, cozy mezzanine, and large windows, this design is a tribute to America’s agricultural traditions.

SummitView Southern Yellow Pine Timber Frame Home – Breckenridge, CO
5633 square foot Southern Yellow Pine Timber Frame Home with 5 bedrooms and 5.5 bathrooms

Relaxing Custom White Oak Timber Frame Lowcountry Home in Beaufort, SC
This warm barn home design is based off of the OakMeadows pre-designed floor plan. Boasting an expansive main room, cozy mezzanine, and large windows, this design is a tribute to America’s agricultural traditions.

Custom Southern Yellow Pine Timber Frame Home in Keystone, CO
3,874 square foot modified TimberRidge floor plan with 4 bedrooms and 4 bathrooms

Build In Progress – White Oak Pavilion in Interlaken, NY
This warm barn home design is based off of the OakMeadows pre-designed floor plan. Boasting an expansive main room, cozy mezzanine, and large windows, this design is a tribute to America’s agricultural traditions.

Southern Yellow Pine Timber Frame Barn Home in Sheffield, MA
This warm barn home design is based off of the OakMeadows pre-designed floor plan. Boasting an expansive main room, cozy mezzanine, and large windows, this design is a tribute to America’s agricultural traditions.