
Come See Timber Framing Up Close
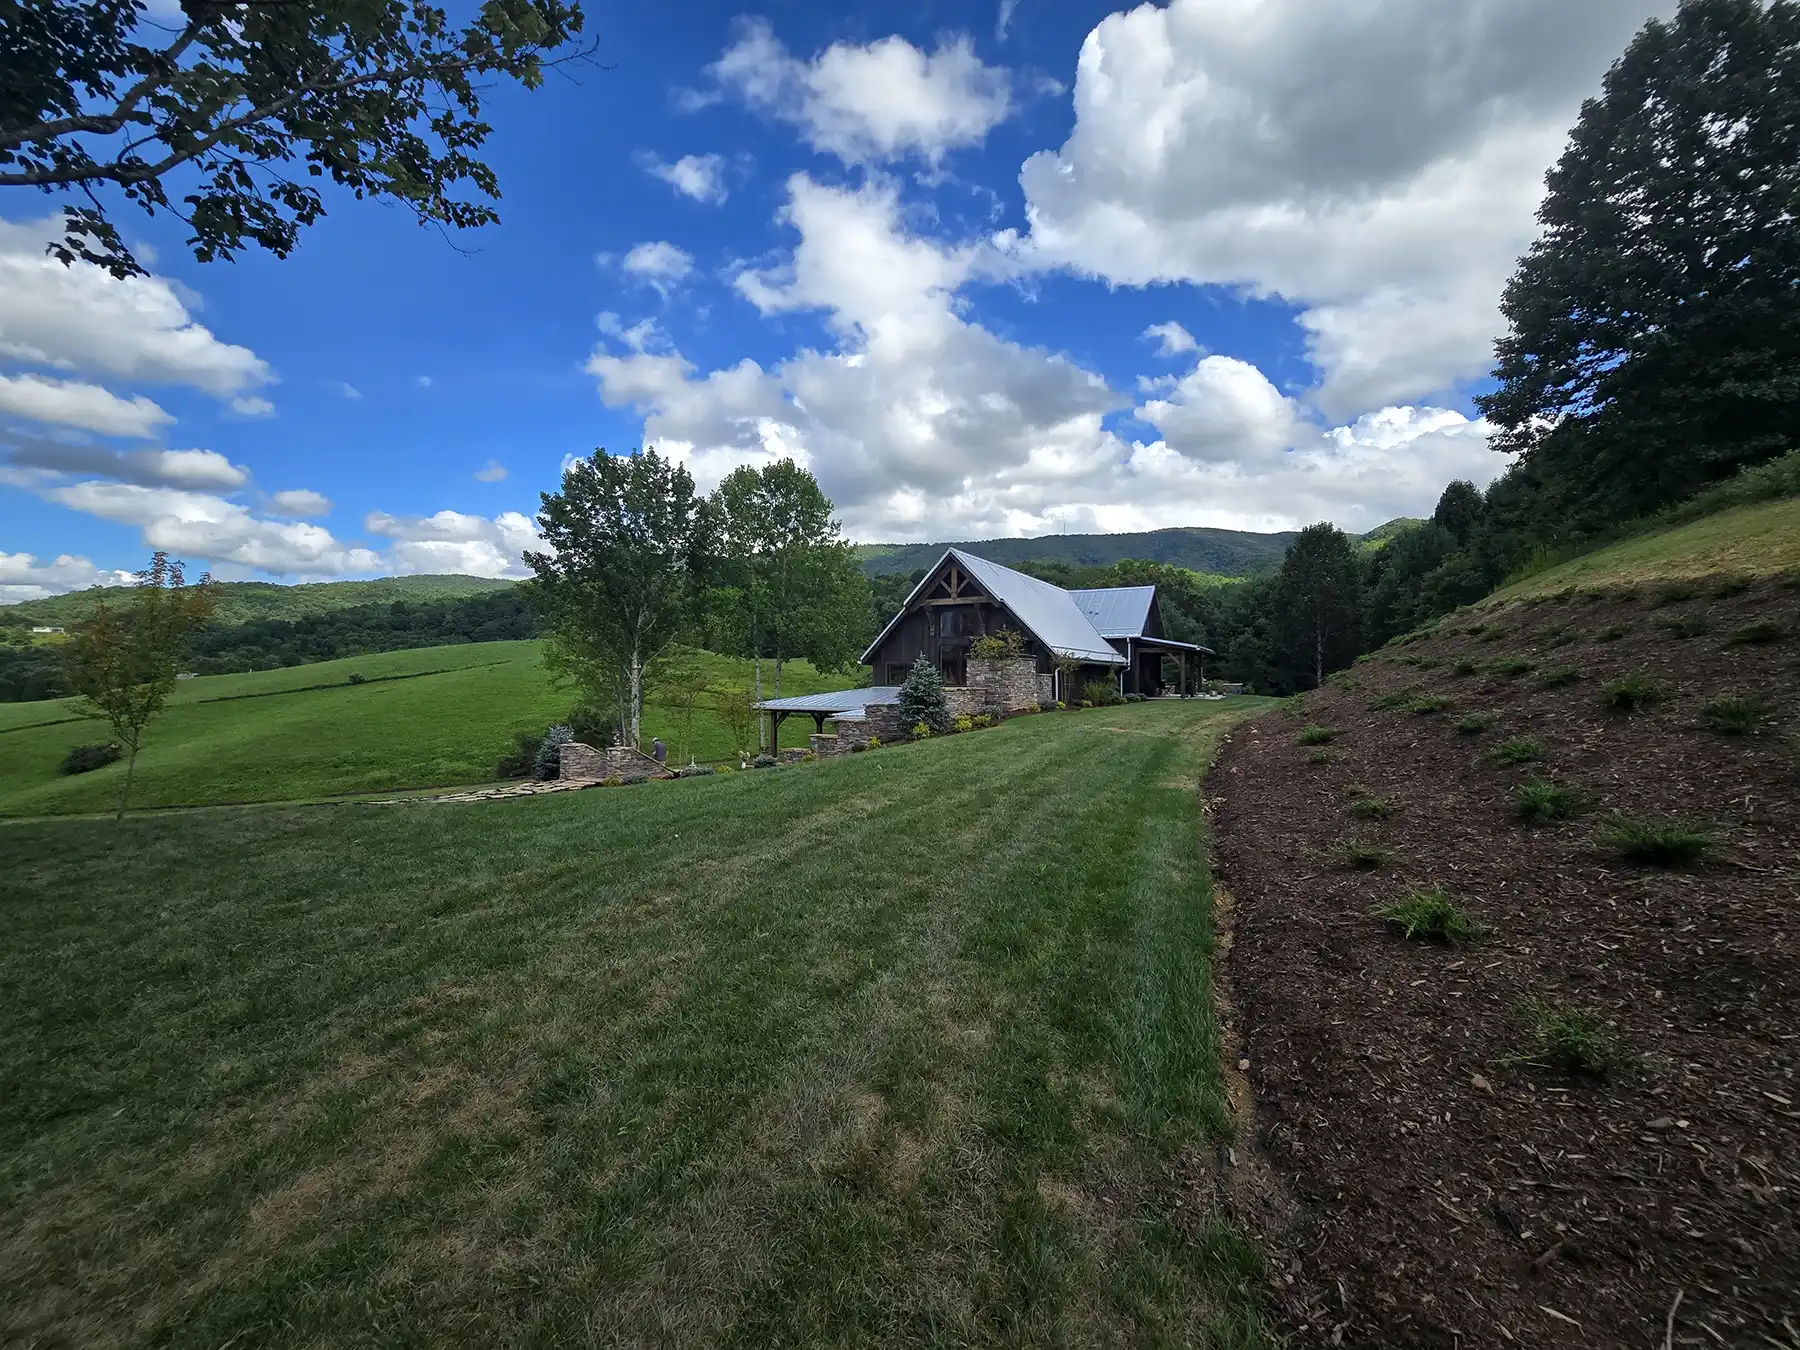
The Oak & Vine Event Center brings together traditional timber framing and modern building systems in a setting designed for gathering.
Guests are invited to explore the completed space, see the exposed eastern white pine timber frame and king post trusses firsthand, and learn more about the design and construction of the building.
The hybrid structure features:
- Eastern white pine timber framing in the main gathering room
- King post trusses
- Structural Insulated Panel construction throughout the building
- White oak porches
- Expansive gathering spaces designed to take advantage of the surrounding landscape
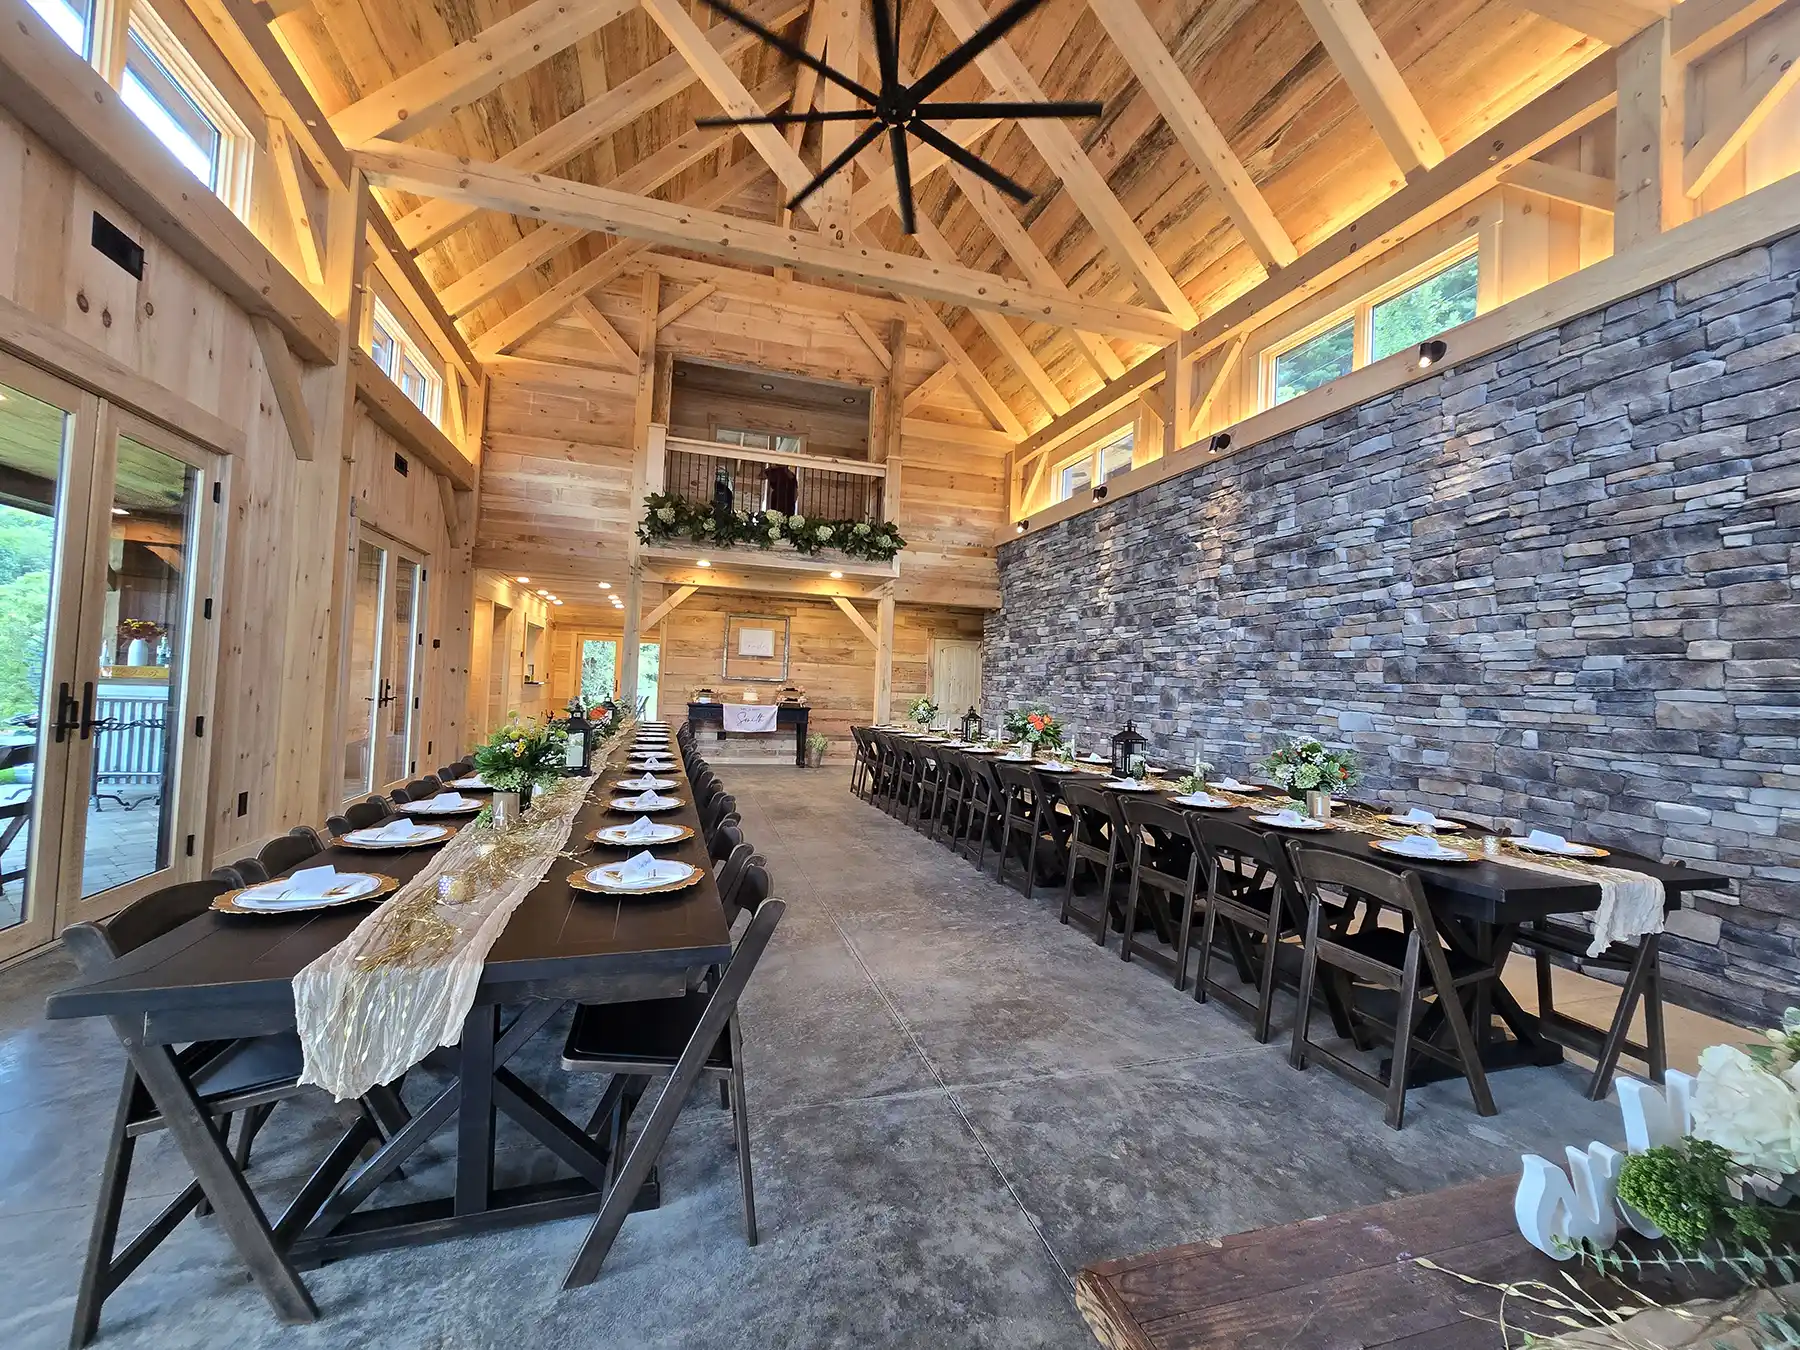
A Space Built to Gather
The Oak & Vine Event Center was designed as a welcoming space for people to come together. Inside, eastern white pine timber framing and king post trusses bring warmth, scale, and craftsmanship to the main gathering room, while Structural Insulated Panels create a high-performance building envelope throughout.
From the exposed timber structure to the white oak porches and surrounding mountain setting, the finished space shows how traditional timber framing can work beautifully in a modern gathering place.
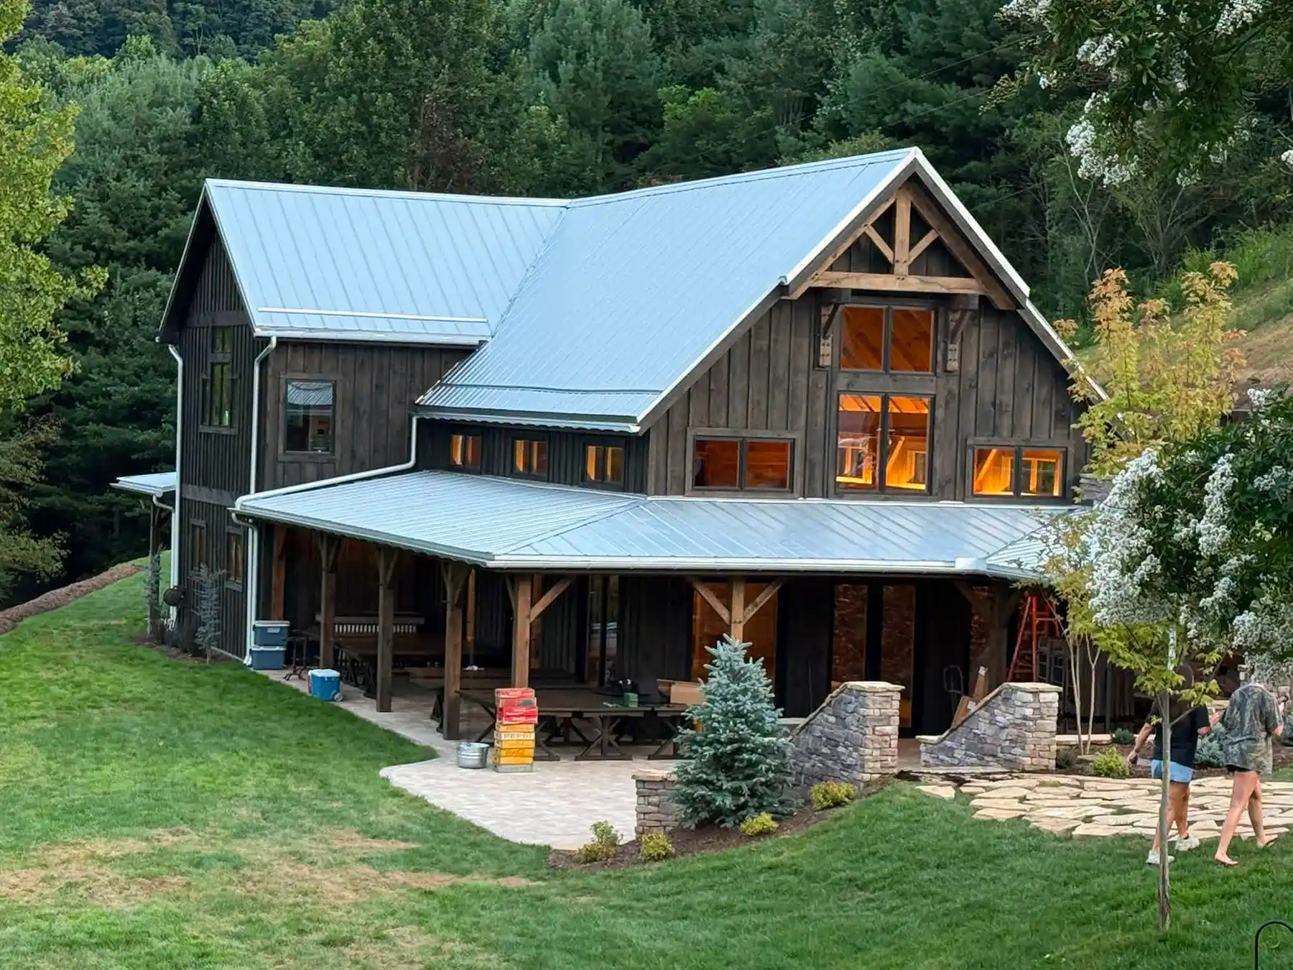
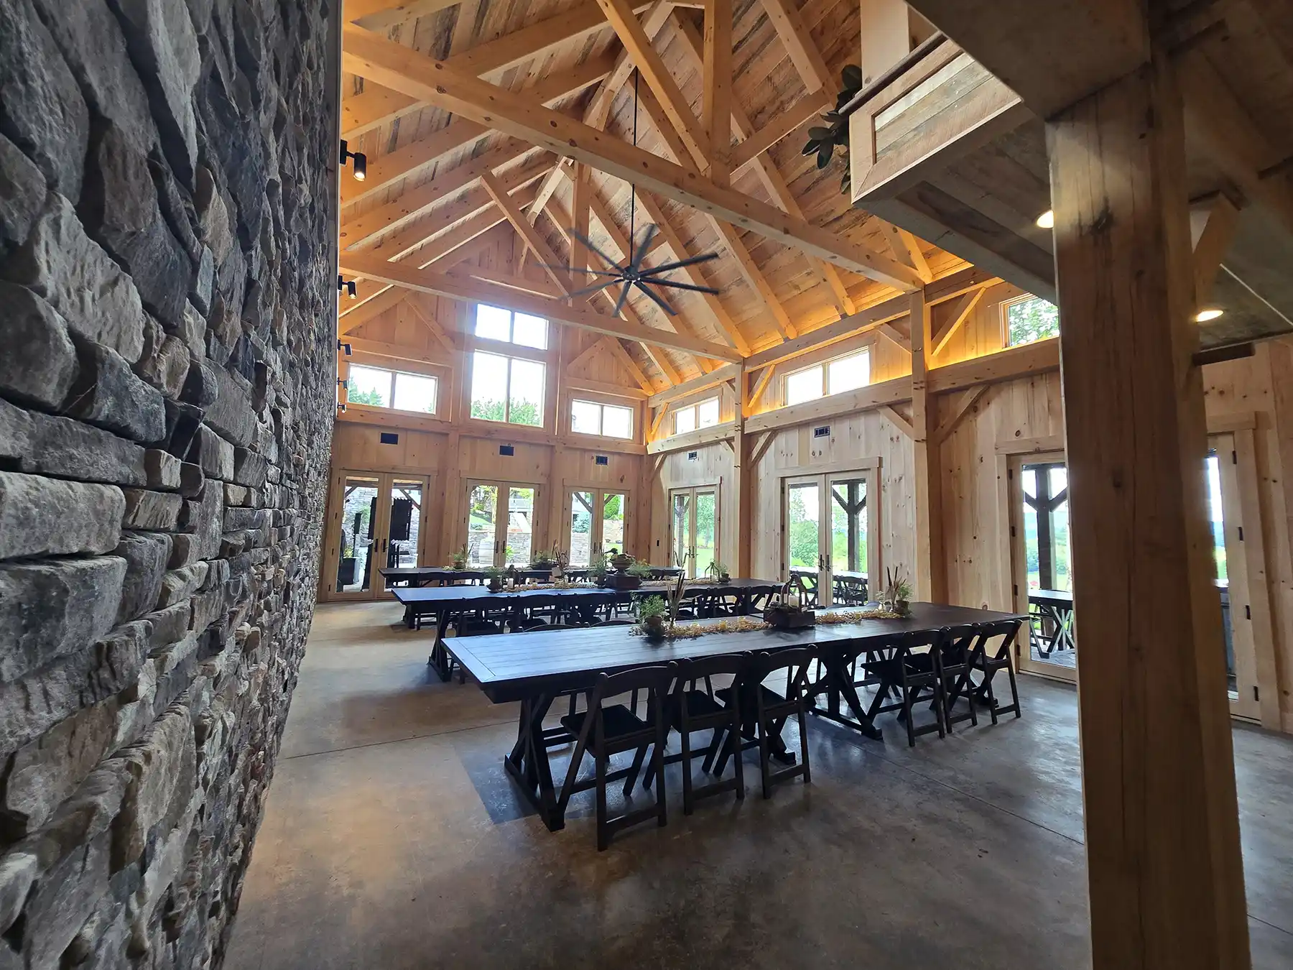
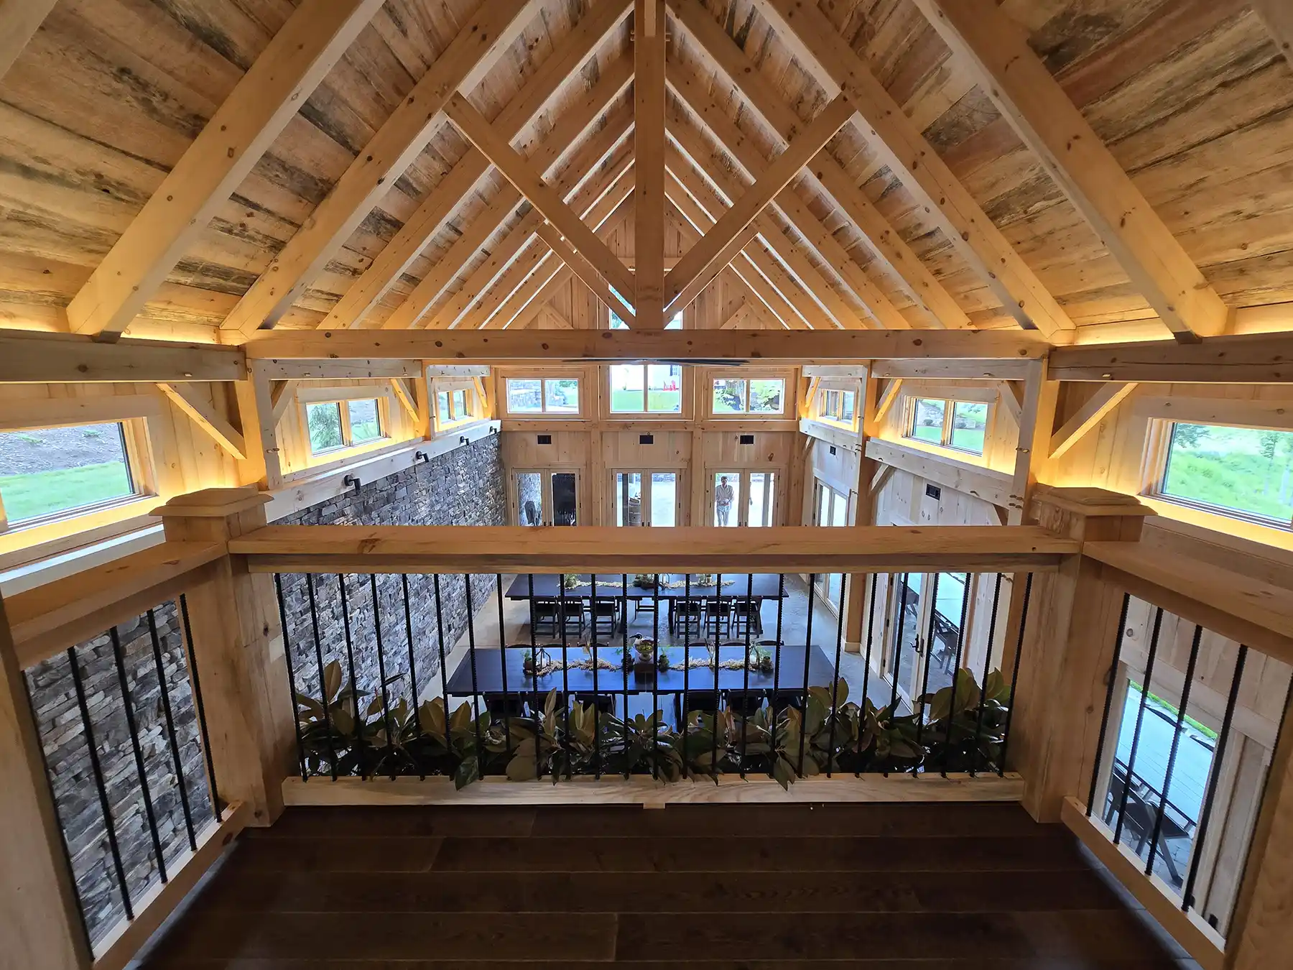
What to Expect
This is an informal open house hosted by Kelly Aldridge.
During your visit, you’ll have the opportunity to:
- Tour the completed Oak & Vine Event Center
- Meet members of the Woodhouse team
- Meet the Oak & Vine team
- Ask questions about timber framing, SIP construction, and the project itself
- Talk with the team about your own plans or ideas
The event will take place rain or shine.
Plan Your Visit
Saturday, October 24, 2026
11:00 a.m.–3:00 p.m.
Oak & Vine Farms
1799 Dug Hill Road
Mountain City, TN 37683