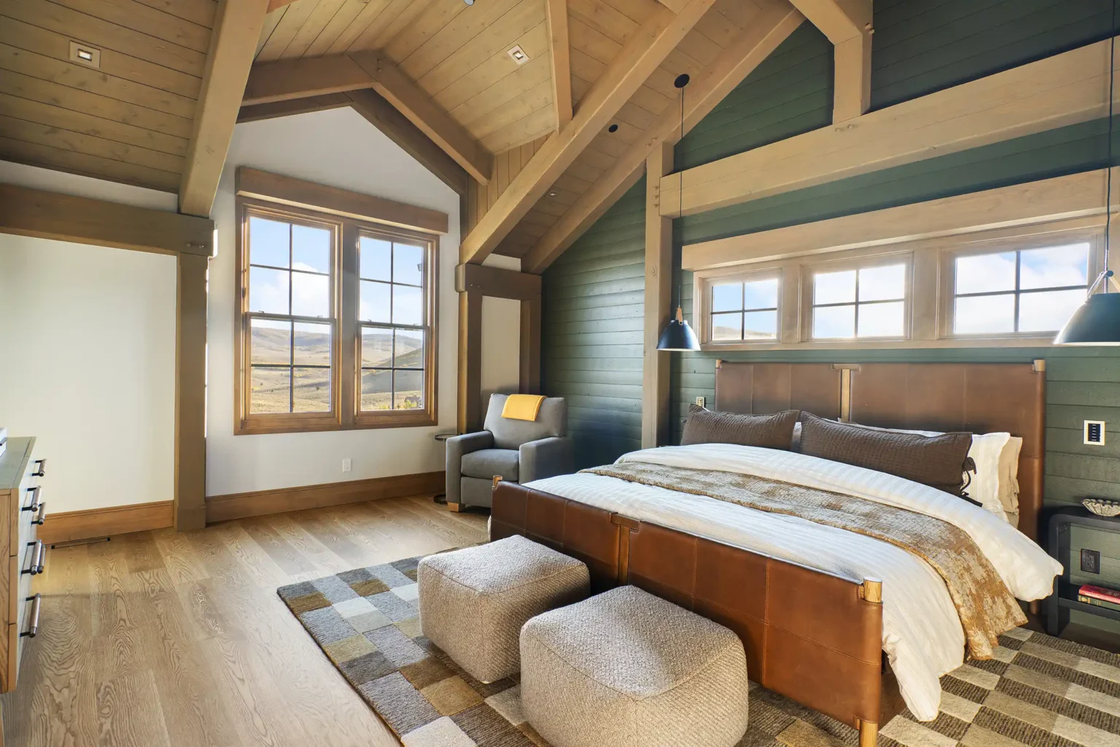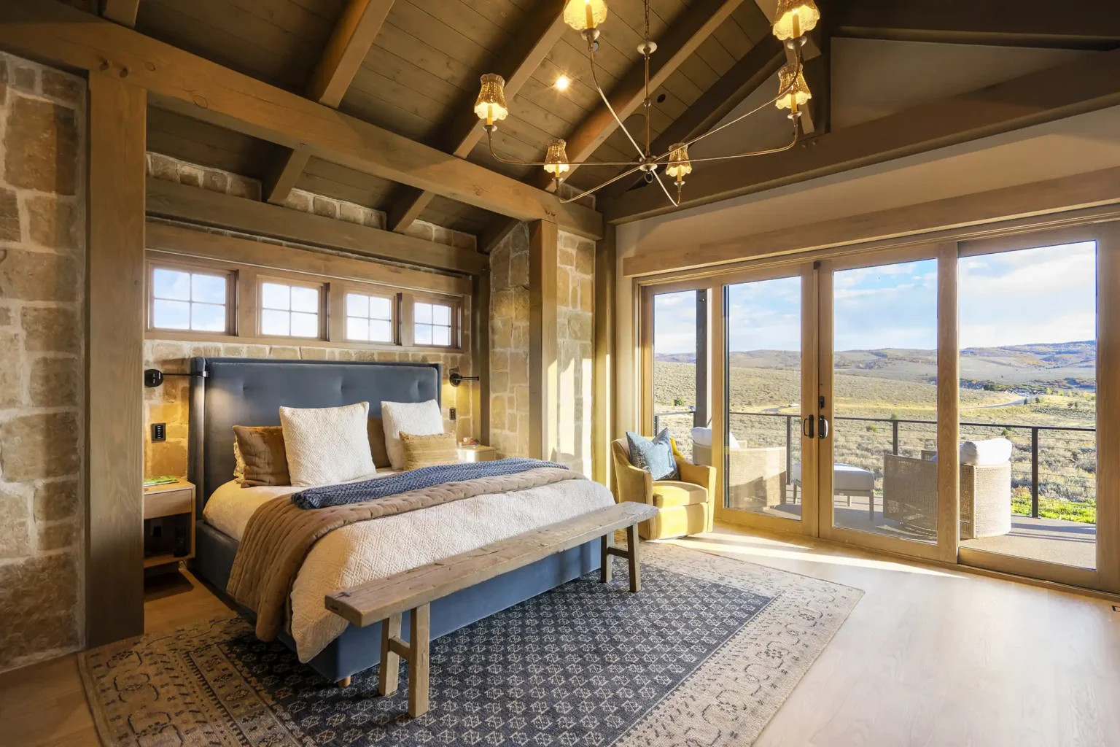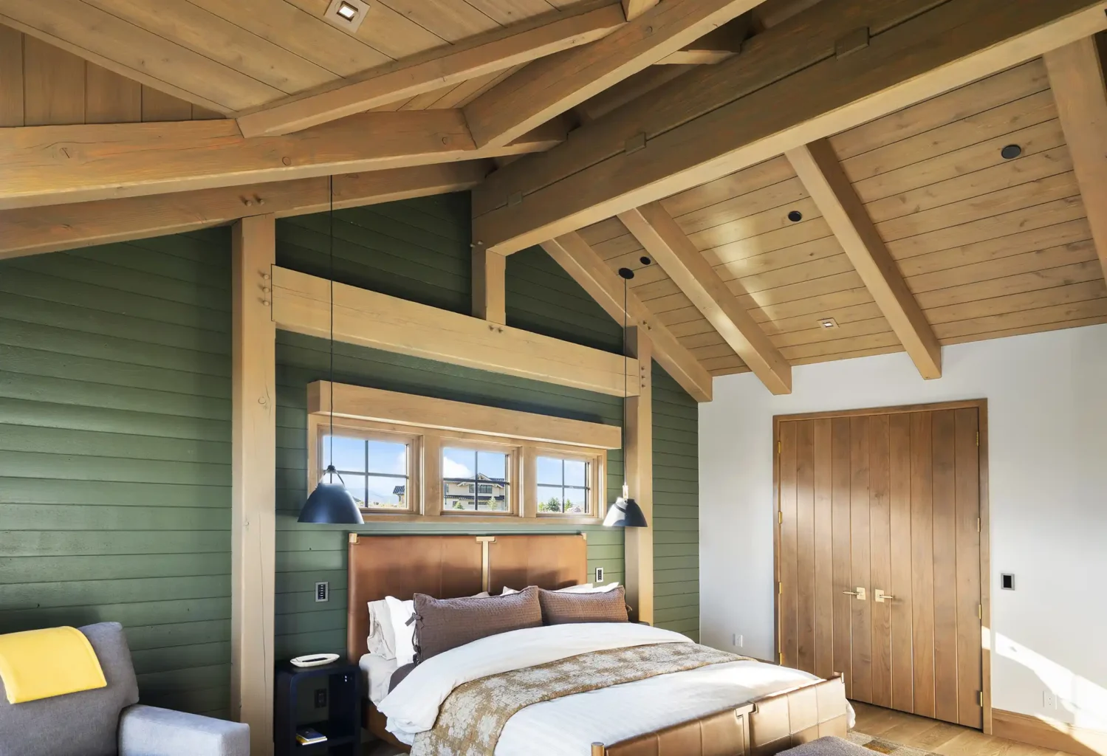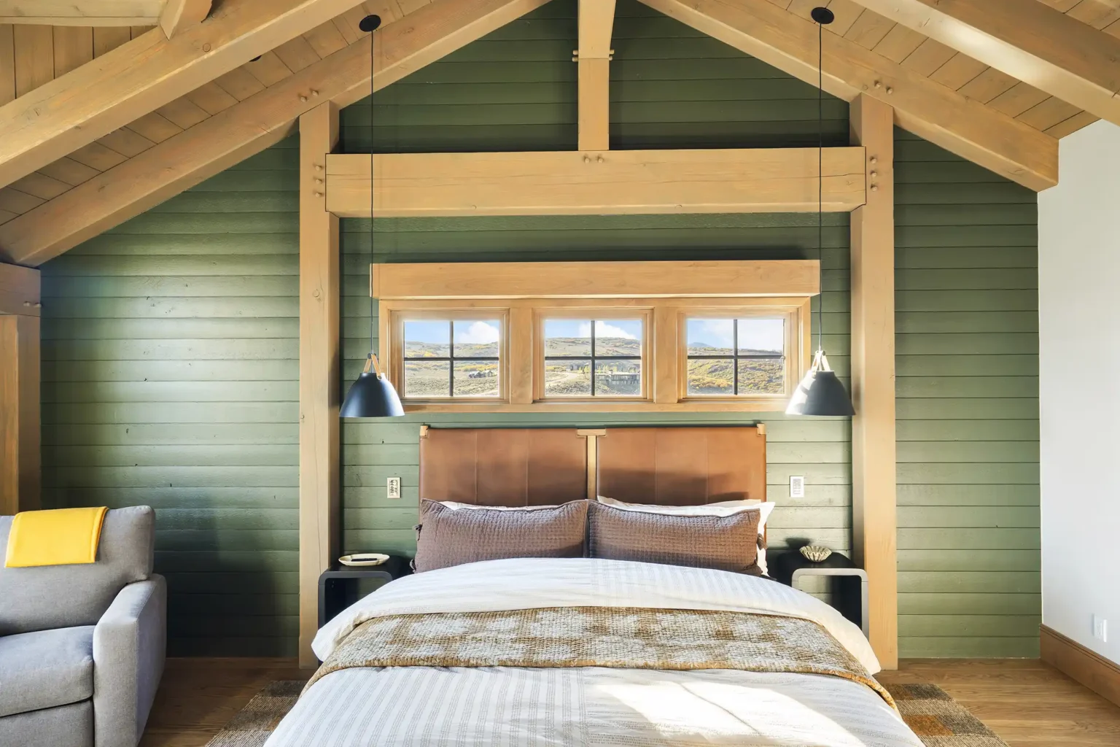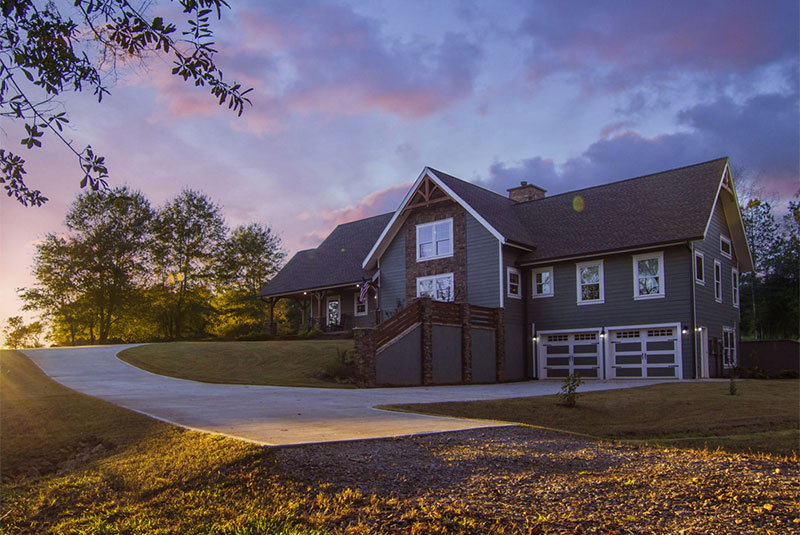
Nestled within Victory Ranch, a private golf community just outside Park City, Utah, this custom timber frame home was designed to embrace the beauty of its mountain setting while creating a welcoming retreat for generations of family and friends. Spanning approximately 5,200 square feet, the four-bedroom, four-and-a-half-bathroom residence combines sophisticated timber frame architecture with thoughtfully planned spaces for gathering, relaxation, and everyday living.
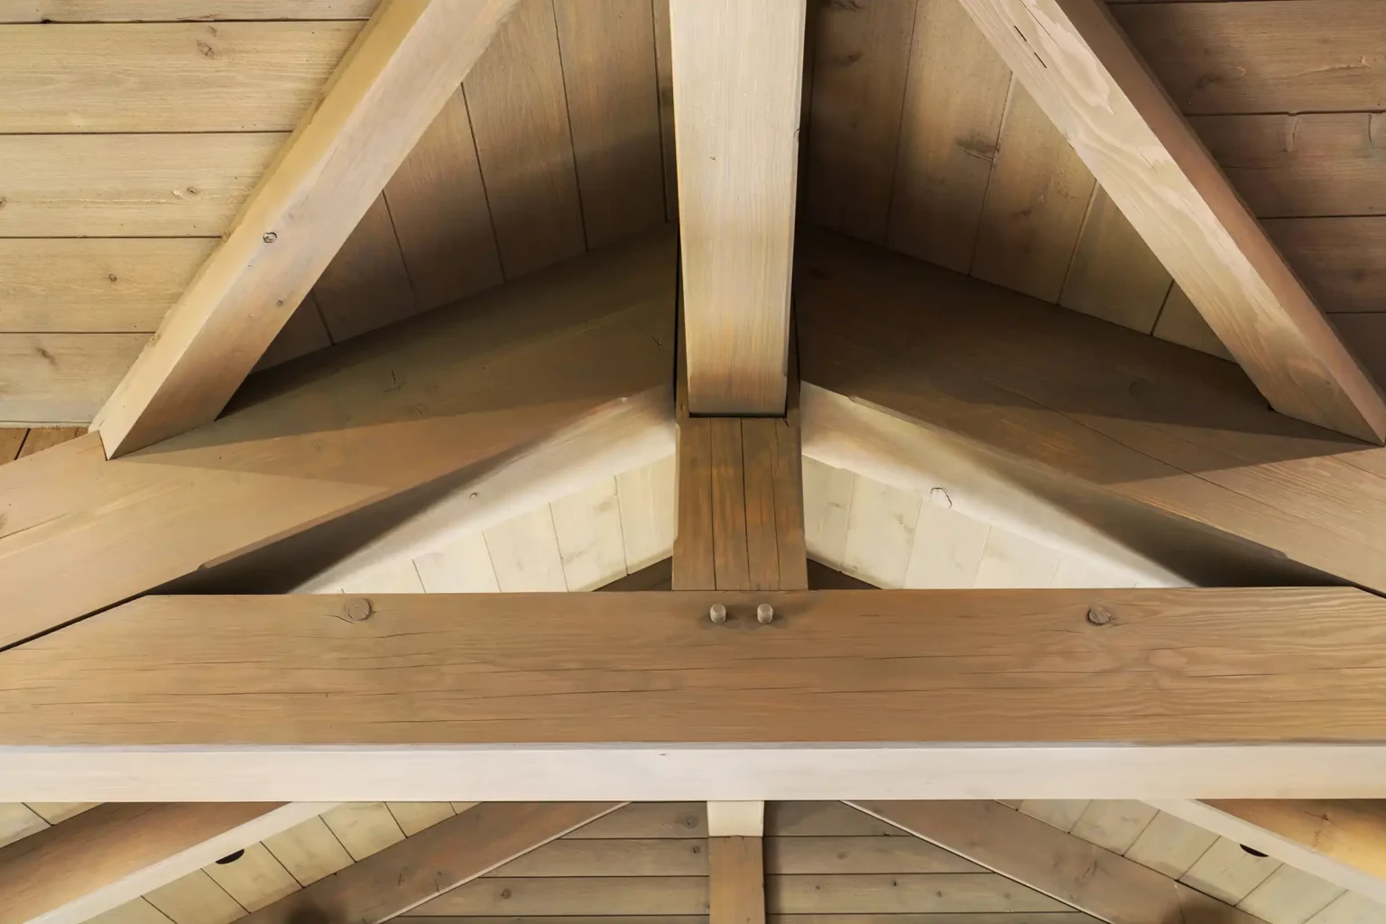
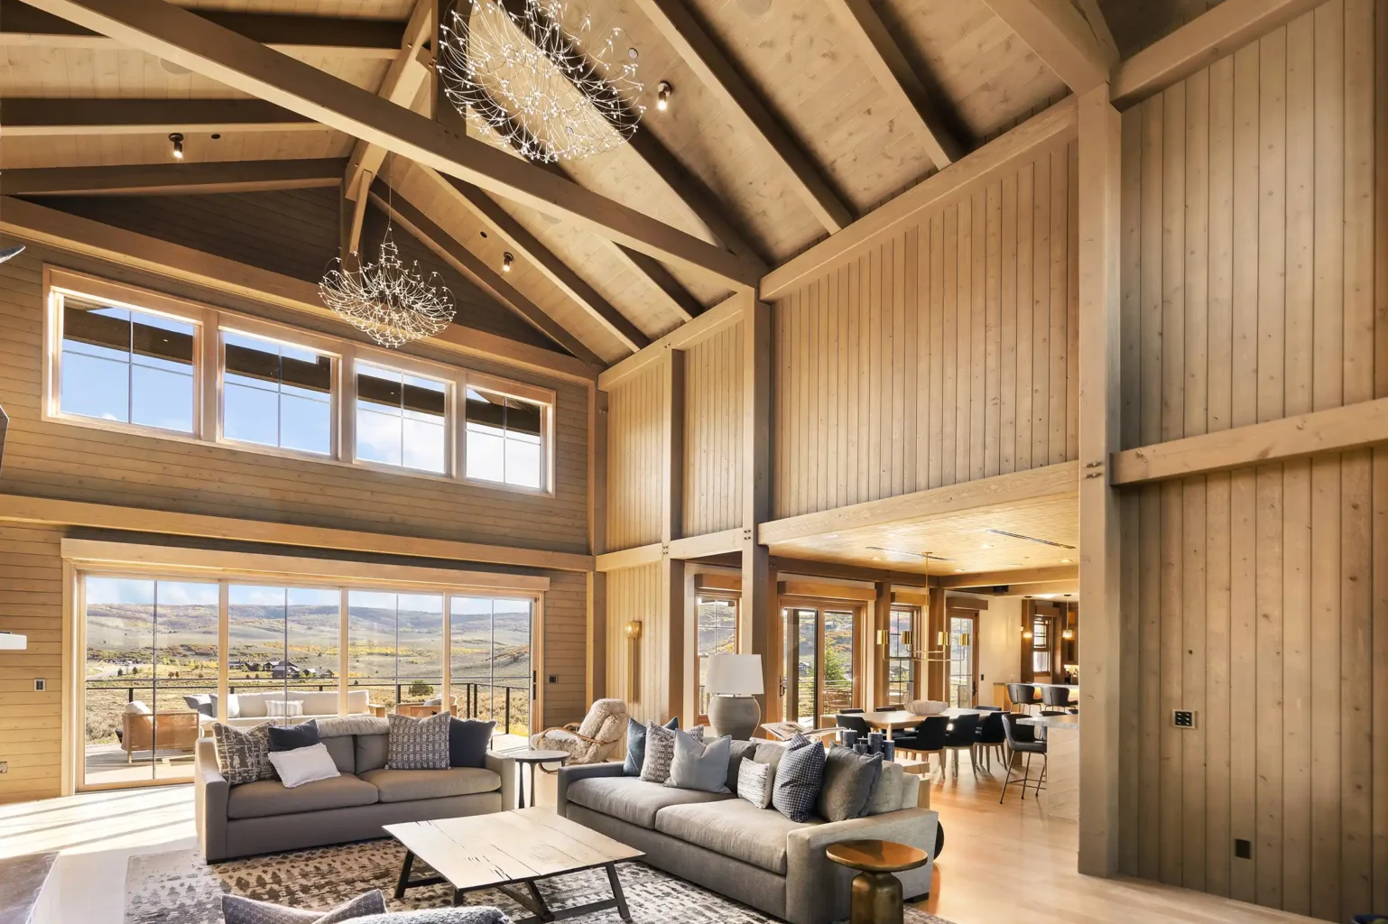
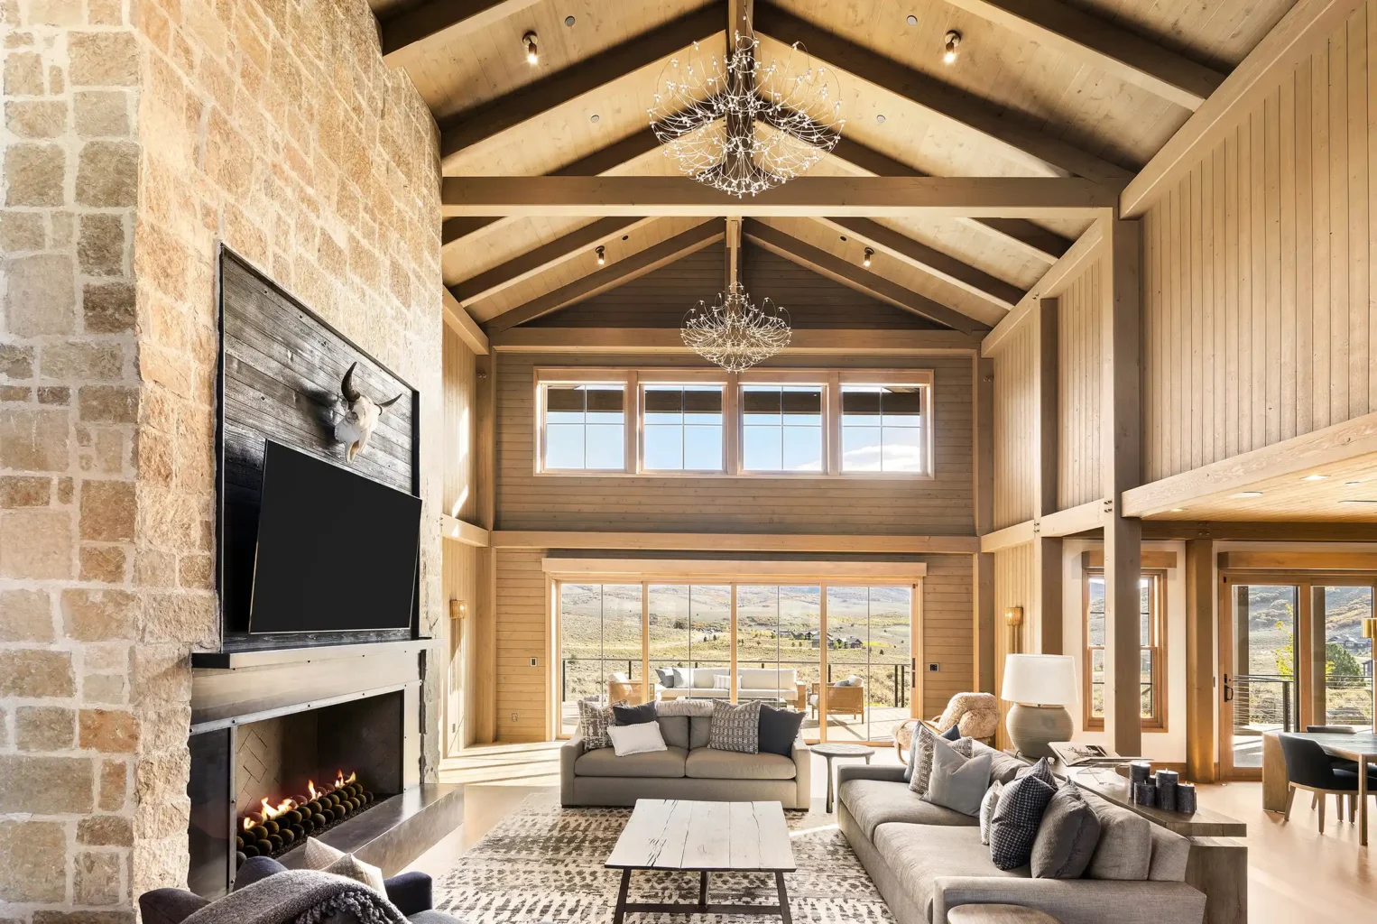
At the heart of the home is a dramatic great room where soaring timber trusses, vaulted wood ceilings, and a floor-to-ceiling stone fireplace showcase the warmth and craftsmanship of traditional timber framing. Expansive windows capture panoramic views of the surrounding Utah landscape, while comfortable furnishings and carefully selected lighting create an atmosphere that feels both impressive and inviting. Designed as the home's central gathering space, the great room offers a natural place to unwind and share stories after a day spent golfing, hiking, biking, or skiing.
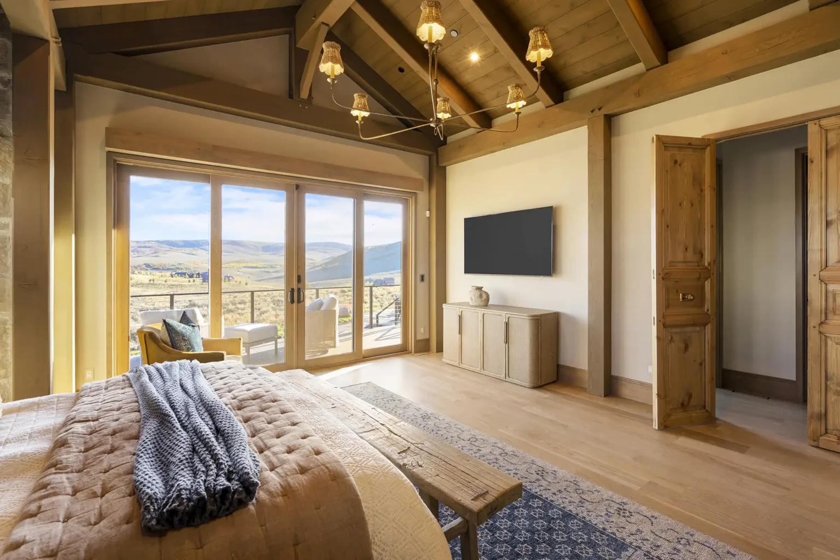
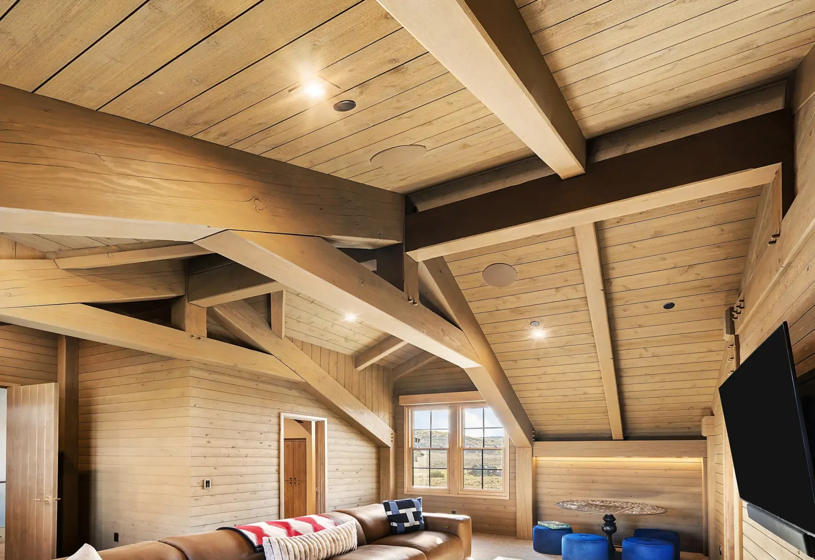
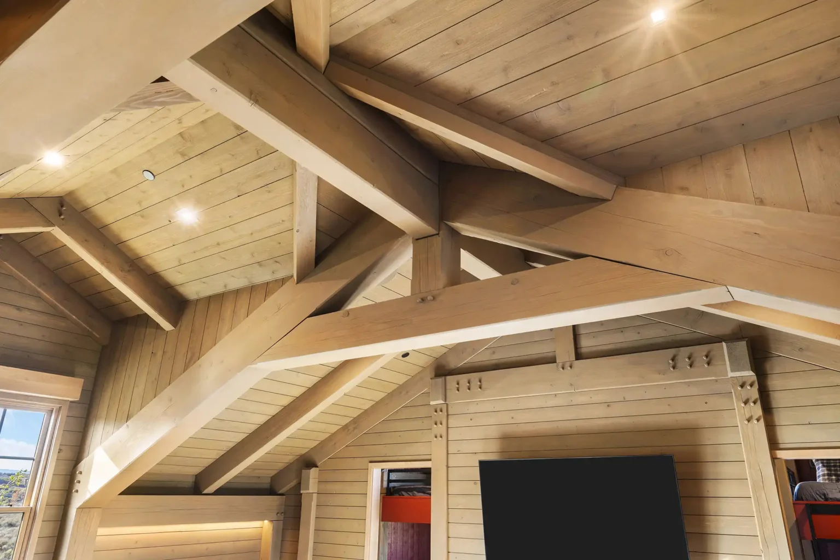
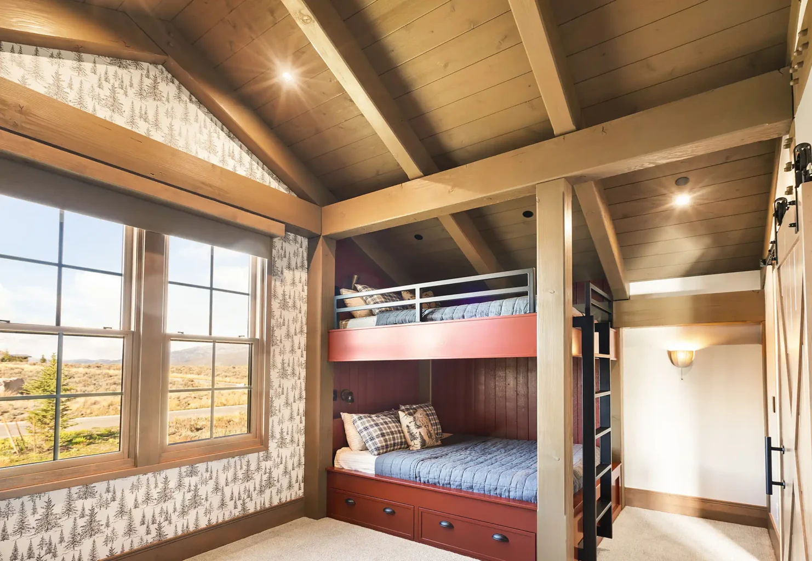
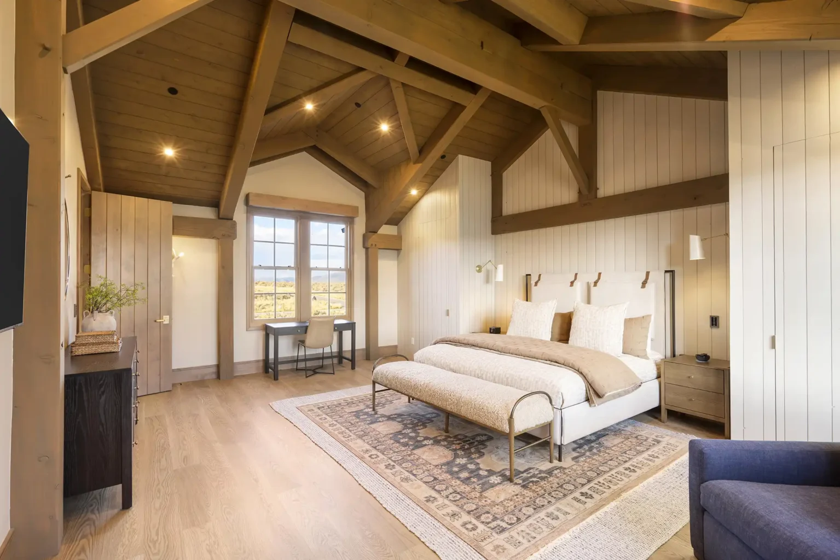
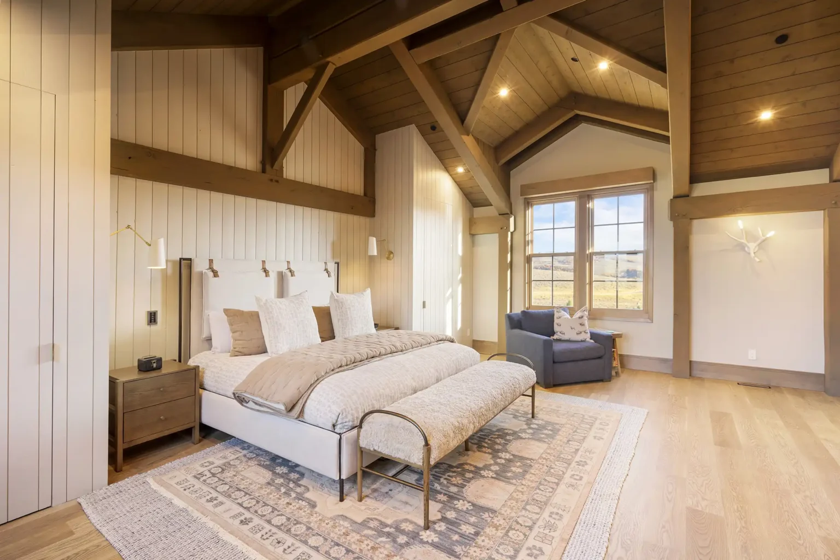
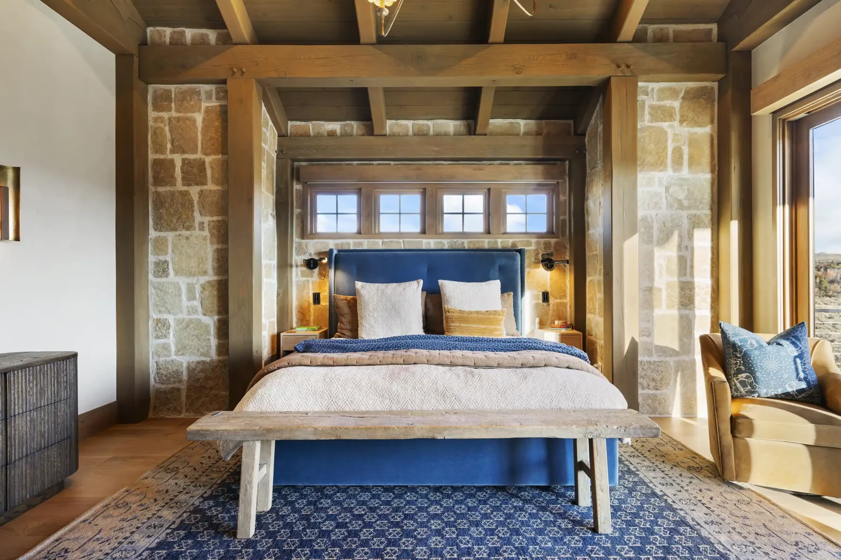
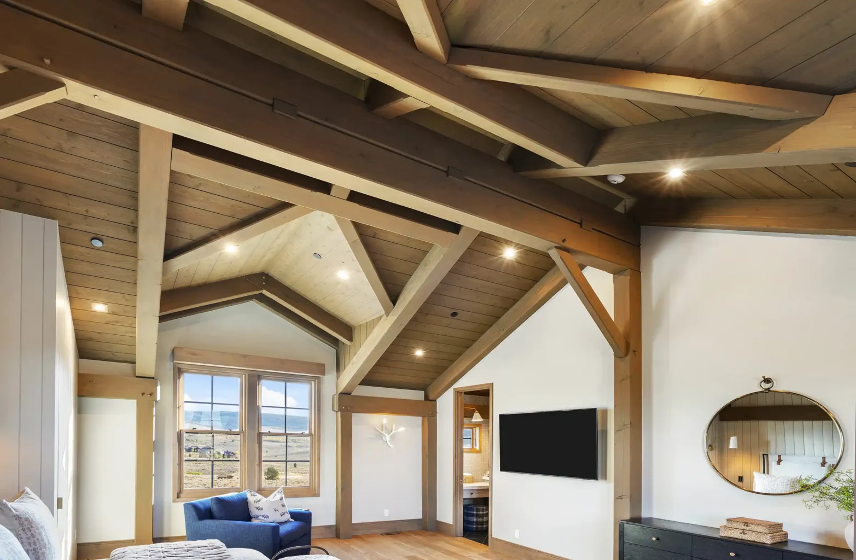
Throughout the residence, each space was designed with a distinct purpose and personality. The primary suite occupies its own private wing, creating a peaceful sanctuary with exposed timber framing, natural materials, and a strong connection to the outdoors. Guest accommodations offer their own unique character, while a dedicated bunk room provides a playful retreat for younger family members. Together, these spaces reflect the homeowners' vision of a lasting family home that welcomes multiple generations without sacrificing privacy or comfort.
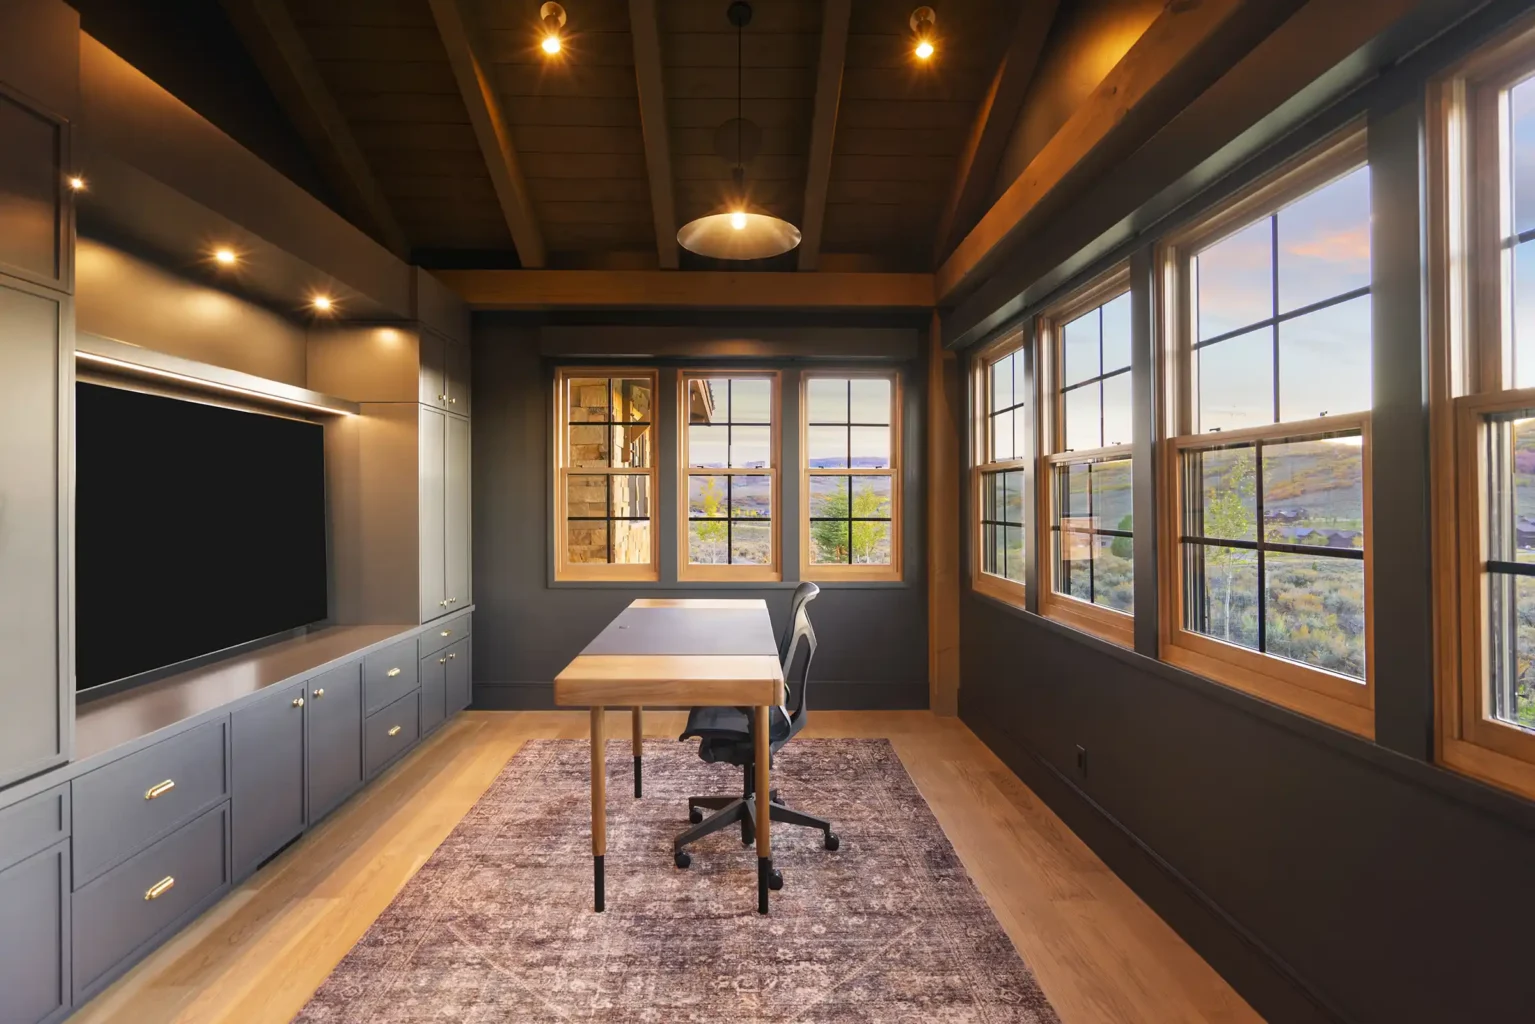
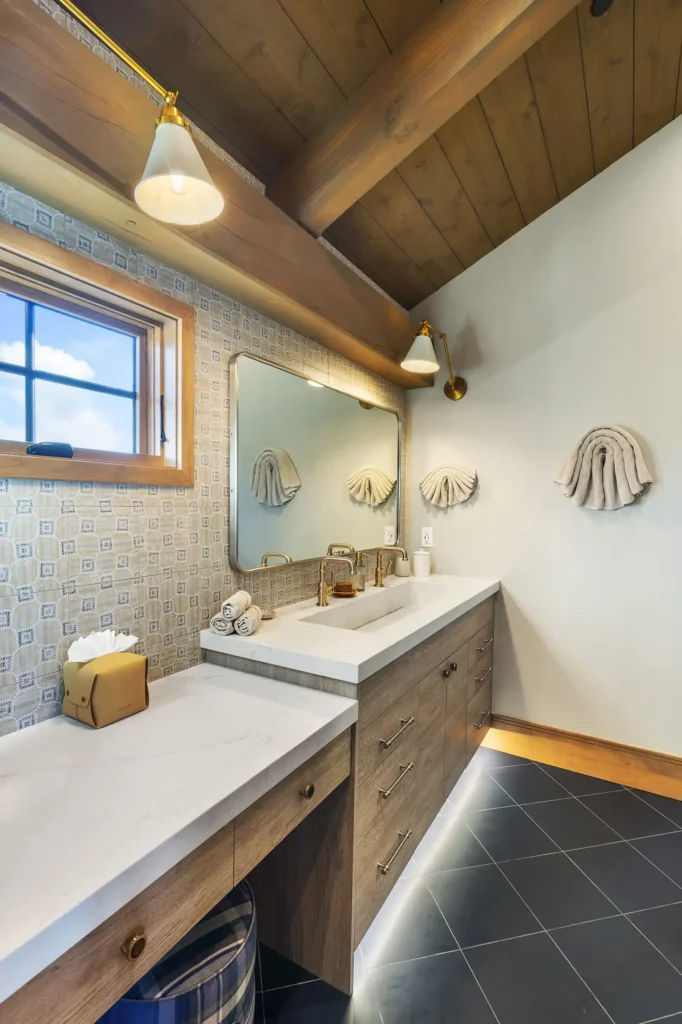
One of the home's most distinctive features is a thoughtfully positioned office surrounded by glass on three sides. A priority for the homeowner throughout the design process, this light-filled workspace captures expansive views and creates a remarkable connection to the landscape. Architectural lighting plays an equally important role throughout the home, with individual fixtures selected to complement the timber framing, enhance each room's character, and create a carefully balanced atmosphere.
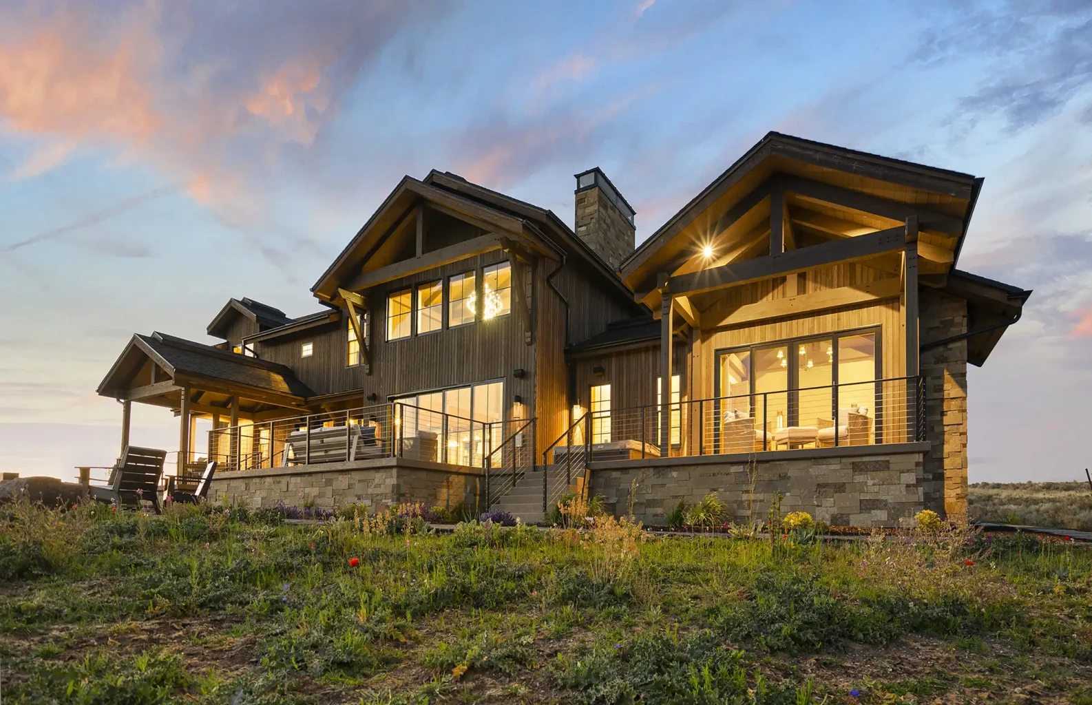
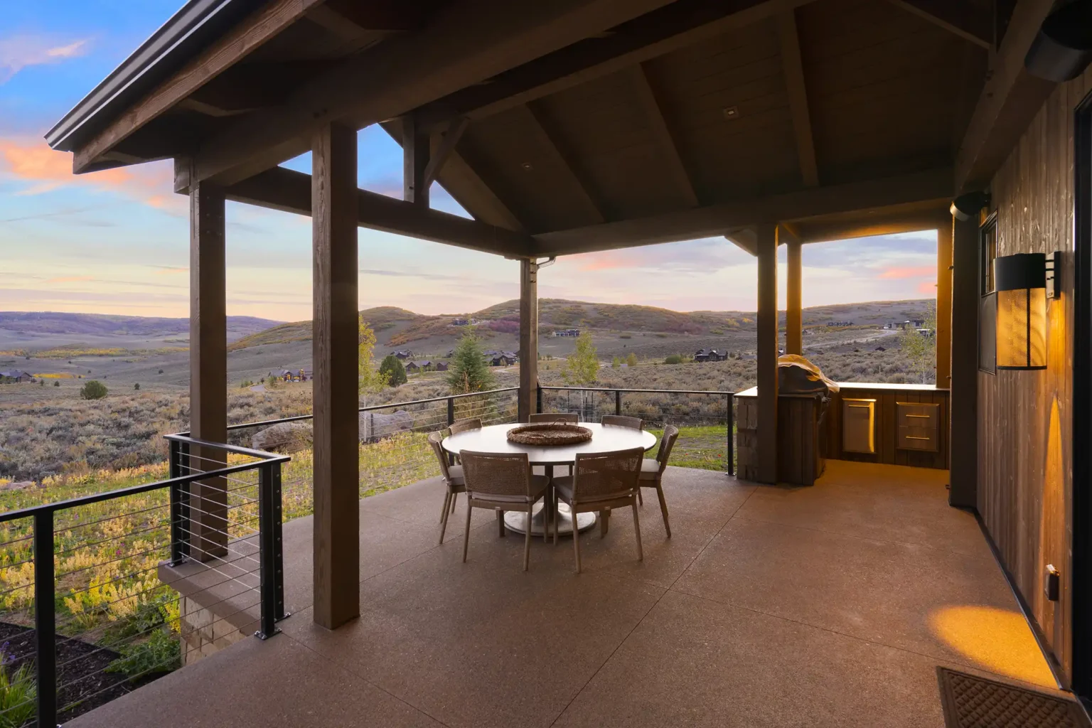
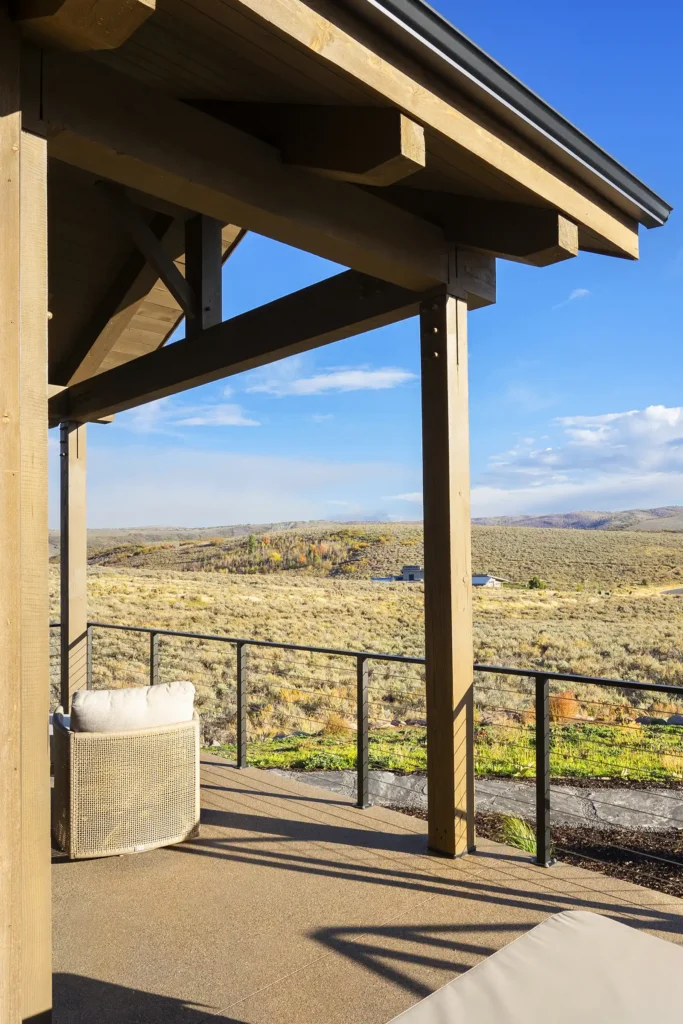
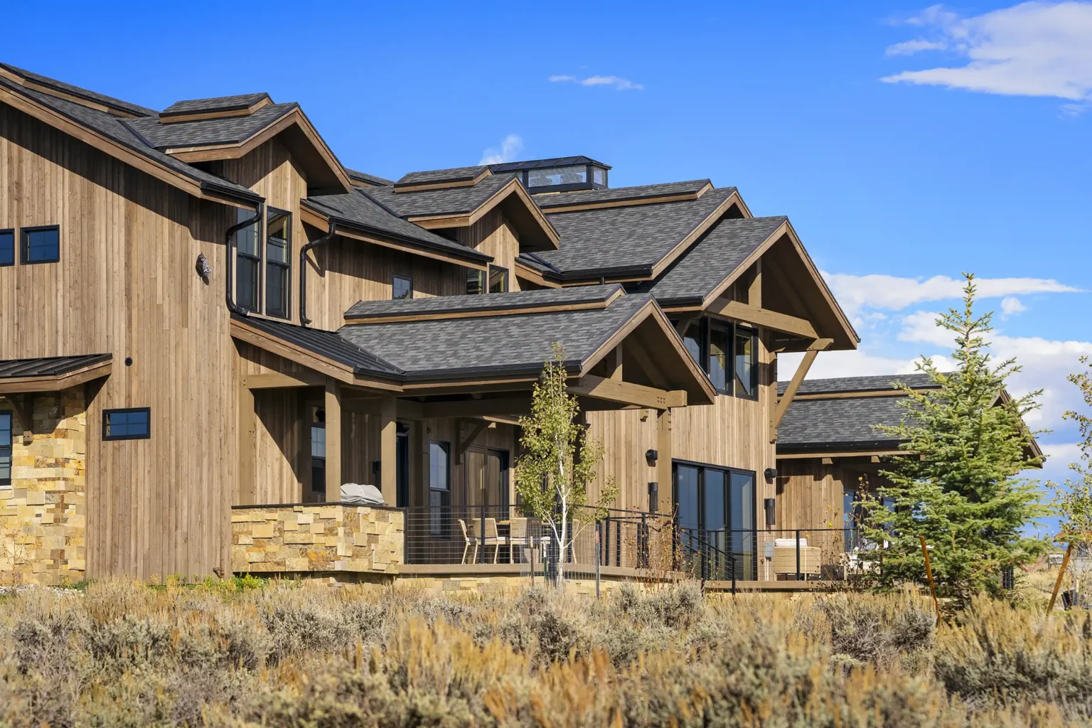
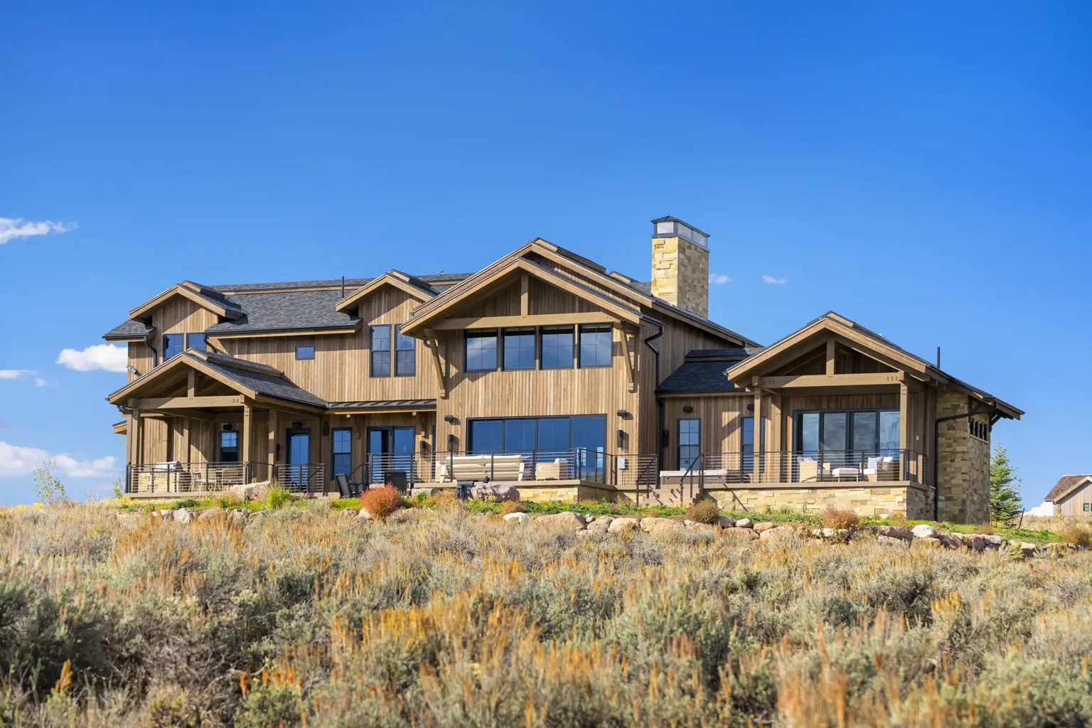
The connection between indoor and outdoor living was central to the home's design. Multiple covered patios extend the living spaces into the surrounding landscape, providing comfortable settings for outdoor dining, entertaining, and quiet moments overlooking the rolling hills. An outdoor fire pit offers another inviting gathering place, allowing family and guests to enjoy the natural beauty of Victory Ranch as daylight gives way to evening.
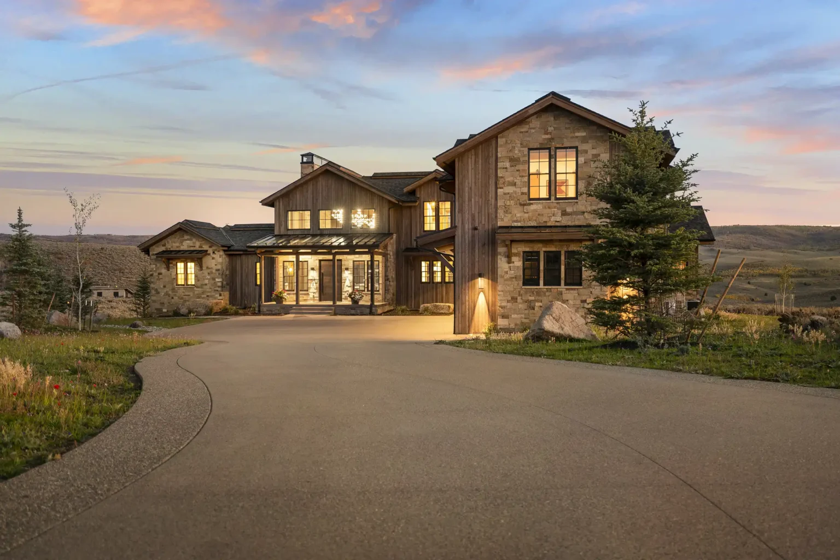
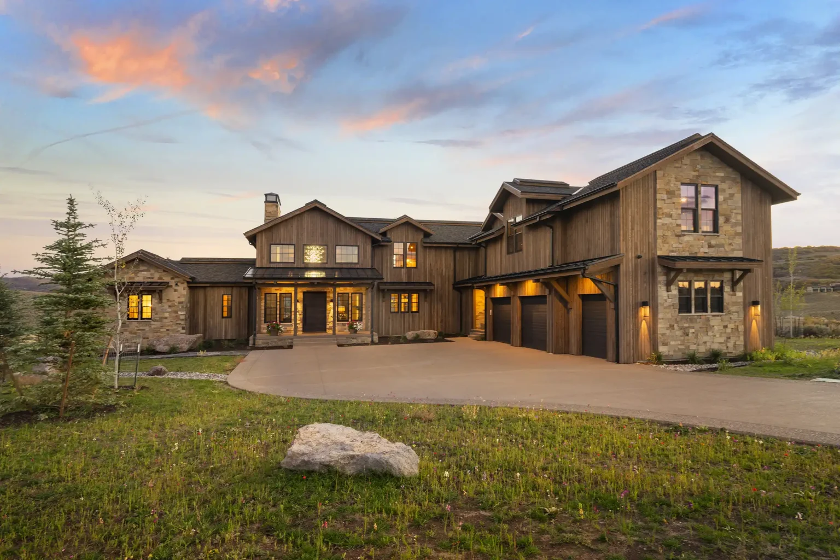
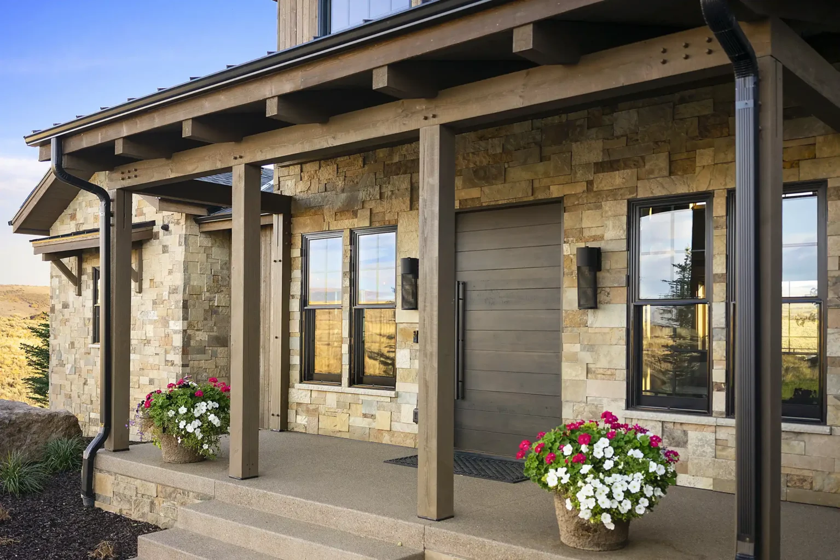
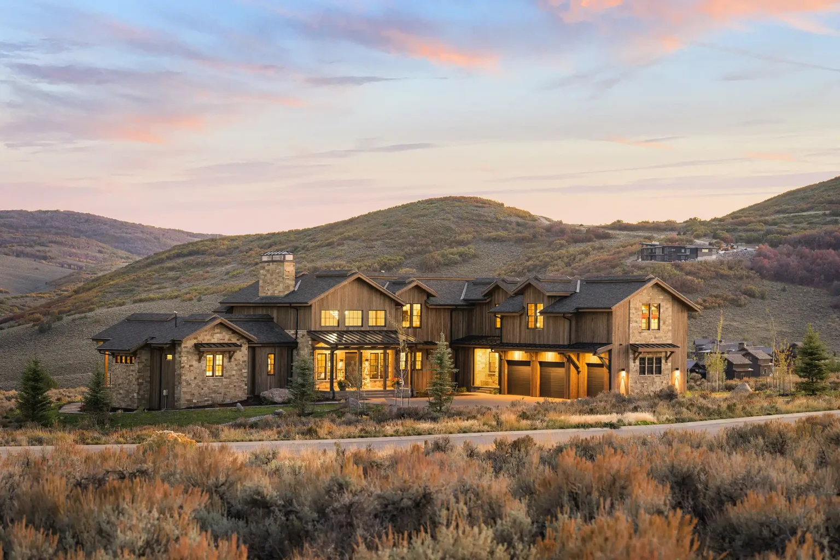
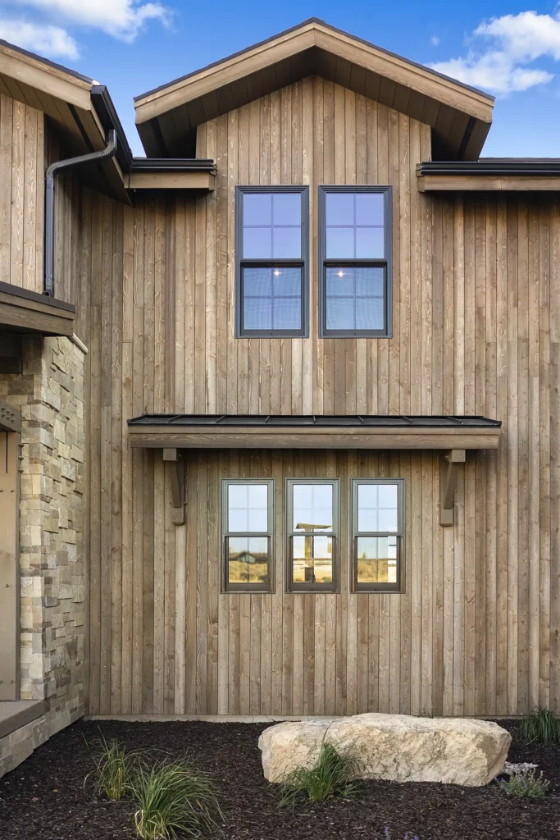
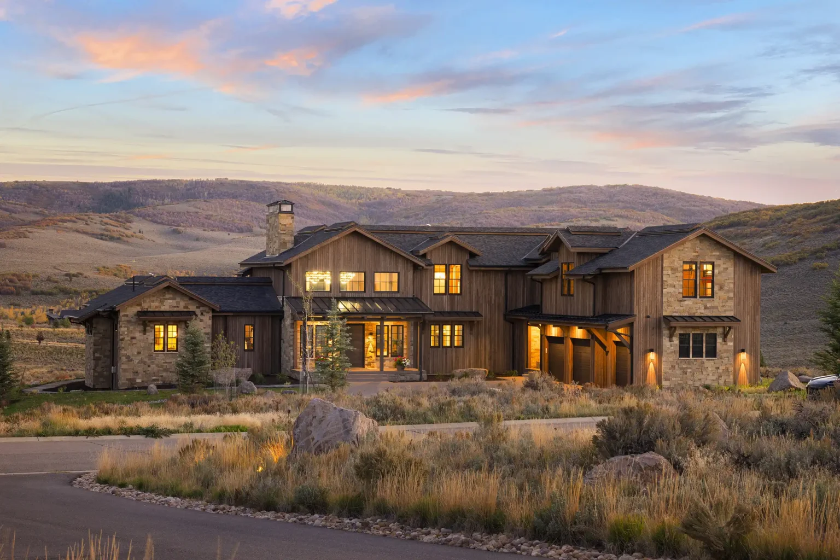
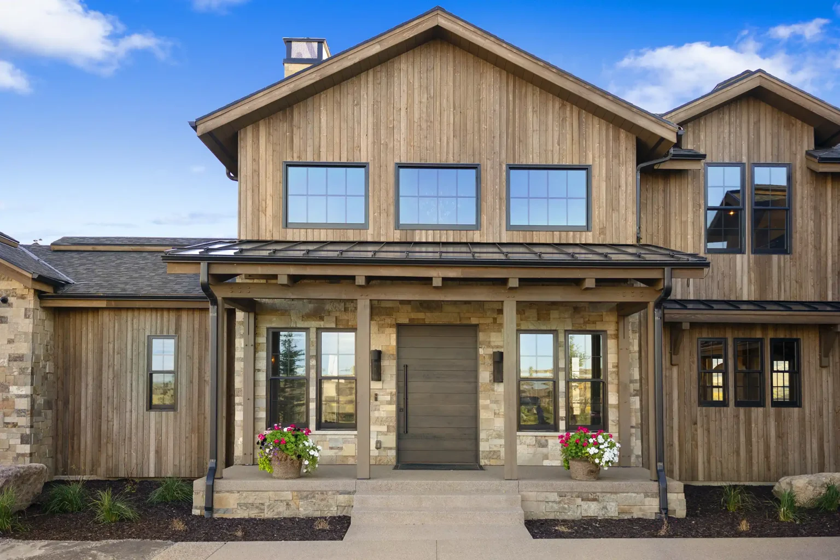
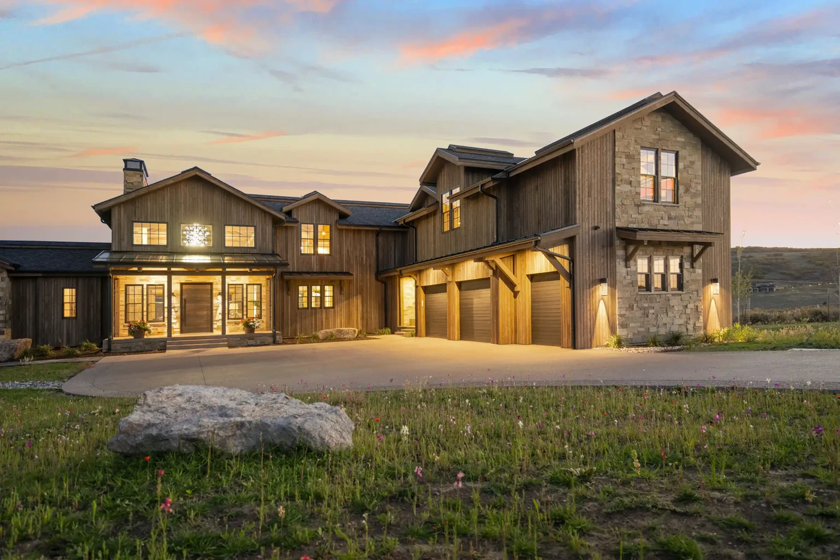
The home's exterior brings together natural wood siding, stone accents, expansive glazing, and expressive timber details that complement its rugged surroundings. Broad rooflines and sheltered outdoor spaces reinforce the connection between architecture and landscape, while the combination of natural materials and thoughtful proportions gives the residence a timeless mountain character.
More than a mountain getaway, this Victory Ranch timber frame home reflects a vision for generations of living. From its dramatic gathering spaces to its private retreats and outdoor connections, every detail was considered with the homeowners' lifestyle in mind. The result is a custom Woodhouse timber frame home that celebrates architectural craftsmanship, the beauty of Utah's mountain landscape, and the lasting value of a place designed to bring family together.