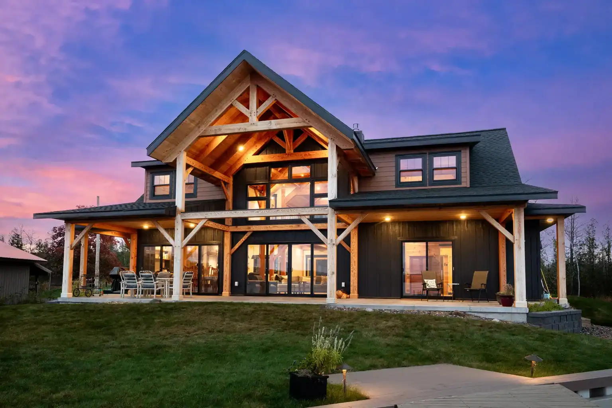
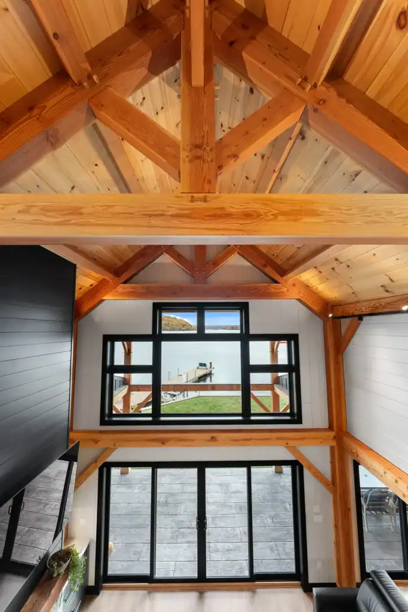
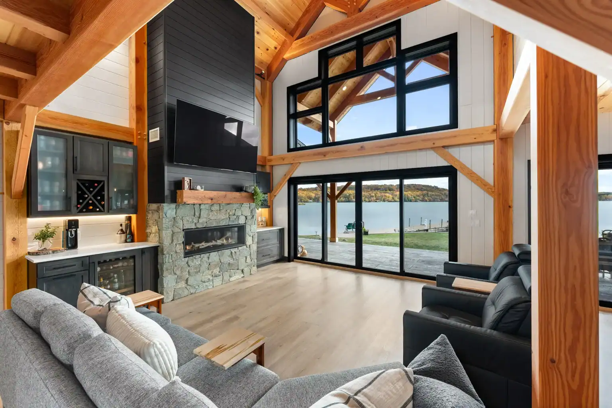
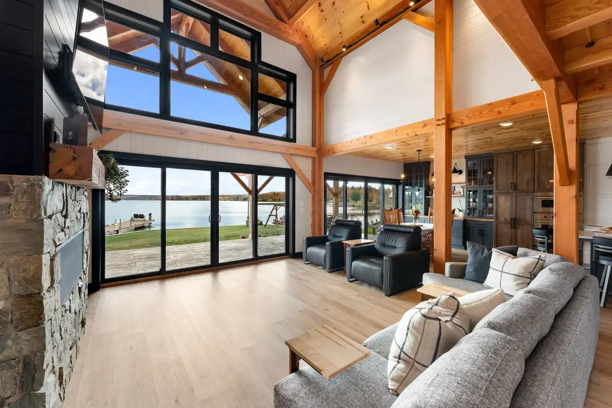
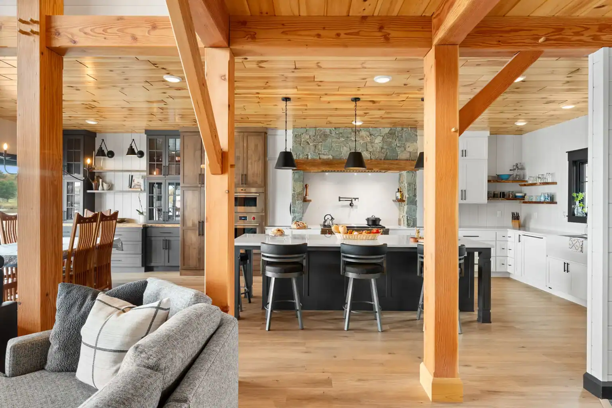
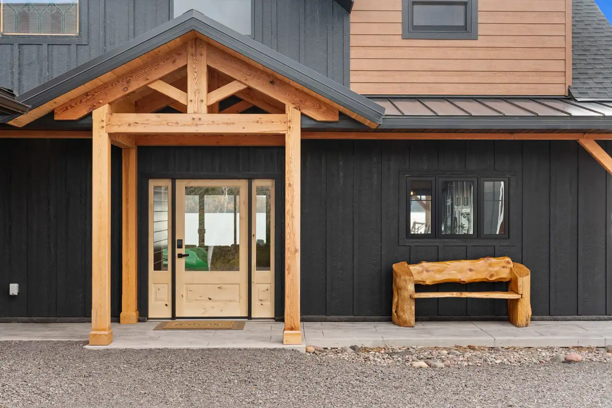
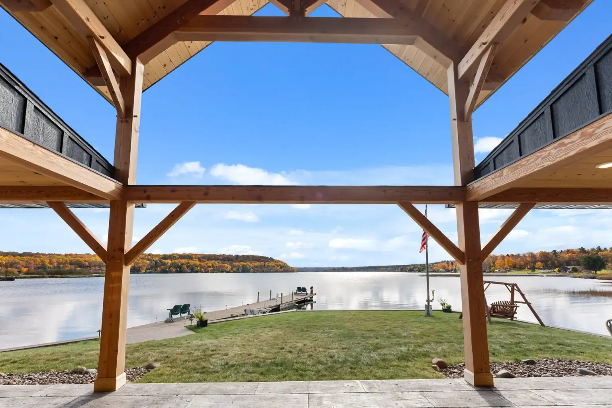
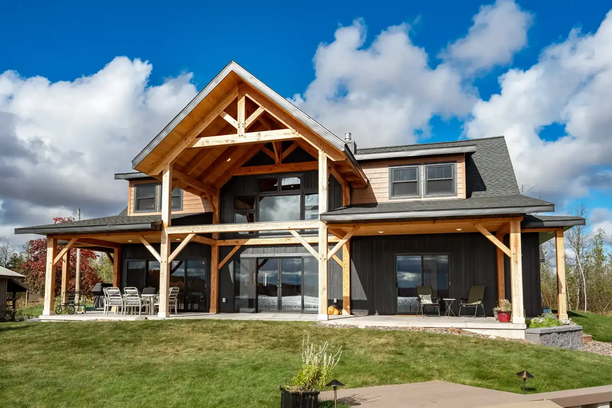
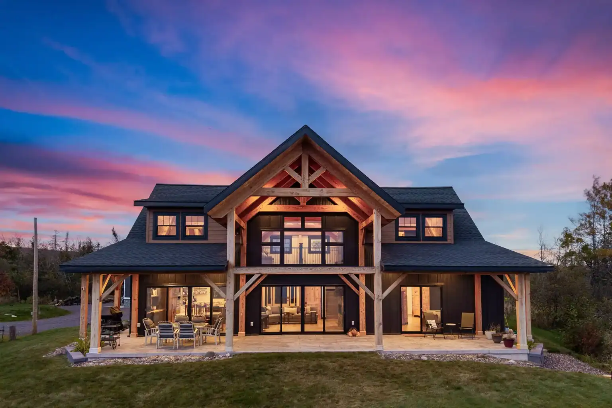
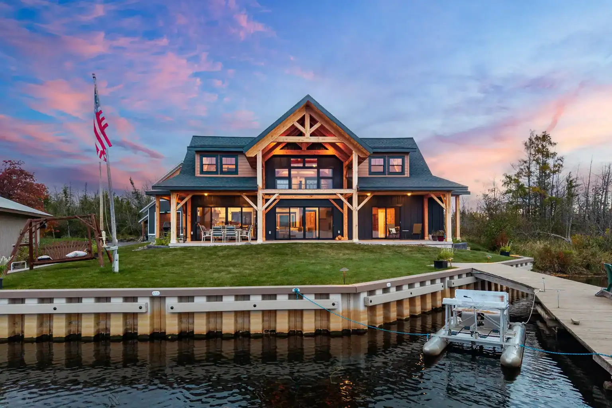
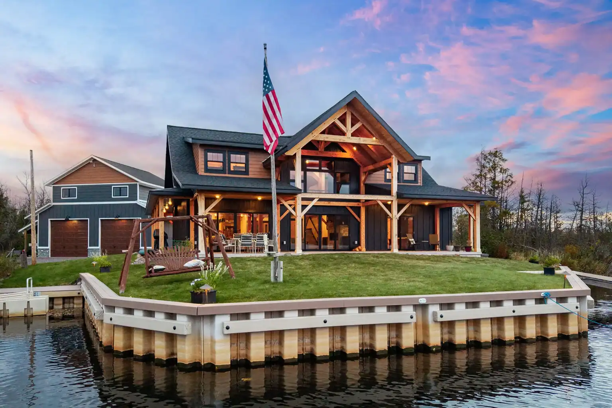
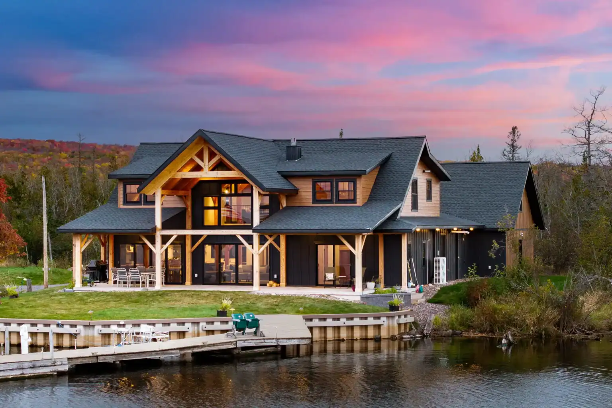
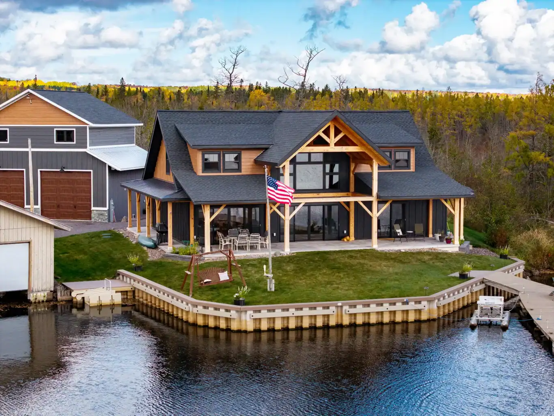
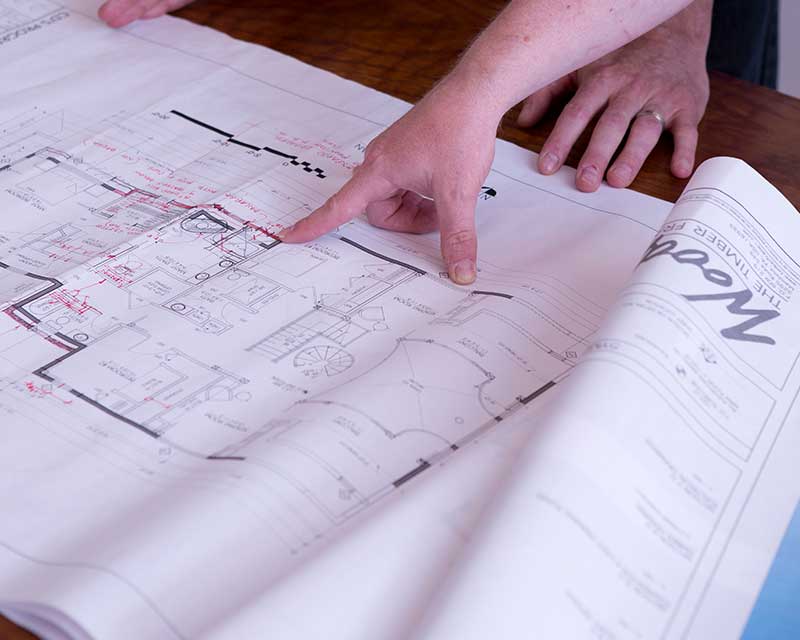
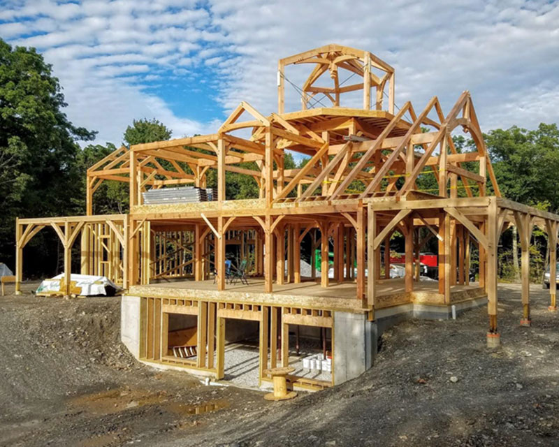
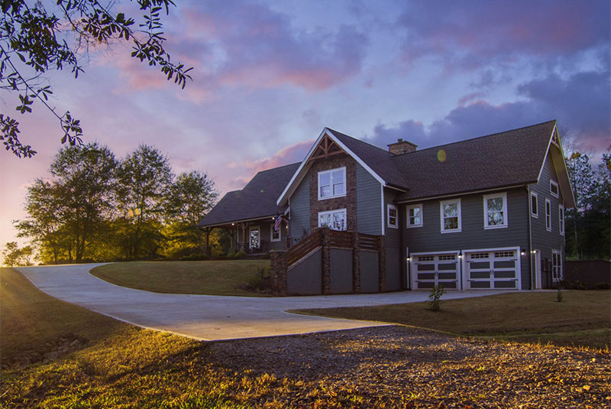
This home began with a meeting almost ten years ago, when the homeowners first shared their vision for a place on the water in Michigan’s Upper Peninsula. Over time, that idea grew into a customized version of our KettleCreek plan—shaped around the way they wanted to live and the views they wanted to share.
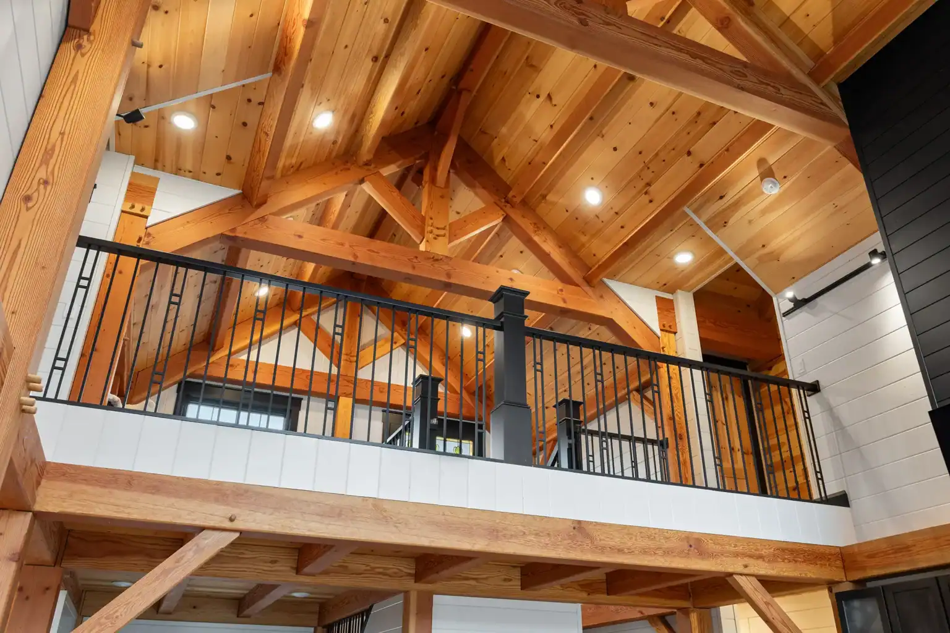
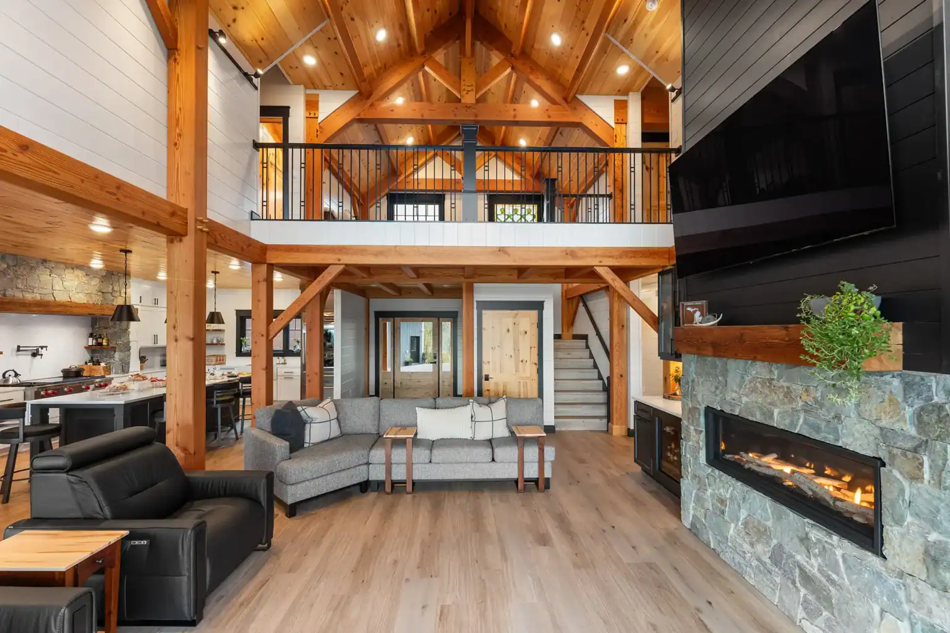
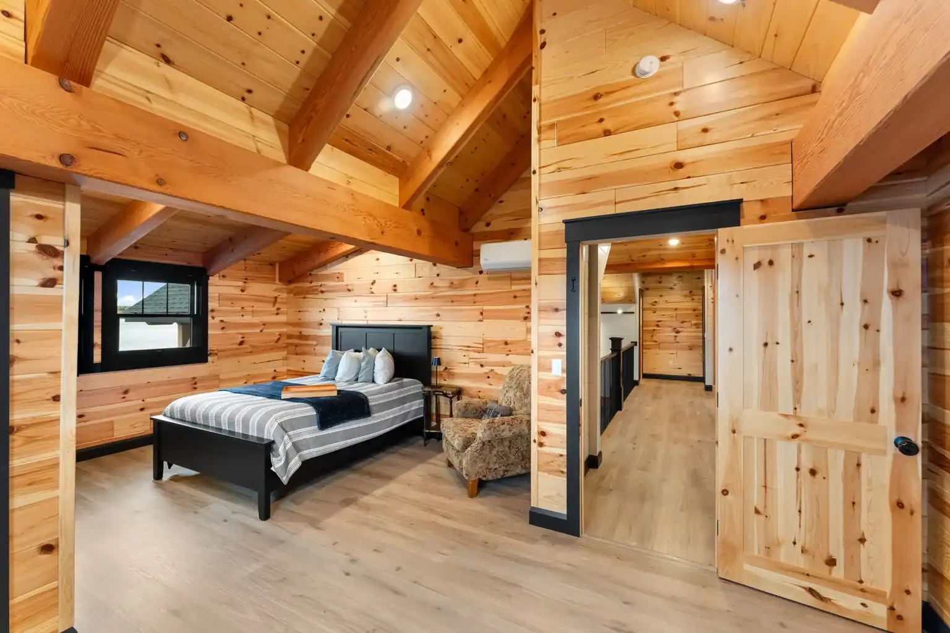
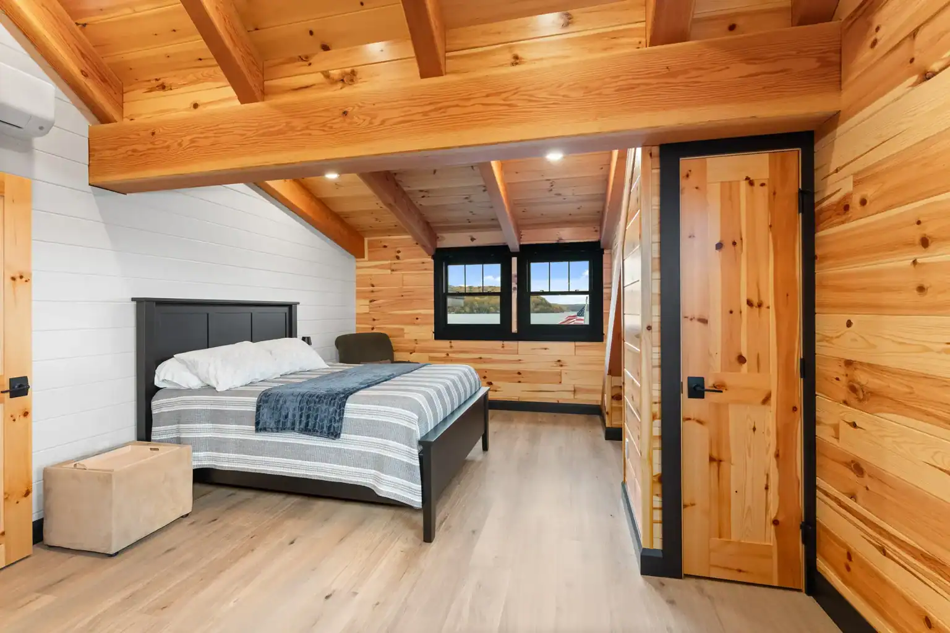
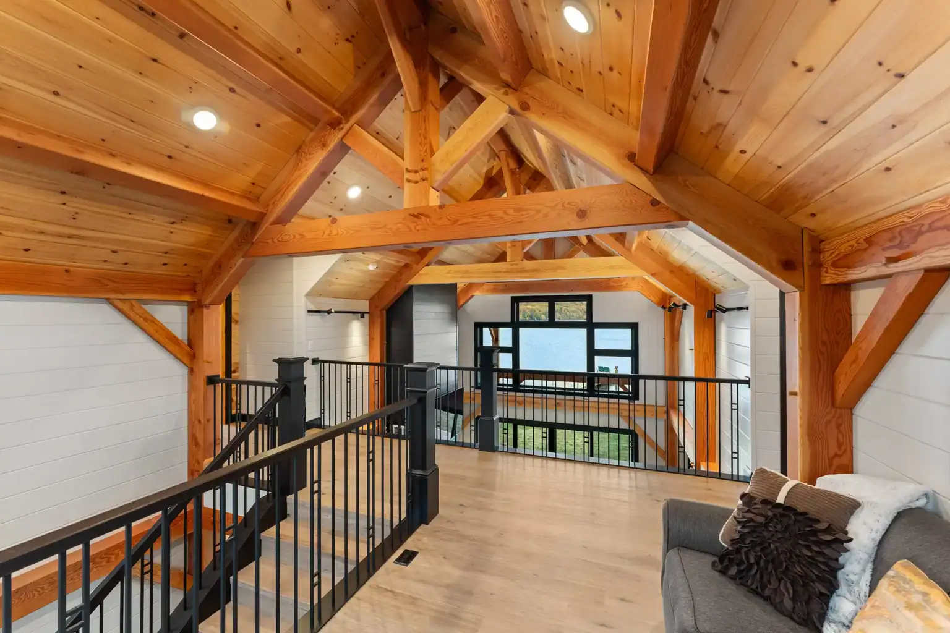
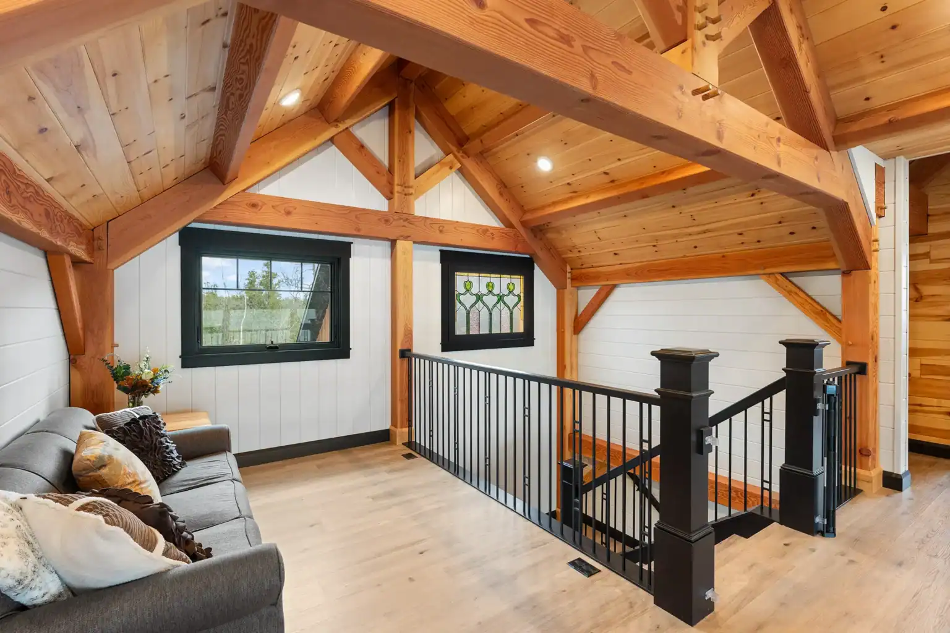
One of the biggest changes was the upstairs layout. Each guest bedroom was redesigned so everyone staying in the home could enjoy a view of the water. The original spiral staircase was also replaced with a traditional stairwell to create a more open and comfortable flow between levels.
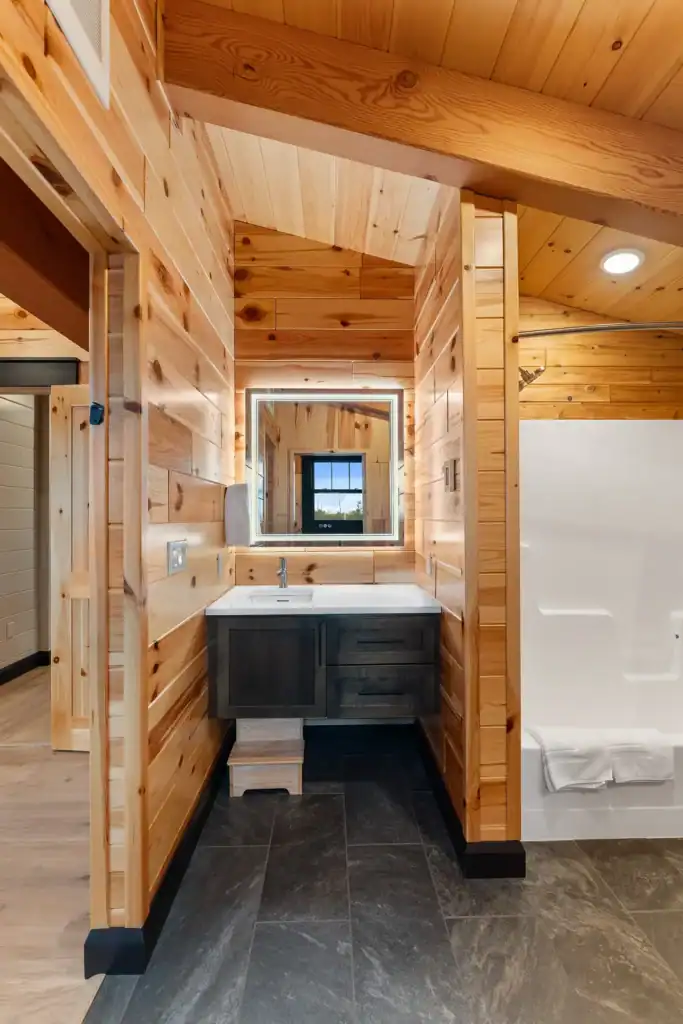
The main floor features a primary bedroom with en-suite bath, along with a half bath for guests. Upstairs, there are two bedrooms—each with its own full bath—and a loft. The home sits on a slab-on-grade foundation and expanded from the original 2,181 sq. ft. KettleCreek design to 2,956 sq. ft.
Photos by Kyle Bultman of Citadel Photography | Follow on Instagram and Facebook