
Function: Primary residence & home office
Floor Plan: LakeView
Floor Plan Style: Lake Home Series
Geography: Finger Lakes, NY
Square Feet: 4,944
Bedrooms: 4
Bathrooms: 3.5
Bedrooms: 4
Bathrooms: 3.5


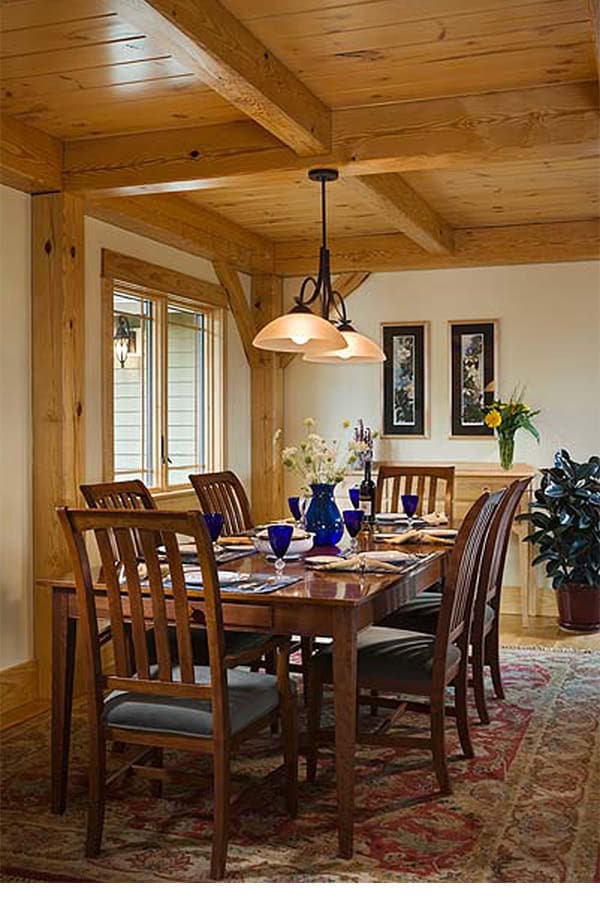
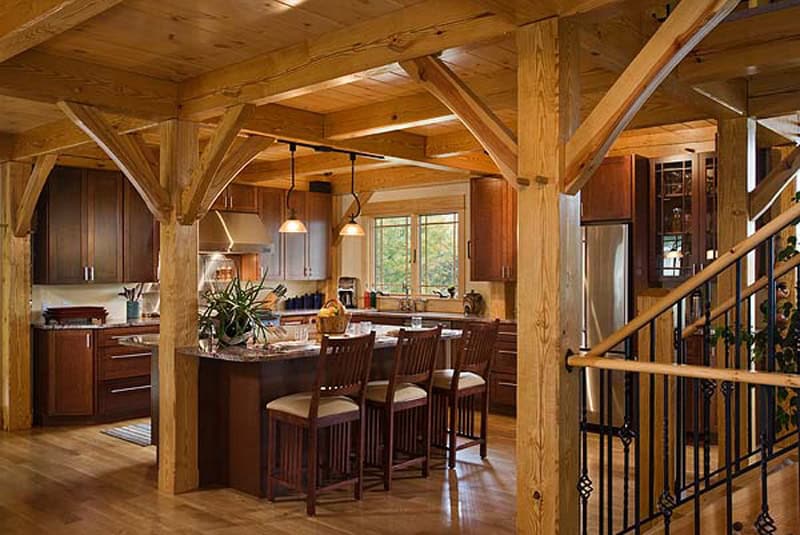



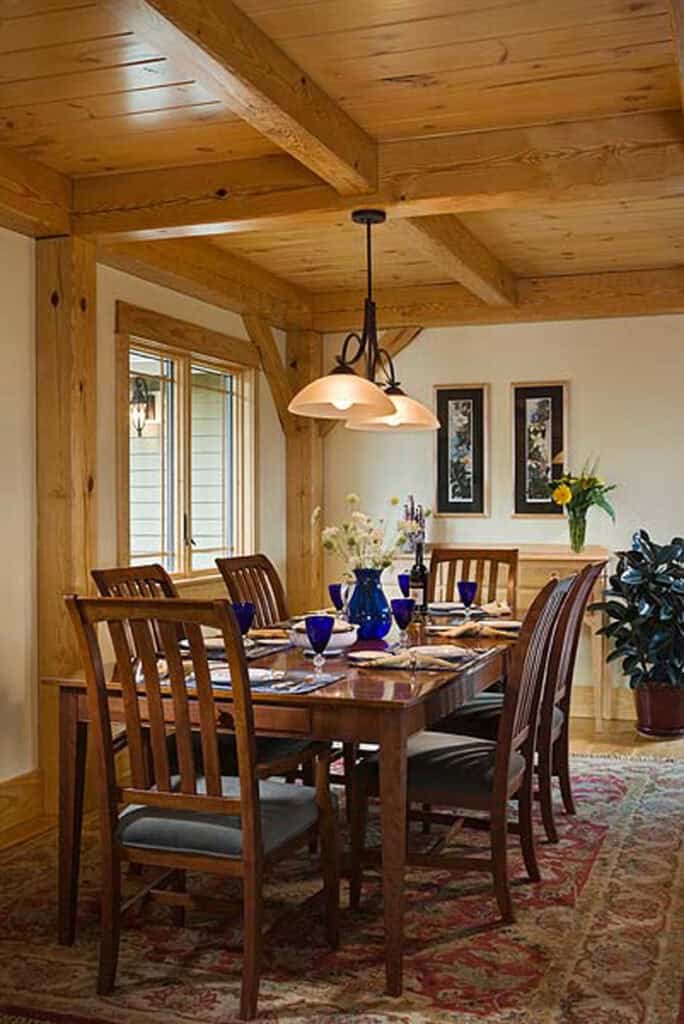

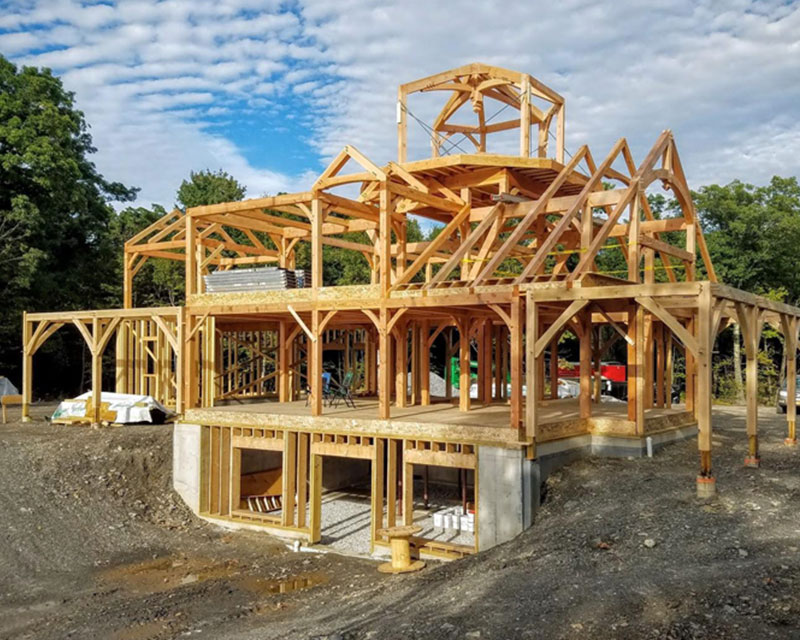
When Pat Seaman became President and half owner of Woodhouse he immediately started planning a timber frame and SIP home for he, his wife Tracy, and their two children. This home would serve the dual purpose of being an inspiring refuge for raising their family and being used as a model for Woodhouse’s growing line of predesigned homes. Read the full story in the project PDF.