Guest House
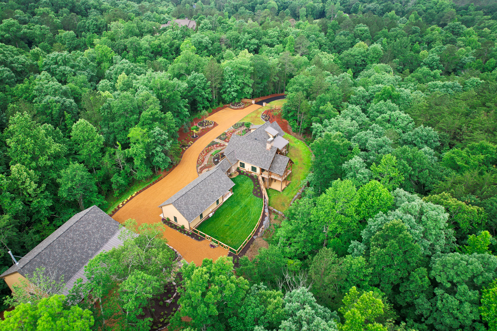
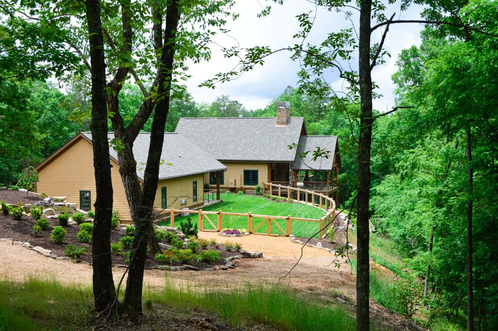
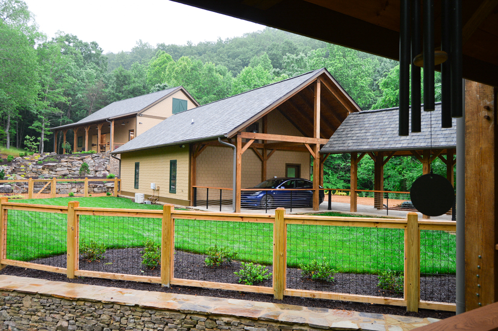
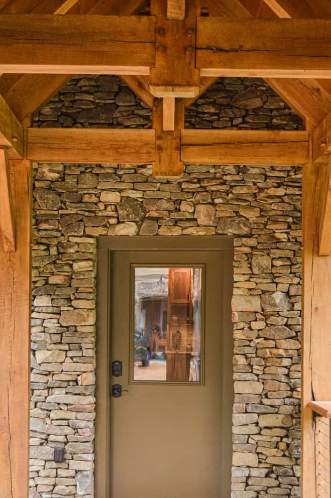
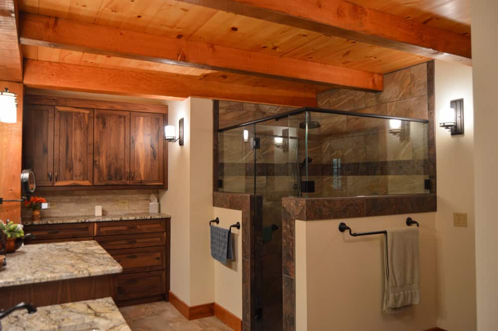
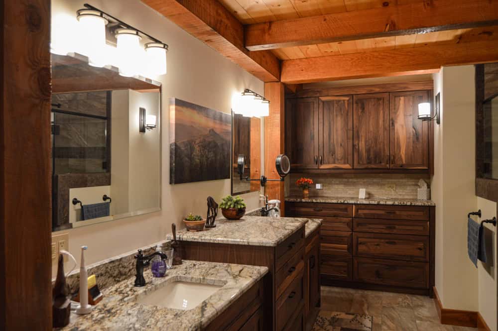
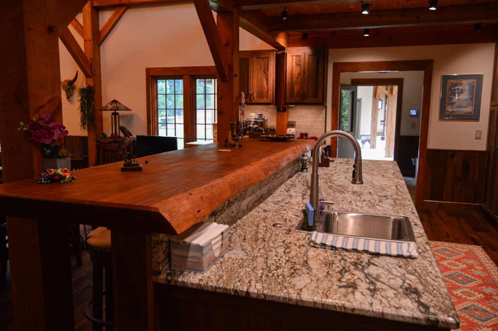
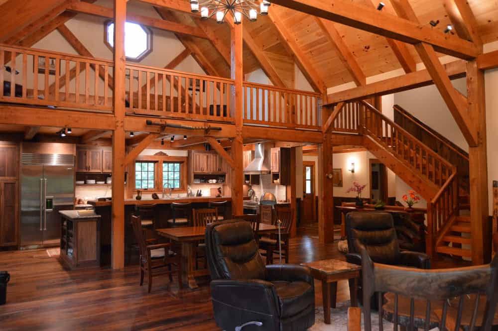
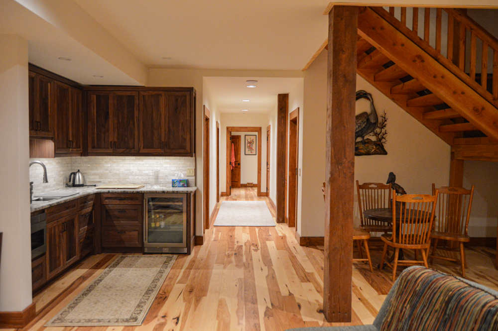
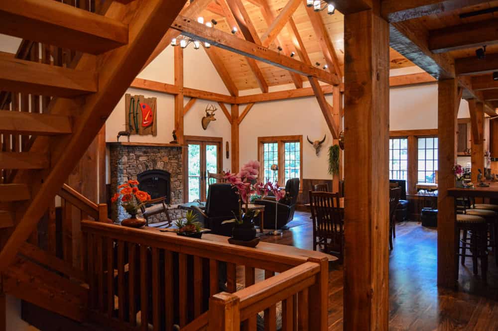
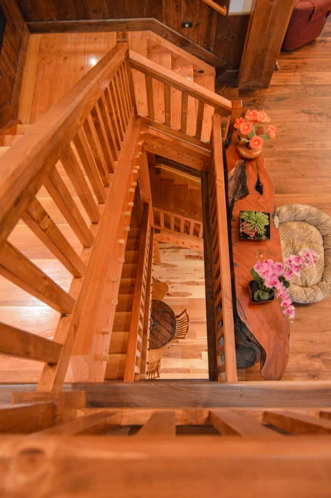
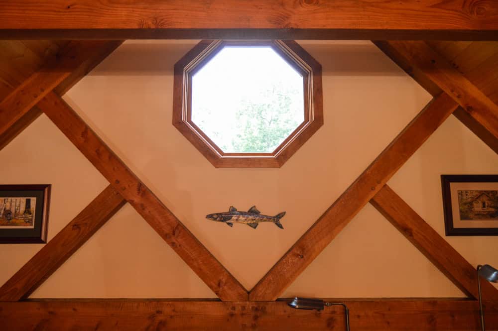
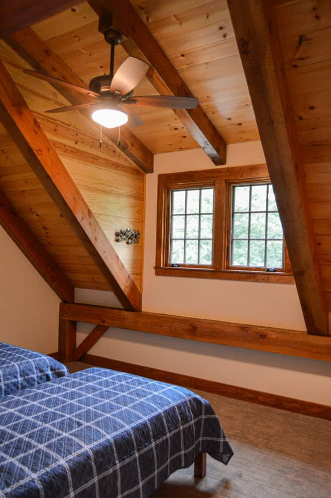
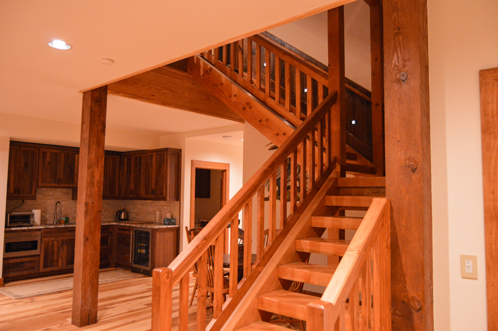
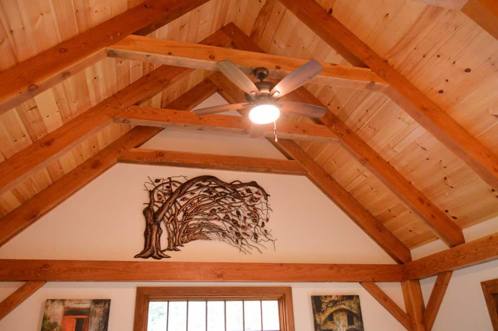

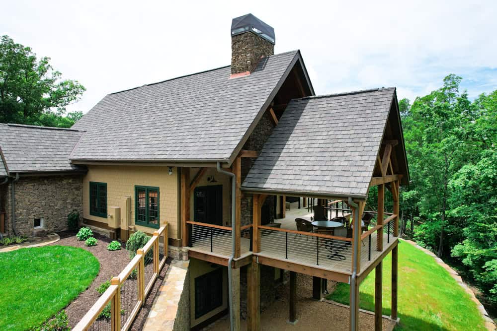
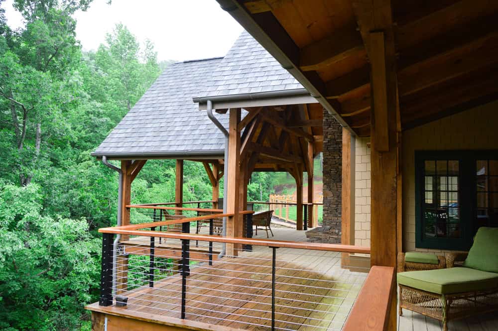
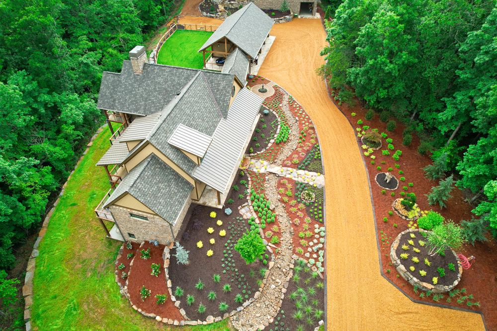

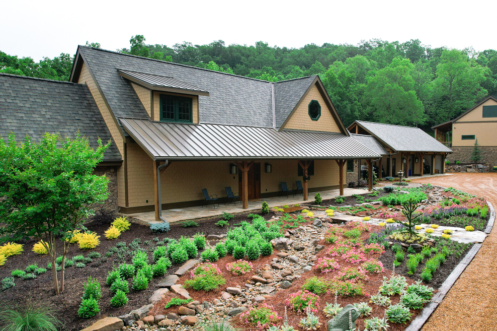

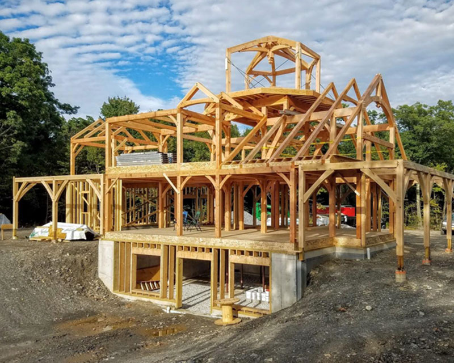
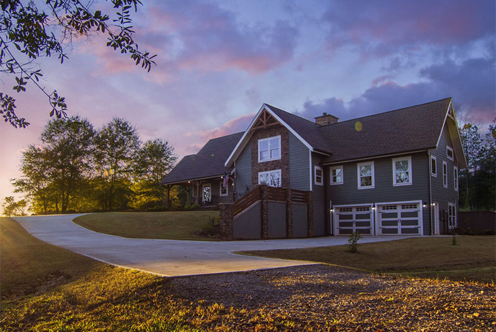
Welcome to the Mountain Retreat Guest House, a blend of craftsmanship and modern luxury. This 4,481 sq.ft. residence features a Douglas fir interior frame and a white oak exterior. It includes four bedrooms, three full baths, and two half baths. Amenities include an elevator, sauna, dog wash station, and a three-car garage.
Woodshop
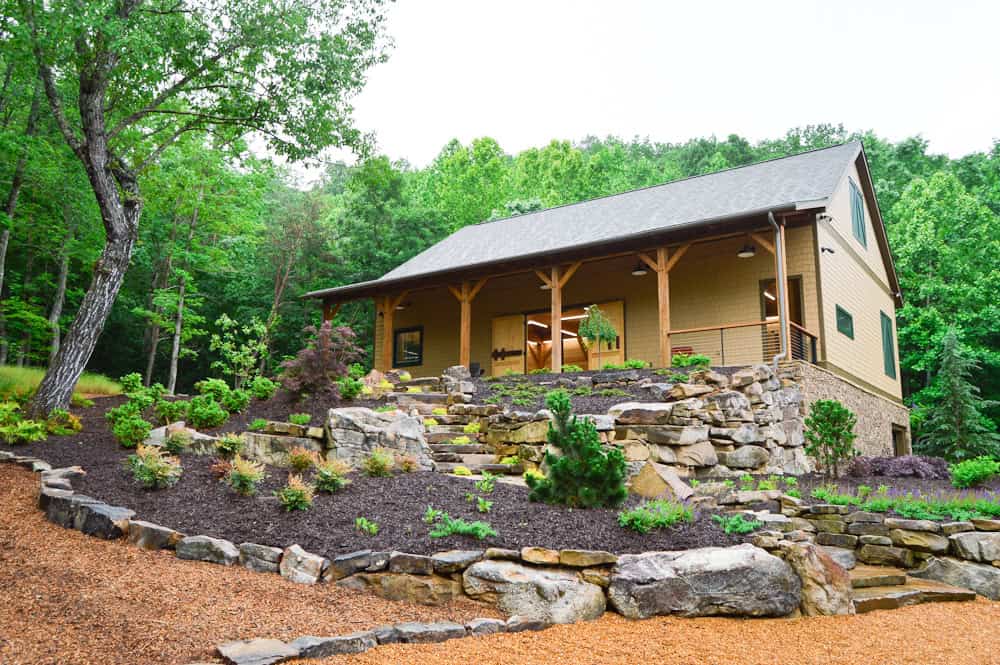
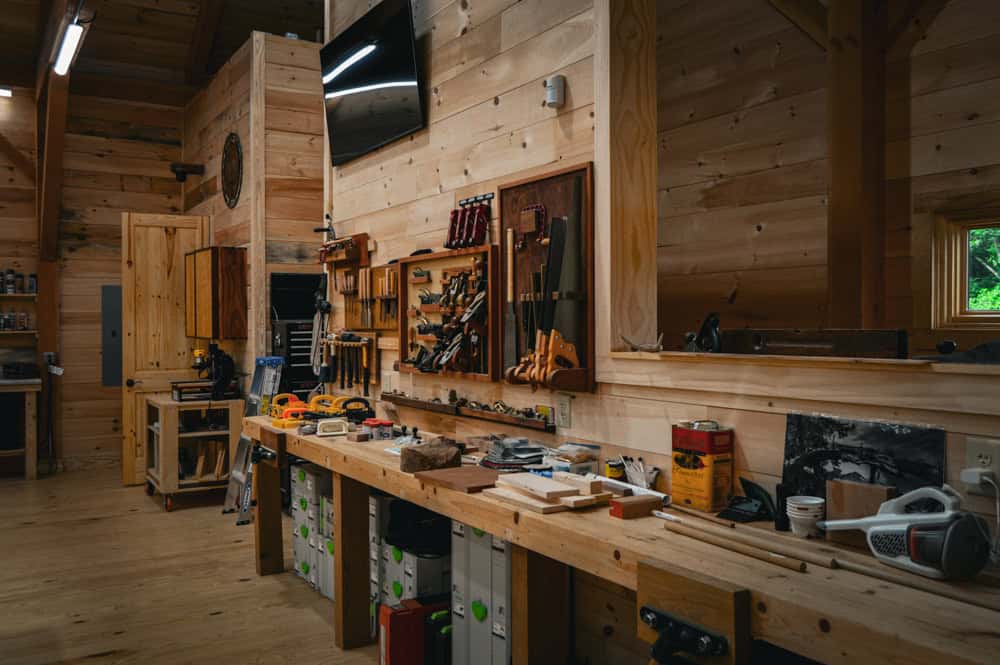
The adjacent Woodshop complements the guest home with a rough-sawn Douglas fir interior frame and a white oak exterior. It features a bathroom and provides a bright and functional workspace.
Explore The Gallery
Explore the Guest House and Shop, where exceptional design meets luxurious living. Our independent rep, Chuck Norton of TimberStream, helped complete this build.