
Articles
Custom Red Oak Timber Frame Home in Bryson City, NC
4316 square foot custom red oak timber frame home with 5 bedrooms 4316 square foot custom red oak timber frame home with 5 bedrooms Interior, horizontal, great room toward windows and fireplace, O'Hare residence, Bryson City, North Carolina, Woodhouse Post & ...
Read More 
Custom Douglas Fir Timber Frame Home in White Lake, NY
5652 Custom Douglas Fir timber frame home with 6 bedrooms and 5.5 bedrooms 5652 Custom Douglas Fir timber frame home with 6 bedrooms and 5.5 bedrooms 5652 Custom Douglas Fir timber frame home with 6 bedrooms and 5.5 bedrooms 5652 Custom ...
Read More 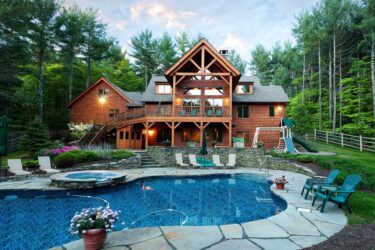
5 Outstanding Woodhouse Timber Frame Lake Homes
Woodhouse timber frame lake homes are a special place to call home. Sunsets and sunrises bookend one’s days while the gentle lapping of the waves invite everyone to unplug and relax. Here’s a look at five spectacular Woodhouse lake homes that ...
Read More 
Featured Builder Partner: Breakwater Design & Build
Woodhouse® timber frame homes are sold through a nationwide network of trusted Builder Partners. Locate your nearest Builder Partner. Imagine this – you’ve just graduated from design school and begin working for an architect. But, as is often the ...
Read More 
Featured House of the Month: Prairie View Barn Home
"Country roads take me home to the place where I belong." Have you dreamed of restoring and converting an old timber frame barn into a unique home, but don't want to deal with the maintenance that comes with antique structures? The ...
Read More 
Marketing Tips for ISPs: Using Pinterest
Using Pinterest to Help Market Your Business They say that a picture is worth 1,000 words. So how many customers is a picture on Pinterest worth? Over 70 million people use Pinterest to curate online bulletin boards where they “pin” images of what inspires them to ...
Read More 
Stewart Speaks: Defining a Timber Frame Hybrid Home
Defining a Woodhouse Timber Framed Hybrid Home Timber frame hybrid homes combine the best load carrying capabilities of a standard timber frame with the uniquely strong insulating qualities of Structural Insulated Panels (SIPs). A Woodhouse timber frame hybrid uses timber framing ...
Read More Step 5 to Building Your Home: Construction Phase
You have signed your purchase agreement, designed your dream home with your architect, and have selected your builder team. Now it’s building time! This is an exciting time for owners and the building crew alike. To make things easy, we have narrowed ...
Read More 
Featured House of the Month: Sylvan Cottage
Mi casa es su casa: my home is your home. Looking for a plan that is designed for gatherings? Sylvan Cottage is a member of the Two-Story cabin plan series, which feature cathedral ceilings in the great room and a timber frame ...
Read More 
The Woodhouse Builder Partner Network
Having a trusted builder to build you dream home is very important, as their role is essential in making sure that every detail of your new home meets your expectations. In this capacity, a good general contractor, or one of their ...
Read More 