Understanding your property and its traits is an important part of the custom-home design process.

Table of Contents
Key Factors Influencing Suitability for Building
Early Collaboration and Cost Control
A site’s unique features (which also define everything that must take place before construction begins) play a significant role in the custom home process. While every property presents its own opportunities and challenges, factors such as slope, remoteness, soil conditions, and rockiness commonly influence how a home is designed, engineered, and built.
Understanding these considerations early helps set realistic expectations and supports more informed decision-making throughout the project. By learning the basics of site preparation and development, homeowners can approach each part of the process with greater confidence and a clearer understanding of the journey ahead. Here’s what to know.
How Do You Know if a Site is Suitable for Building?
There are a few key concepts you’ll want to familiarize yourself with as you consider different properties and how they’ll affect the final design of your dream home. Let’s dig in:
Topography and Slope
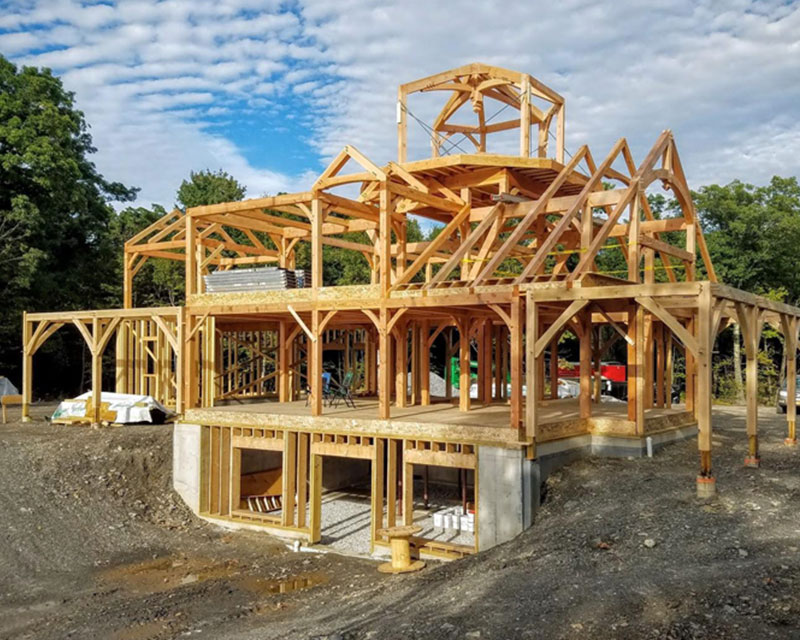
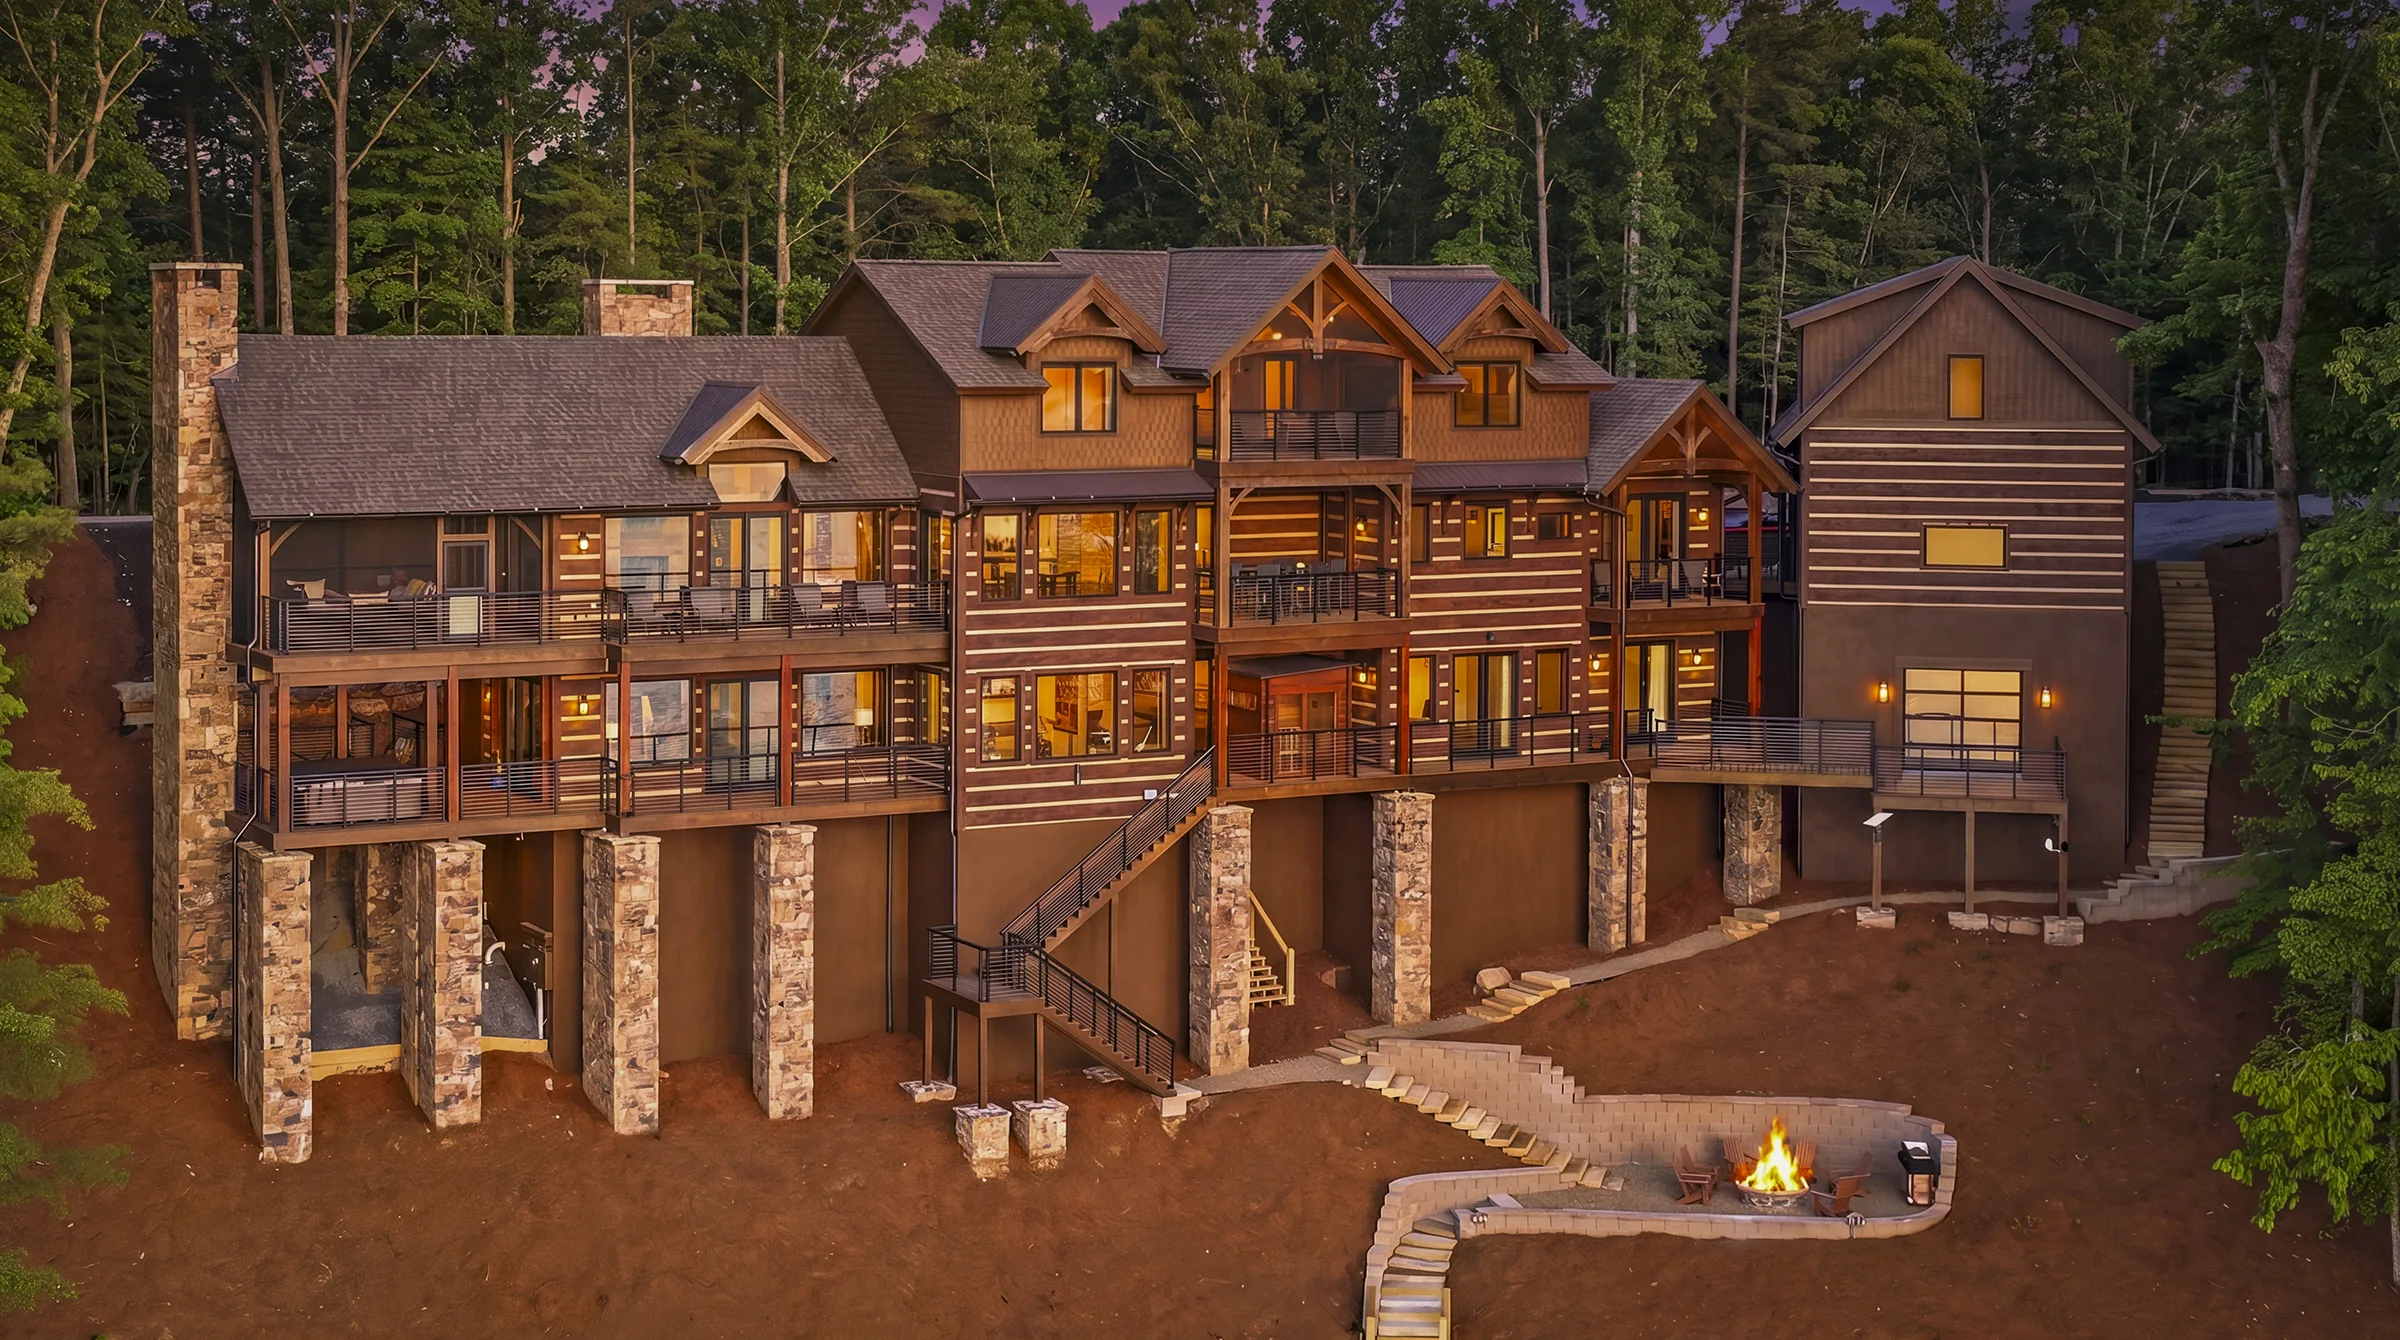
Steeper slopes pose challenges to foundation construction and site preparation, which drive up costs. Retaining walls, stepped foundations, or selective grading may be required depending on how the home is designed to interact with the terrain. That being said, steep slopes allow for walk-out basements, a coveted feature in many modern mountain home plans.
Soil Conditions and Drainage
Clay, rocky, sandy, or loamy — the profile and hydrology of every soil is different. Clay soils shrink and swell with moisture, exacerbating movement around foundations if not engineered properly. Rocky or sandy soils may require specialized foundations for stability depending on site conditions. Poor drainage leads to pooling water made worse in heavy rains and clay-dominant soil. Proper grading is essential.
Accessibility
Site preparation requires heavy machinery, and access roads that accommodate these massive pieces of equipment are a must. If a property site is really remote, a homeowner may have to have an access road built before site preparation can even begin.
Utility Availability
Access to utilities — electrical, water, septic, internet — impacts both design and construction costs. No nearby infrastructure means pricey extensions or off-grid setups like wells and solar, which could increase costs and timelines.
Codes and Setbacks
Timber frame design plans are also subject to local codes and environmental setbacks. Buffers designed to protect stream and wetland water quality can reduce the buildable area. Woodhouse’s team includes regional project managers who ensure that a project’s zoning complies with any height, size, or style restrictions, thus avoiding delays and redesign costs.
How Does a Site Influence Home Design?
Home placement directly affects a homeowner’s lifestyle. Our team understands how to enhance your daily living experience through elements like passive solar heating, views, privacy, and even how a home greets people.
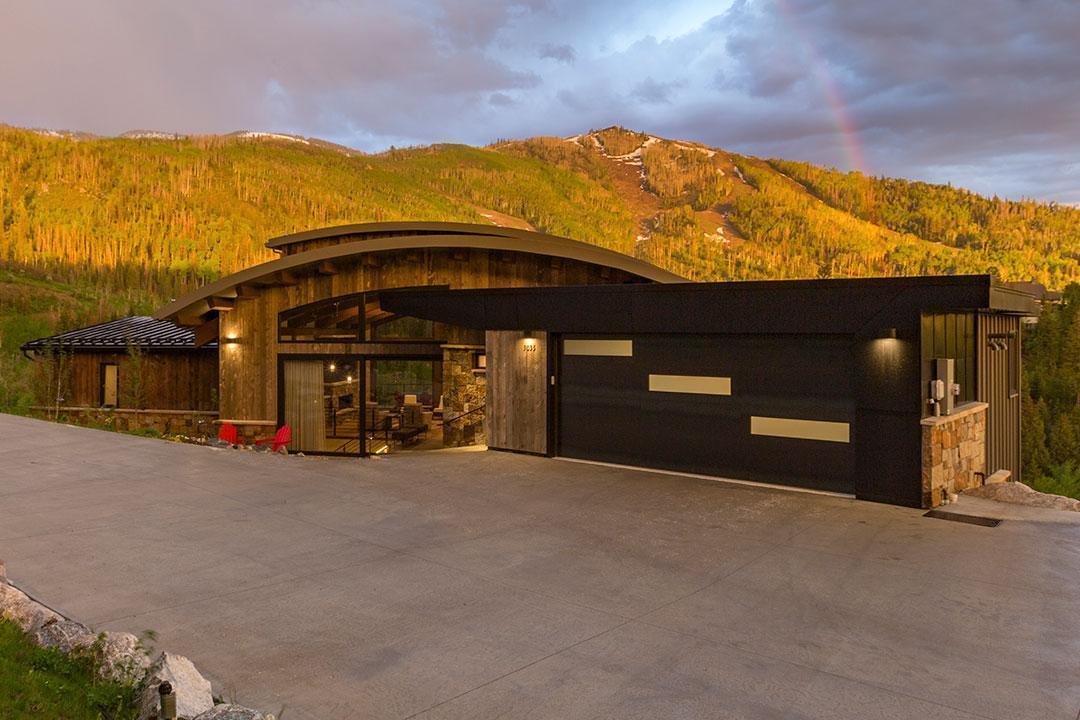
Passive solar heating and cooling strategies, when implemented correctly, improve energy efficiency. Architectural elements such as strategic overhangs and covered porches effectively control the amount of heat entering the home. One Woodhouse custom home in Steamboat, Colorado (pictured above) was positioned to take advantage of the late afternoon shadow cast by a nearby mountain.
Breathtaking views are an essential part of the custom-home lifestyle. Woodhouse maximizes views with design, like the massive window walls in modern mountain home plans, and positioning. With views and windows comes natural light, saturating interior spaces. Custom floor plan design lets a homeowner enjoy morning and late-afternoon light exactly where they want it.
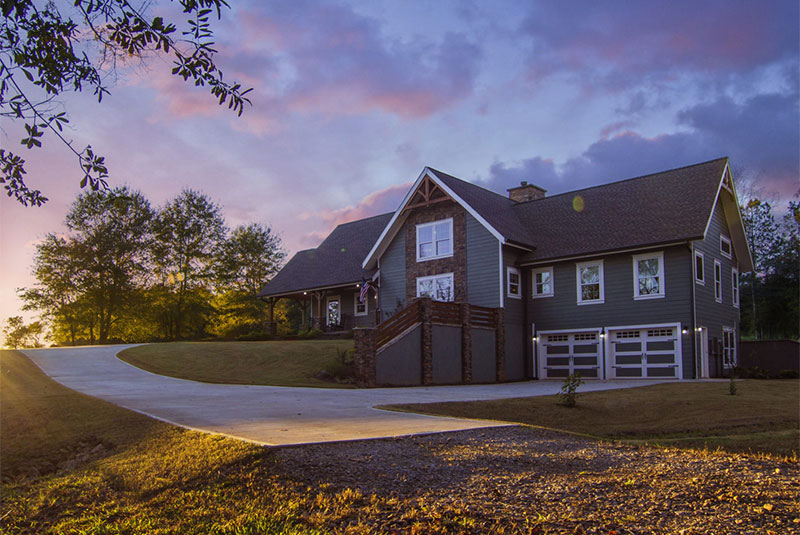
Privacy is also a coveted trait in timber frame homes. Despite having numerous windows, careful and clever placement can safeguard the home as a personal sanctuary. Smart driveway and garage placement establishes safety, convenience, and style.
What are the Basic Site Preparations That Occur Before Construction?
Homeowners are eager to see construction begin on their timber frame homes. After a property is purchased and designs finalized, construction cannot begin until the site is properly prepared. This includes:
- Establishing temporary construction access capable of accommodating large machinery.
- Surveying and staking boundaries, elevations, and layouts with precise measuring tools.
- Clearing trees selectively, if necessary, to protect property integrity, aesthetics, and safety.
- Planning for drainage and erosion control.
- Excavating and grading the site to accommodate the foundation and support proper water management.
Avoiding Costly Surprises
With so many elements to coordinate in building a custom timber frame home, early and regular collaboration between the homeowner, designer, and builder prevents costly surprises. In addition to aligning visions, potential issues can be caught up front. Builders can flag design elements or code issues that require revision to suit the property, while designers can make adjustments that support a smoother construction process. Woodhouse’s exclusive Client Dashboard gives homeowners full visibility on budgets, designs, and timelines for total transparency during the entire project.
Getting Started
Timber frame homes thrive on smart planning. Skip the property guesswork and connect with Woodhouse to create your legacy home. Contact us today.
Meet the Experts
Dwayne Shell reviewed this post. Dwayne is the Director of Sales and Marketing at Woodhouse, The Timber Frame Company with over 30 years of experience in conventional and manufactured home sales.