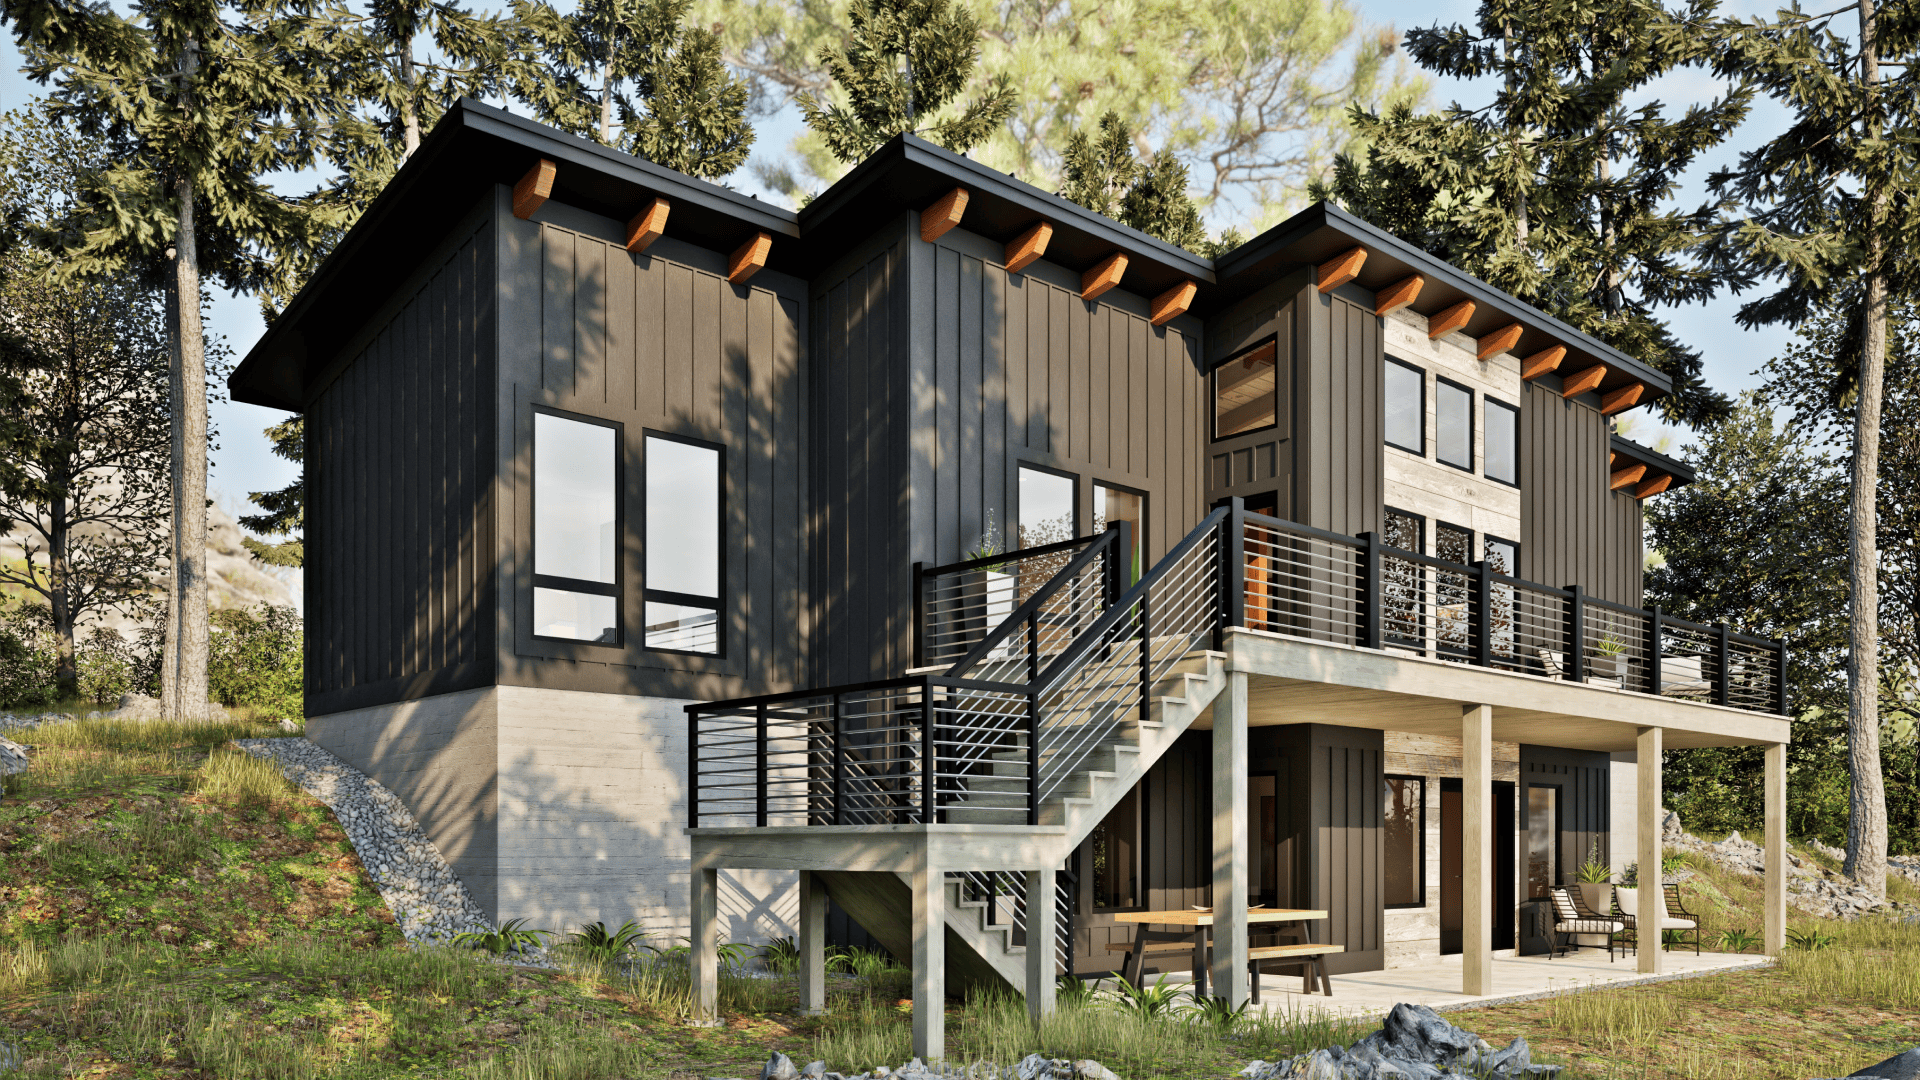
Contemporary mountain living with panoramic views, refined timber detailing, and open spaces designed to bring the outdoors in..
Key Features
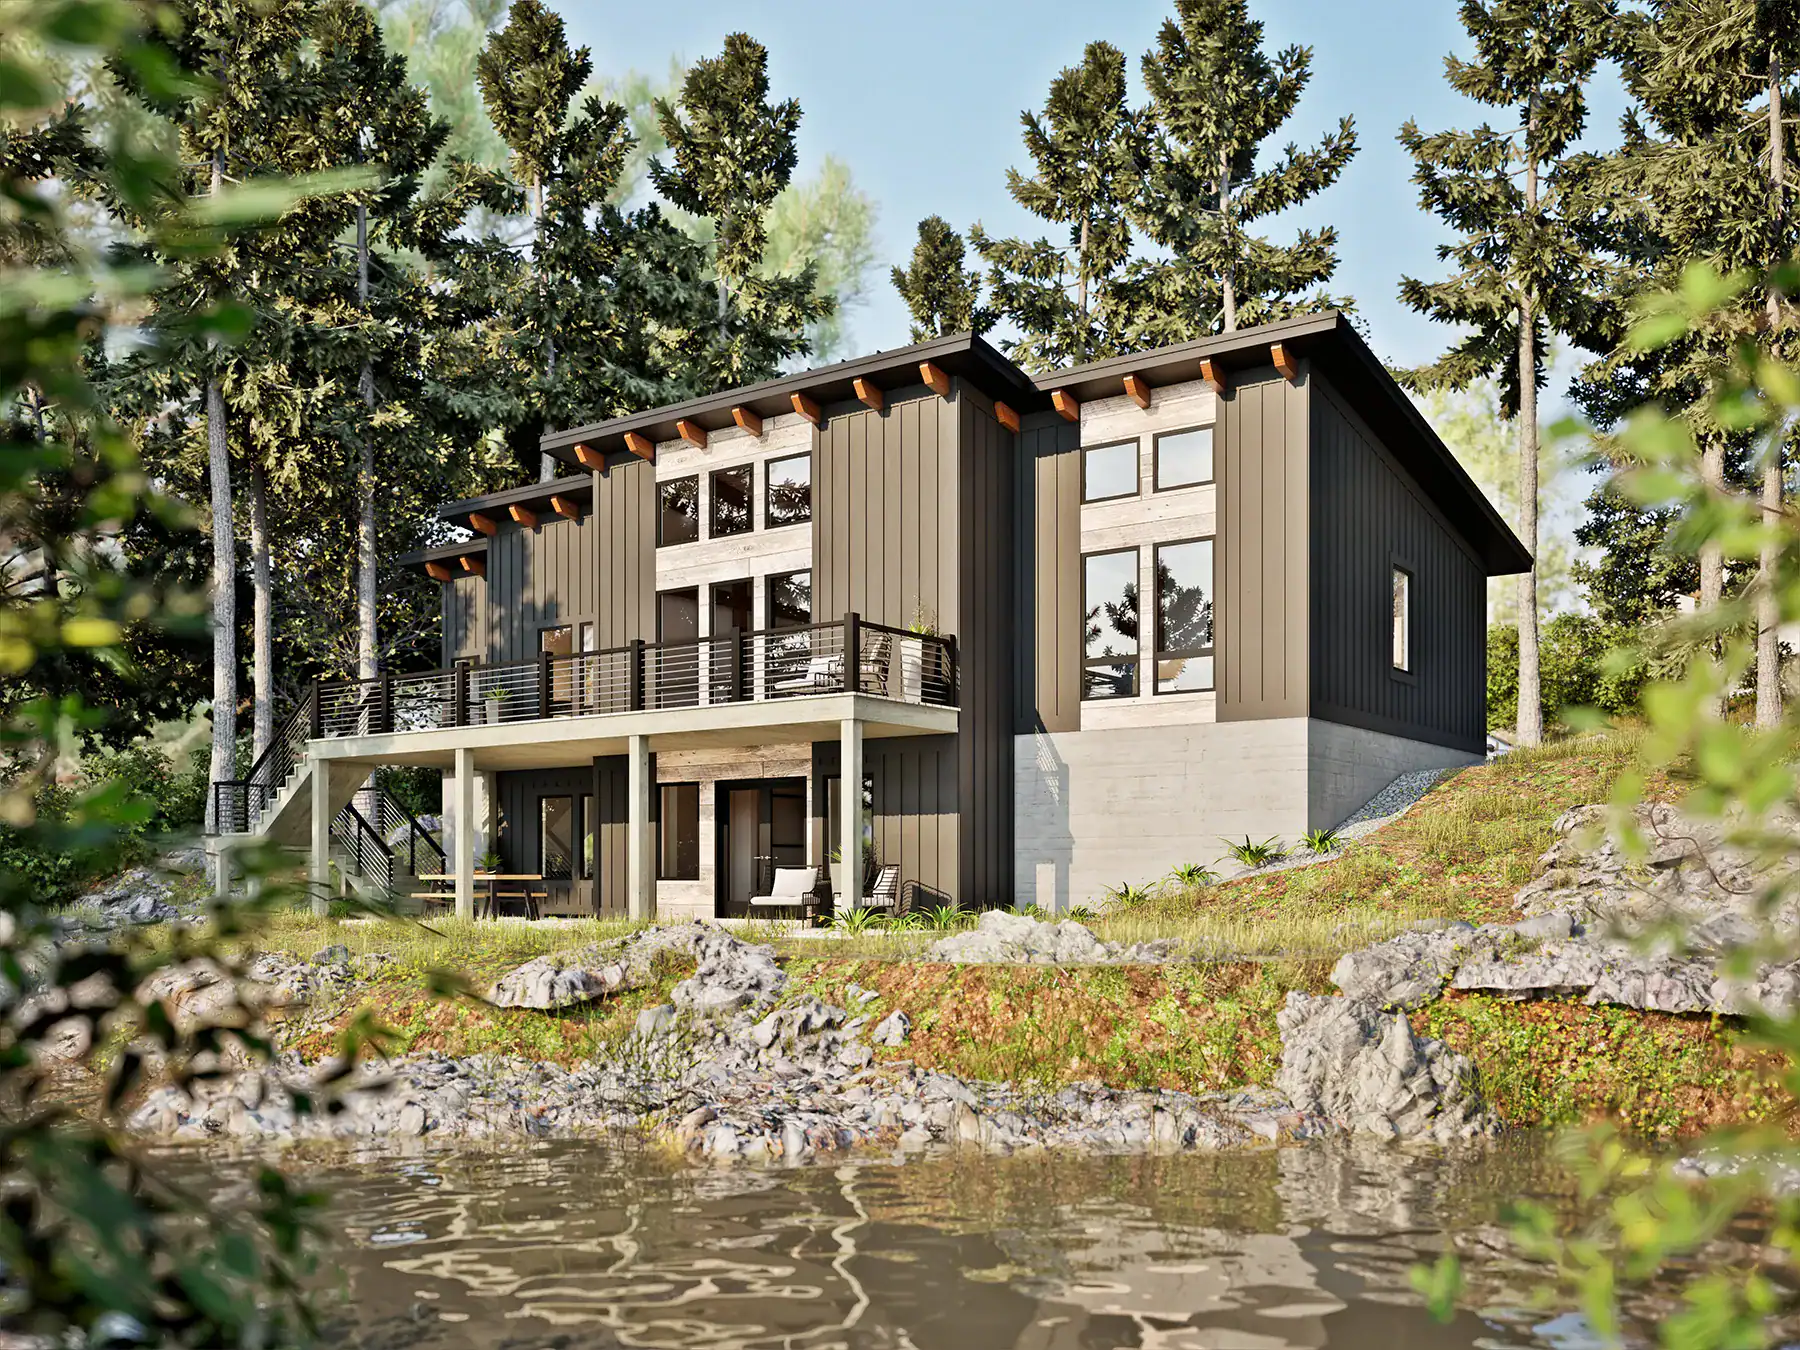
- Contemporary timber frame home designed for sloping lots, mountain properties, and waterfront settings
- Refined timber frame package with updated exterior siding details unique to RiverRock V2
- Open-concept kitchen, dining, and great room designed to maximize natural light and scenic views
- Large kitchen island that anchors the main living space for everyday living and entertaining
- Expansive rear deck extending the living area into the surrounding landscape
- Walkout lower level with additional living space, mechanical room, laundry, and bunk room potential
- Floor-to-ceiling windows that frame mountain, river, or wooded views throughout the main living areas
- Cost-effective hybrid building system combining timber framing with conventional construction techniques
- Three-bedroom, two-bath layout offering comfortable full-time living or an ideal vacation retreat
Modern Mountain Living, Refined
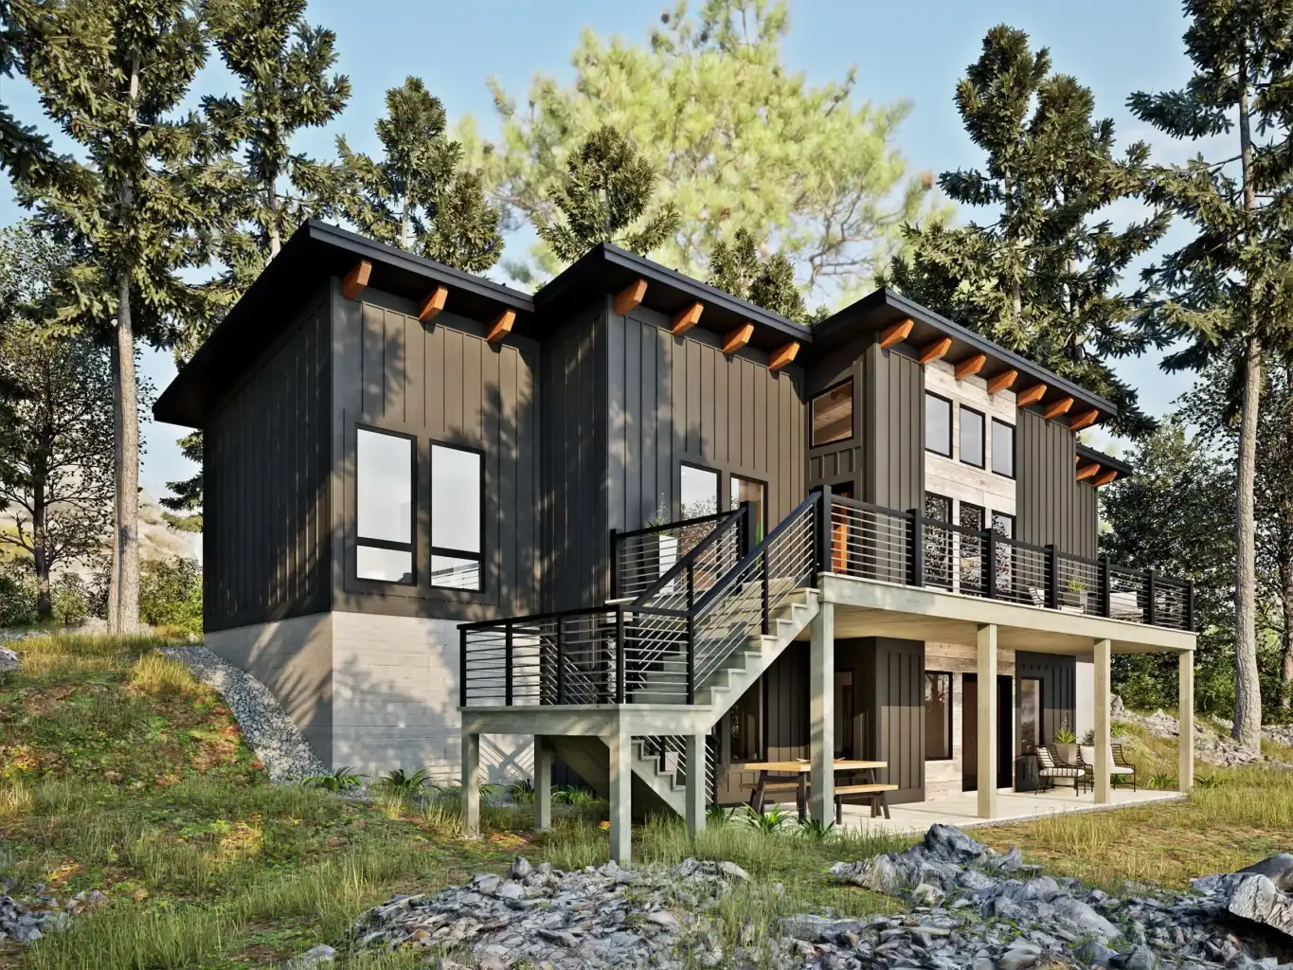
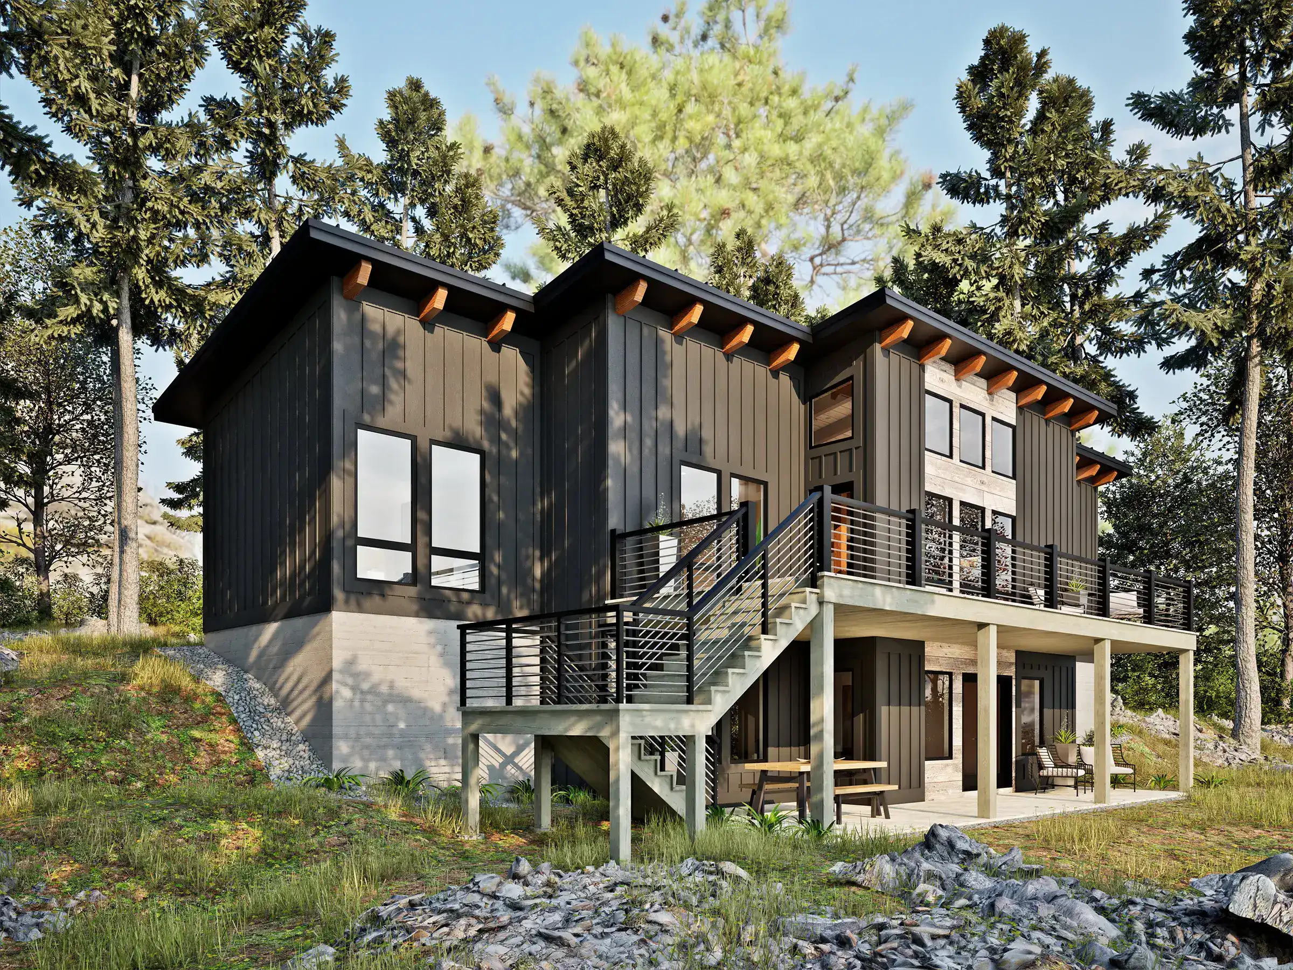
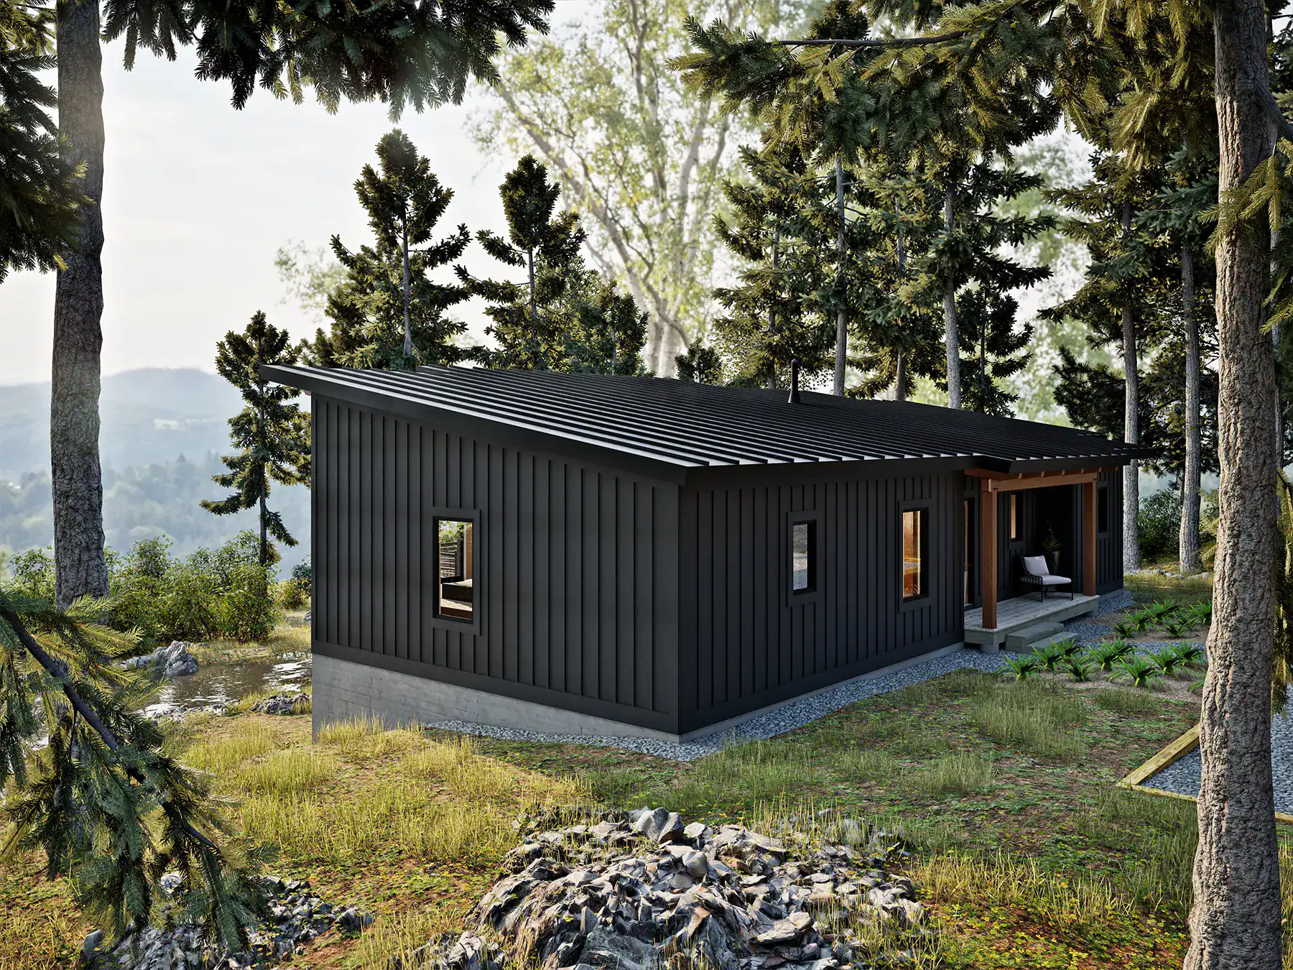
RiverRock V2 builds on the proven layout of the original RiverRock while introducing a more developed timber frame package and updated exterior siding details. Clean rooflines, dark vertical cladding, and exposed timber accents give the home a stronger contemporary identity while preserving the compact, efficient footprint of the original design.
Designed for sloping lots and scenic settings, the home uses expansive windows and elevated living spaces to bring natural light and surrounding views into everyday life.
Open Spaces Designed Around the View
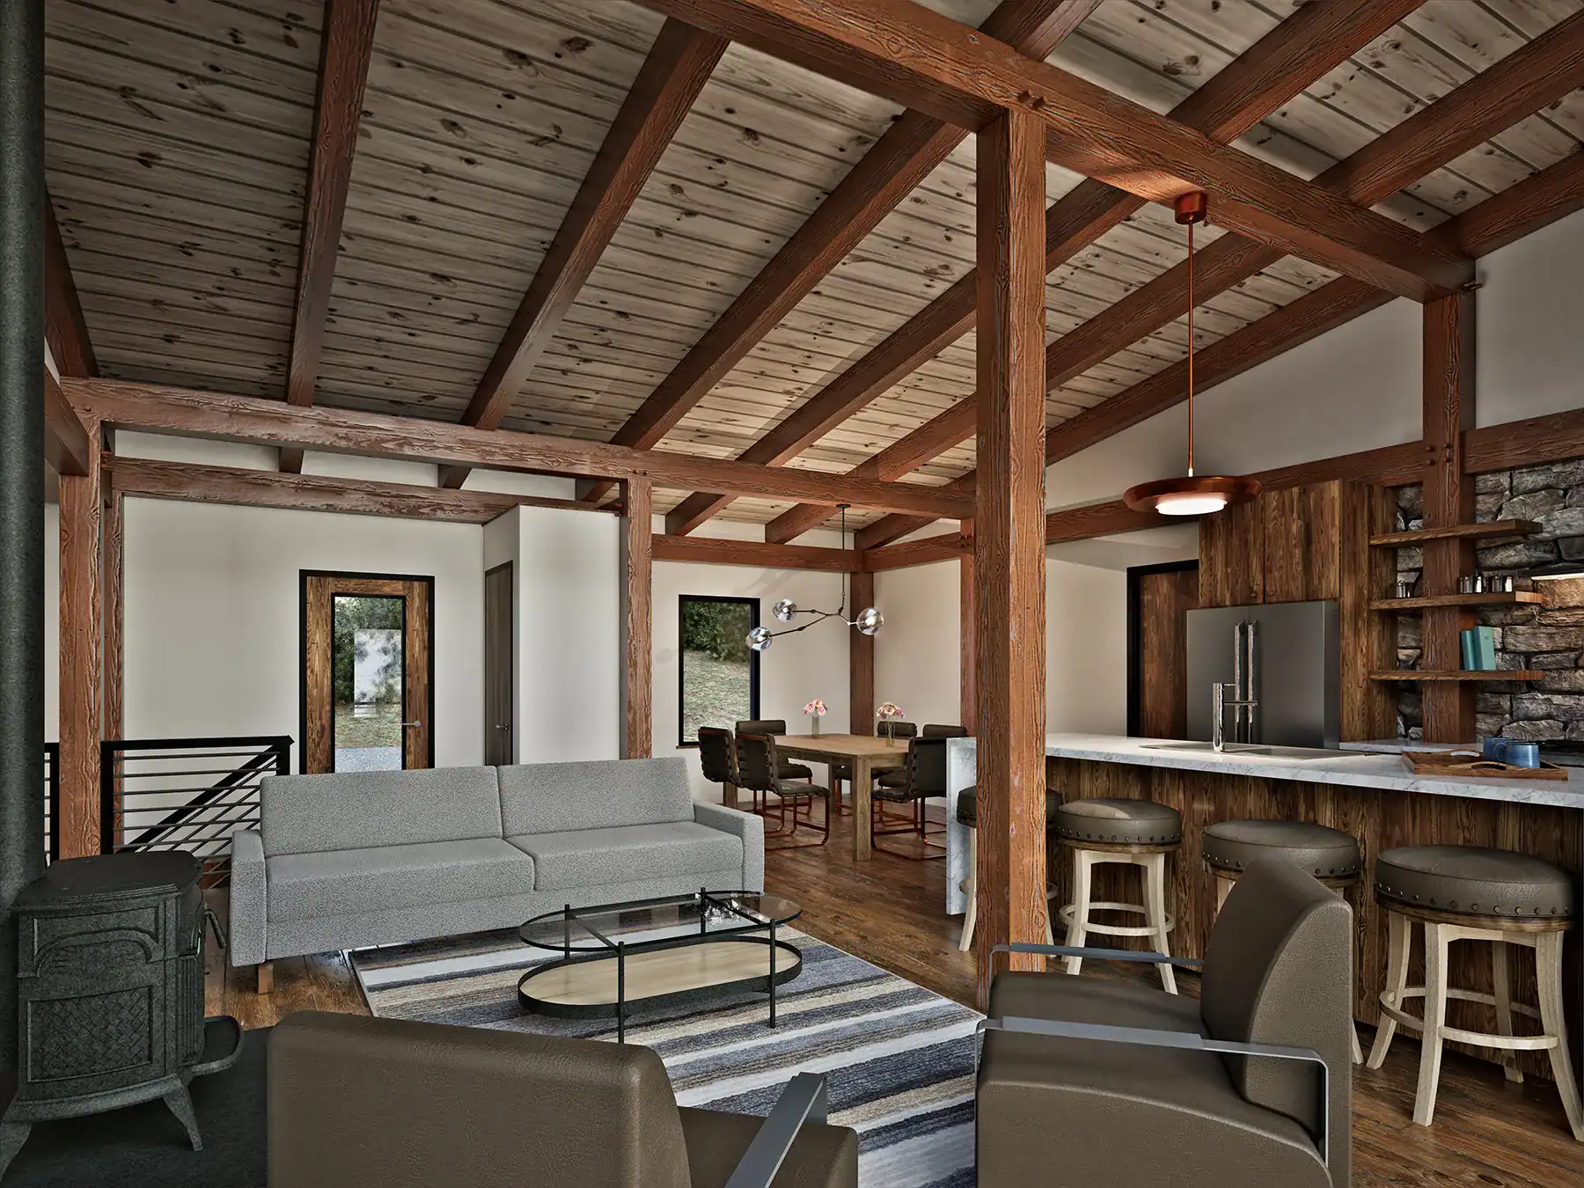
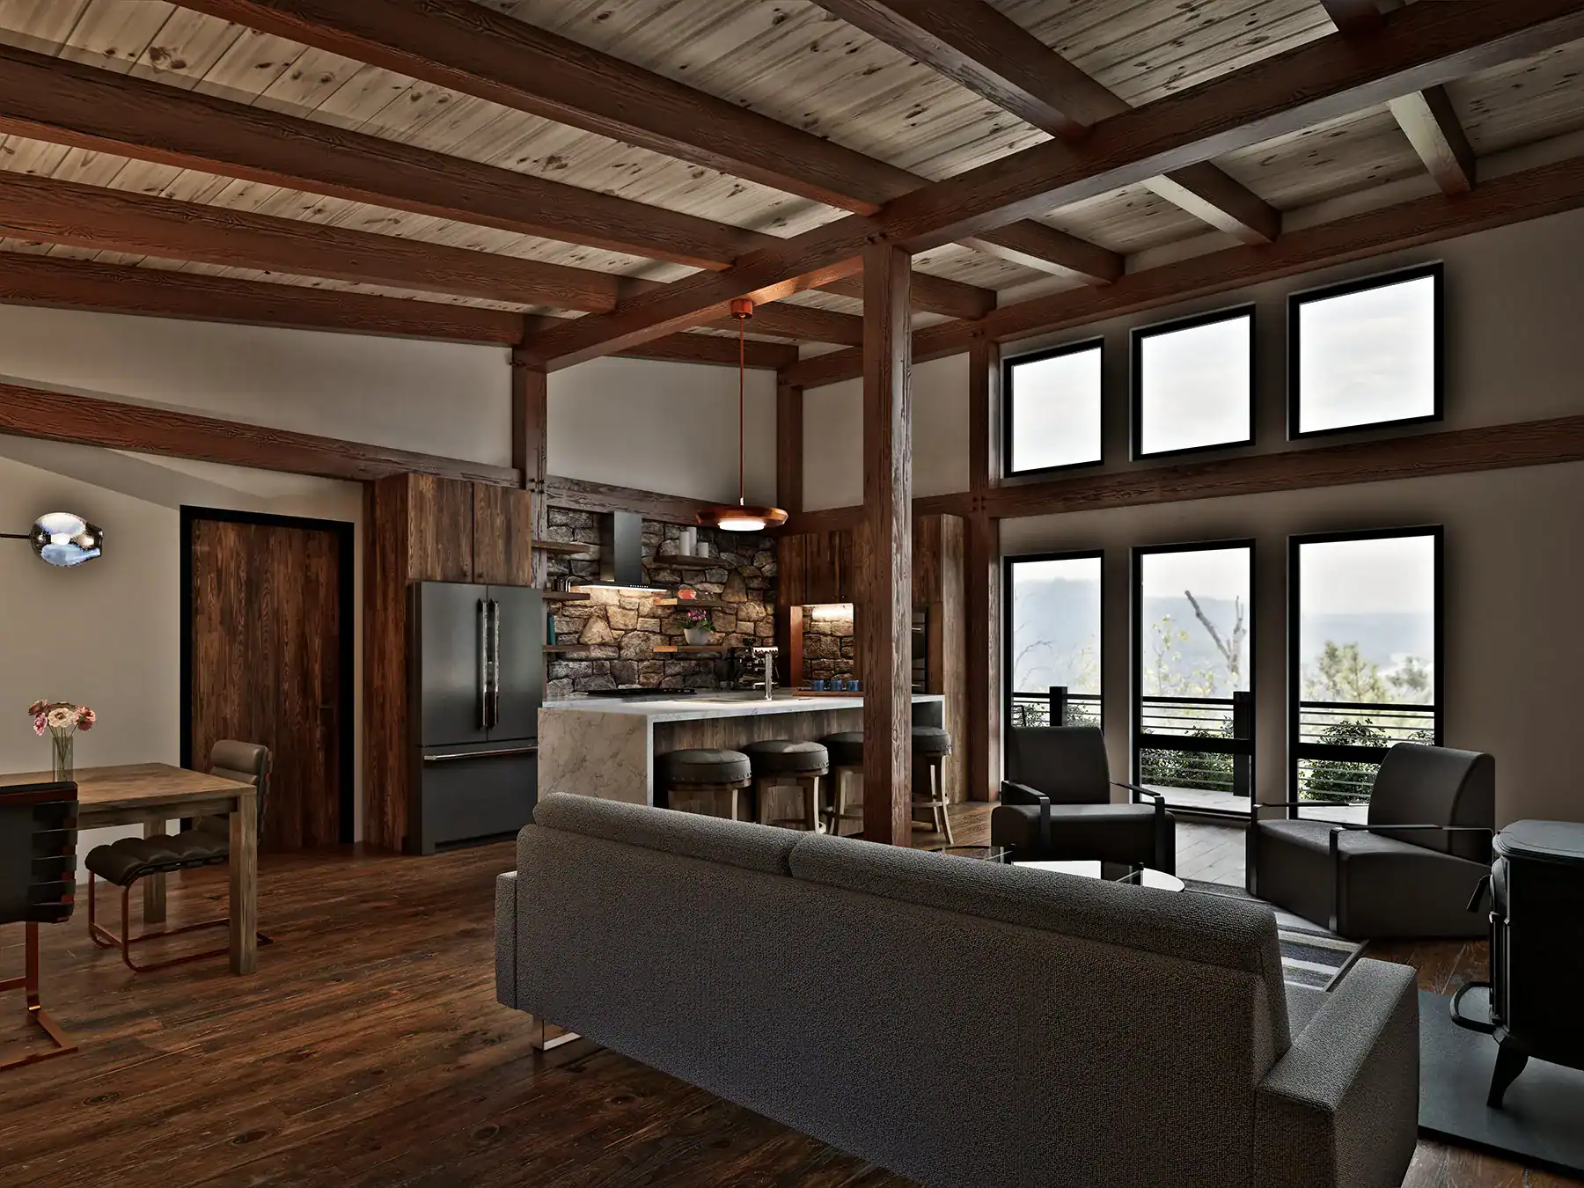
At the center of the home, the kitchen, dining area, and living room flow together in one open gathering space. A generous kitchen island creates a natural place for meals, conversation, and entertaining, while large windows frame mountain, river, lake, or wooded views beyond the deck.
Exposed timber framing adds warmth and architectural character without interrupting the clean, modern feel of the interior.
Flexible Living Above and Below
The main level provides three bedrooms and two bathrooms within a thoughtfully organized footprint suited to full-time living or a seasonal retreat. Outside, the broad elevated deck extends the living area and creates space for relaxing, dining, and enjoying the landscape.
An optional walkout lower level adds room for mechanical systems, laundry, guest accommodations, a bunk room, or additional recreation space, with direct access to a covered patio below.
Review the layout and flow of RiverRock V2 to see how the open living areas, scenic deck, three-bedroom plan, and optional lower level work together for comfortable modern living.
Customize This Timber Frame Home Plan
Like all Woodhouse timber frame home plans, RiverRock V2 is fully customizable. Floor plans can be modified, living spaces expanded, and architectural details personalized to complement your property, lifestyle, and long-term vision.
Whether you're building on a mountainside, overlooking a lake or river, or creating a modern retreat surrounded by nature, RiverRock V2 can be adapted to fit your site and the way you live. From reconfiguring interior layouts to expanding outdoor living spaces or refining the home's contemporary architectural details, every aspect of the design can be tailored to create a home that's uniquely yours.
Mountain Modern
Departing from traditional timber frame mountain homes, the Mountain Modern series uses the single-slope rooflines and floor-to-ceiling windows common in modern architecture to create designs that can take full advantage of the panoramic views available in the mountains. Another prominent feature taken from modern architecture are the expansive open-design great rooms, which allow the home's key functions to flow into each other and make gatherings easy.
Step Inside RiverRockV2
Experience RiverRock V2 from the inside and discover how its open-concept layout, exposed timber framing, and expansive windows create bright, inviting living spaces. Walk through the kitchen, great room, and scenic outdoor living areas to see how contemporary design and authentic timber craftsmanship come together in a home designed for comfortable everyday living and unforgettable views.
Explore the Design
Take a closer look at RiverRock V2 and see how this contemporary timber frame home brings together clean architectural lines, open-concept living, and authentic timber craftsmanship. Explore the thoughtfully designed floor plan, expansive windows, and seamless connection between the interior living spaces and the outdoors to discover what makes this modern mountain home both beautiful and practical.