
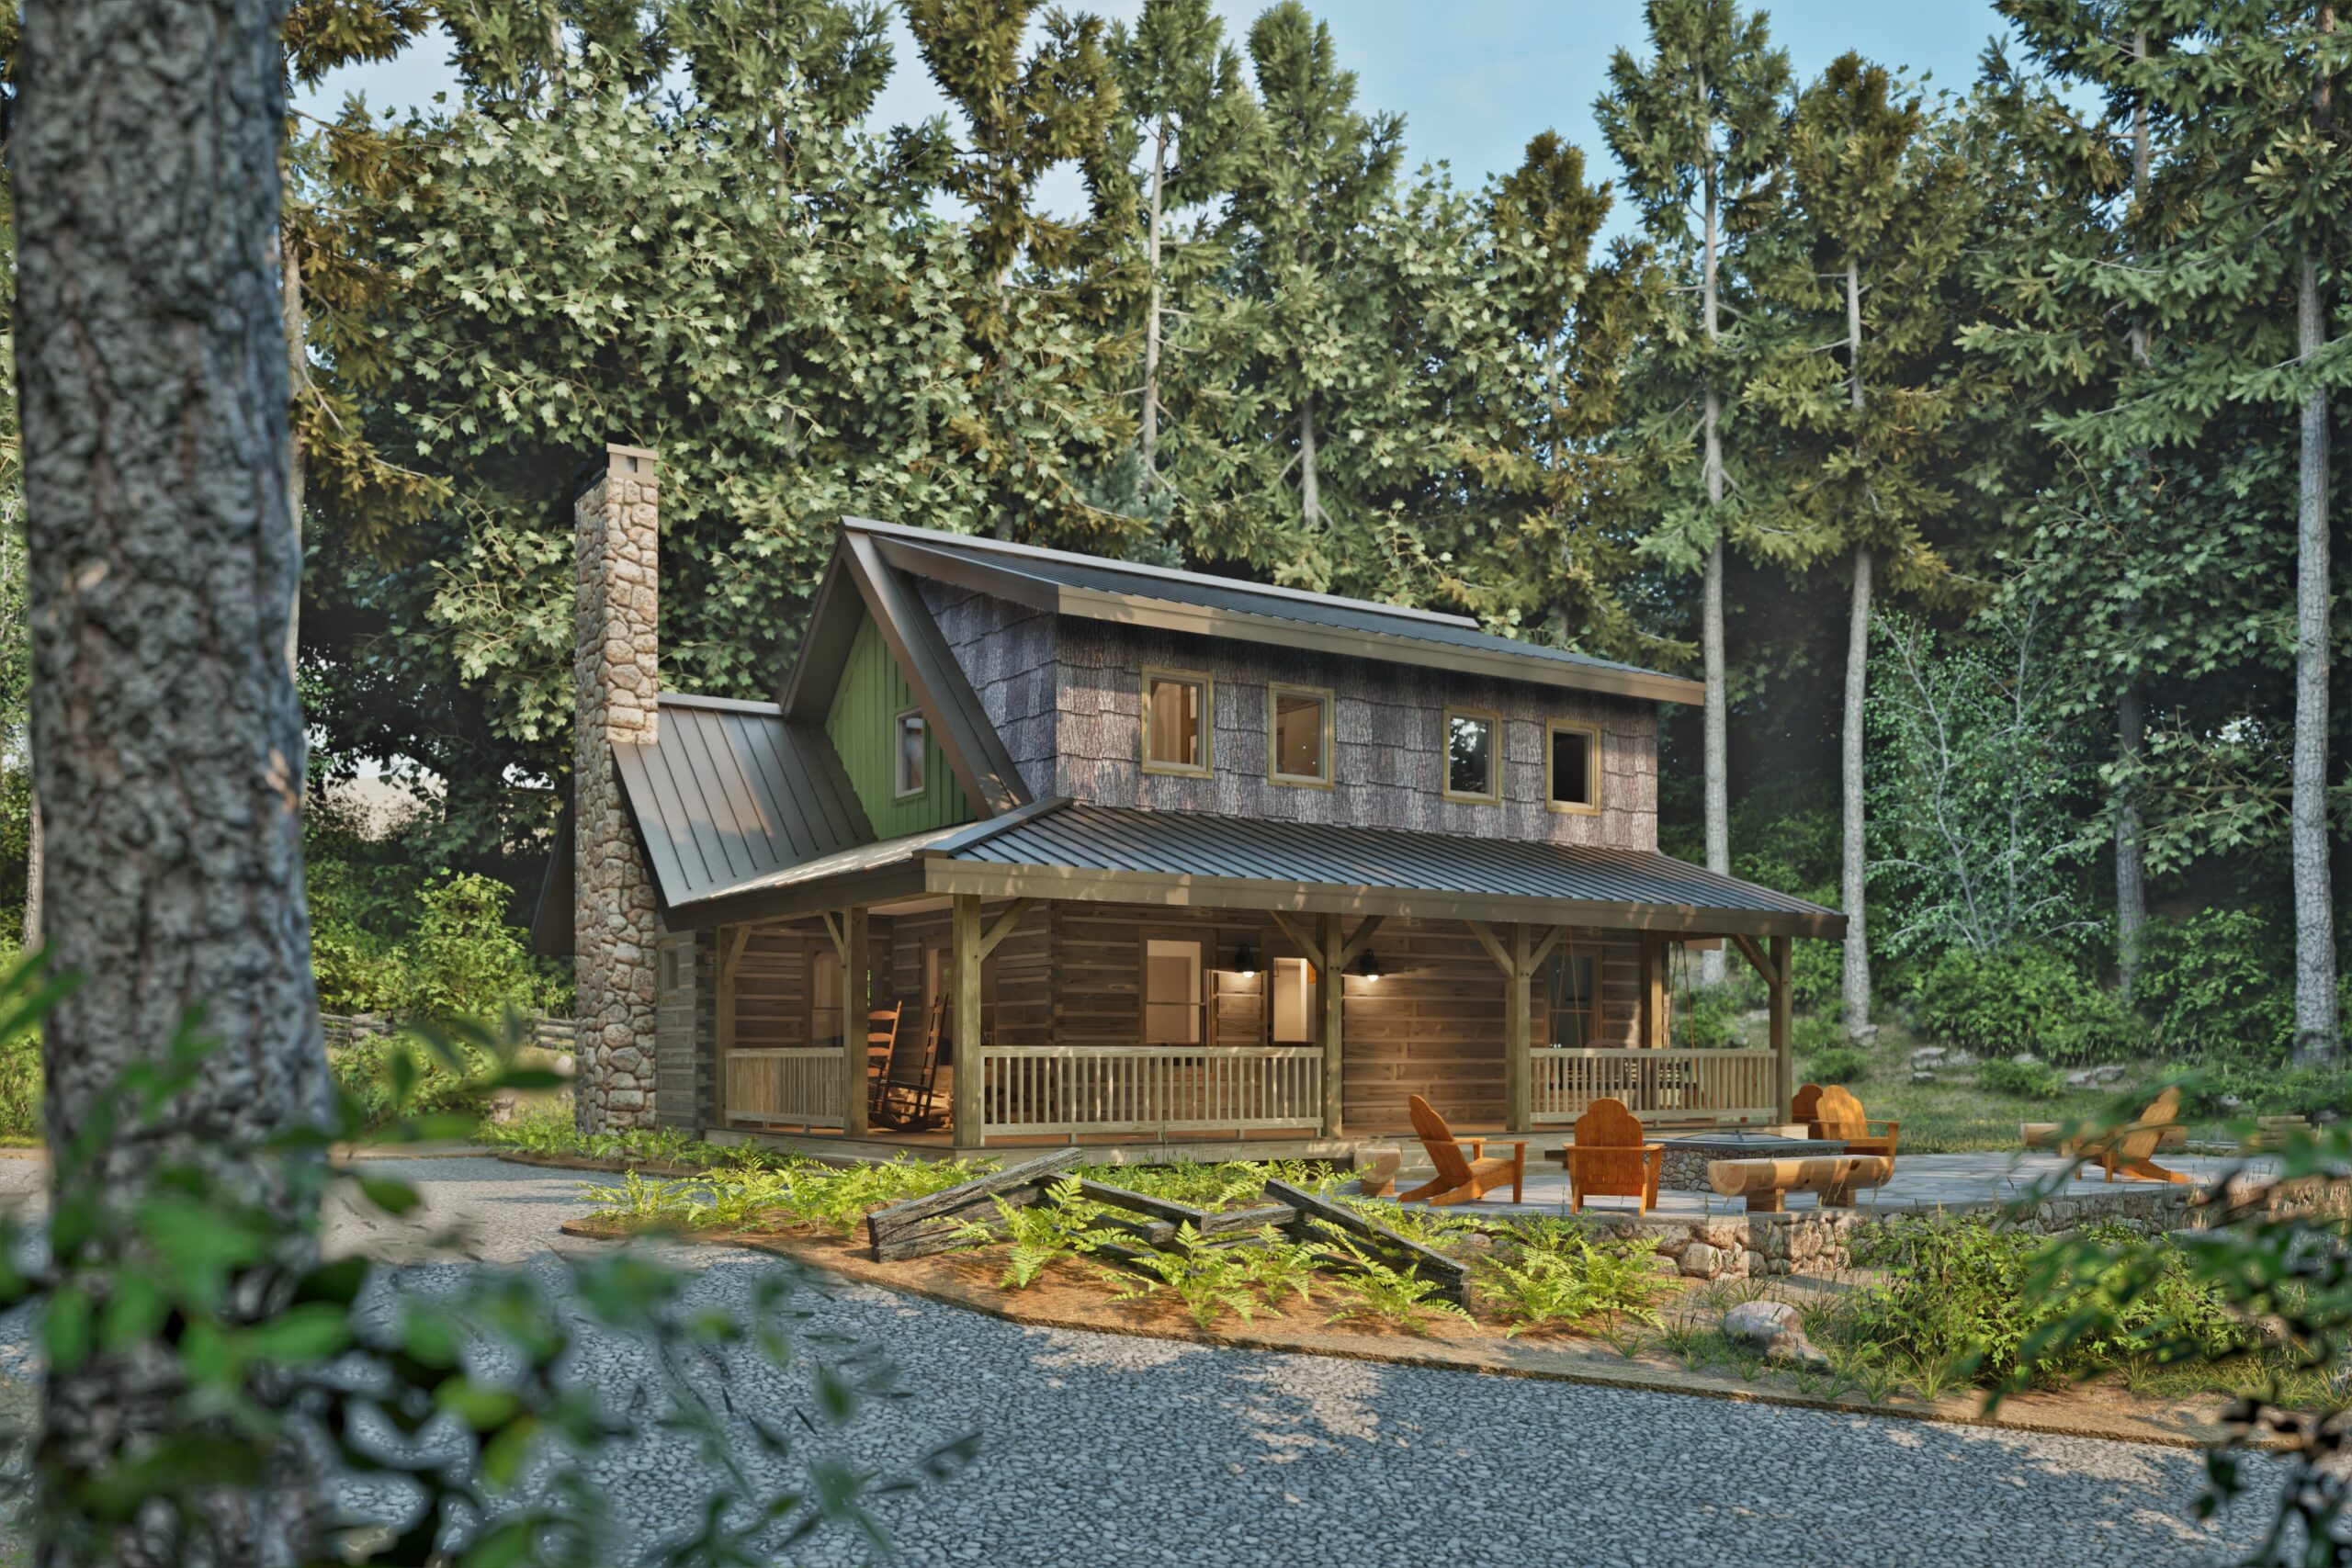
A thoughtfully designed Appalachian-inspired timber frame home that blends timeless craftsmanship, welcoming gathering spaces, and everyday comfort into a home built to stand the test of time.
Key Features
- 3 Bedrooms, 2.5 Bathrooms

- Expansive great room with a dramatic stone fireplace
- Main-level primary suite for convenient everyday living

- Spacious loft overlooking the great room

- Wraparound porch for seamless indoor-outdoor living
- Authentic timber frame craftsmanship inspired by Appalachian tradition
The BearHollow was designed to capture the warmth and enduring character of traditional Appalachian homes while providing the comfort and functionality today's homeowners expect. Rich timber framing, generous outdoor living spaces, and an open-concept layout create a welcoming atmosphere that's equally suited for quiet evenings at home or gathering with family and friends.
Inside, the soaring great room serves as the heart of the home, anchored by a striking fireplace and framed by handcrafted timber joinery. A main-level primary suite offers convenient single-floor living, while the loft and additional bedrooms provide flexible space for guests, hobbies, or future needs. Every detail works together to create a home that feels timeless from the moment you step inside.
Make the BearHollow Your Own
Every property—and every family—has its own story. The BearHollow provides a timeless foundation that can be tailored to fit your land, your lifestyle, and the way you envision living for years to come. Whether you're building a full-time residence, a mountain retreat, or a legacy home to share across generations, our in-house design team can help personalize the plan while preserving its authentic Appalachian character.
From expanding the wraparound porch and reconfiguring interior spaces to adding a garage, increasing storage, or enhancing outdoor living areas, the BearHollow can be adapted to meet your unique needs. The result is a home that honors traditional timber frame craftsmanship while feeling distinctly your own.
Appalachian Series

The Appalachian style cabin was less of an intentional design aesthetic than it was a product of necessity and rugged ingenuity. The Scotch-Irish settlers who pushed West into the mountains of the southern colonial territories utilized the materials at hand- fieldstone, log timbers, and clay to build simple, single room shelters with steep roofs, stone chimneys and warm lofts that protected from the snow, wind and rains. As time and abundance allowed, new rooms and subsequent wings were built, resulting in the add-hock Appalachian style that we admire today.
Step Inside the BearHollow
Take a guided tour through the BearHollow and discover a timber frame home inspired by the enduring character of Appalachian architecture. Explore the inviting great room, handcrafted timber framing, spacious wraparound porch, and flexible loft spaces, and see how timeless craftsmanship and thoughtful design come together to create a home that's as welcoming today as it will be for generations to come.

