Understanding the styles, features, and design considerations that shape both comfort and curb appeal.
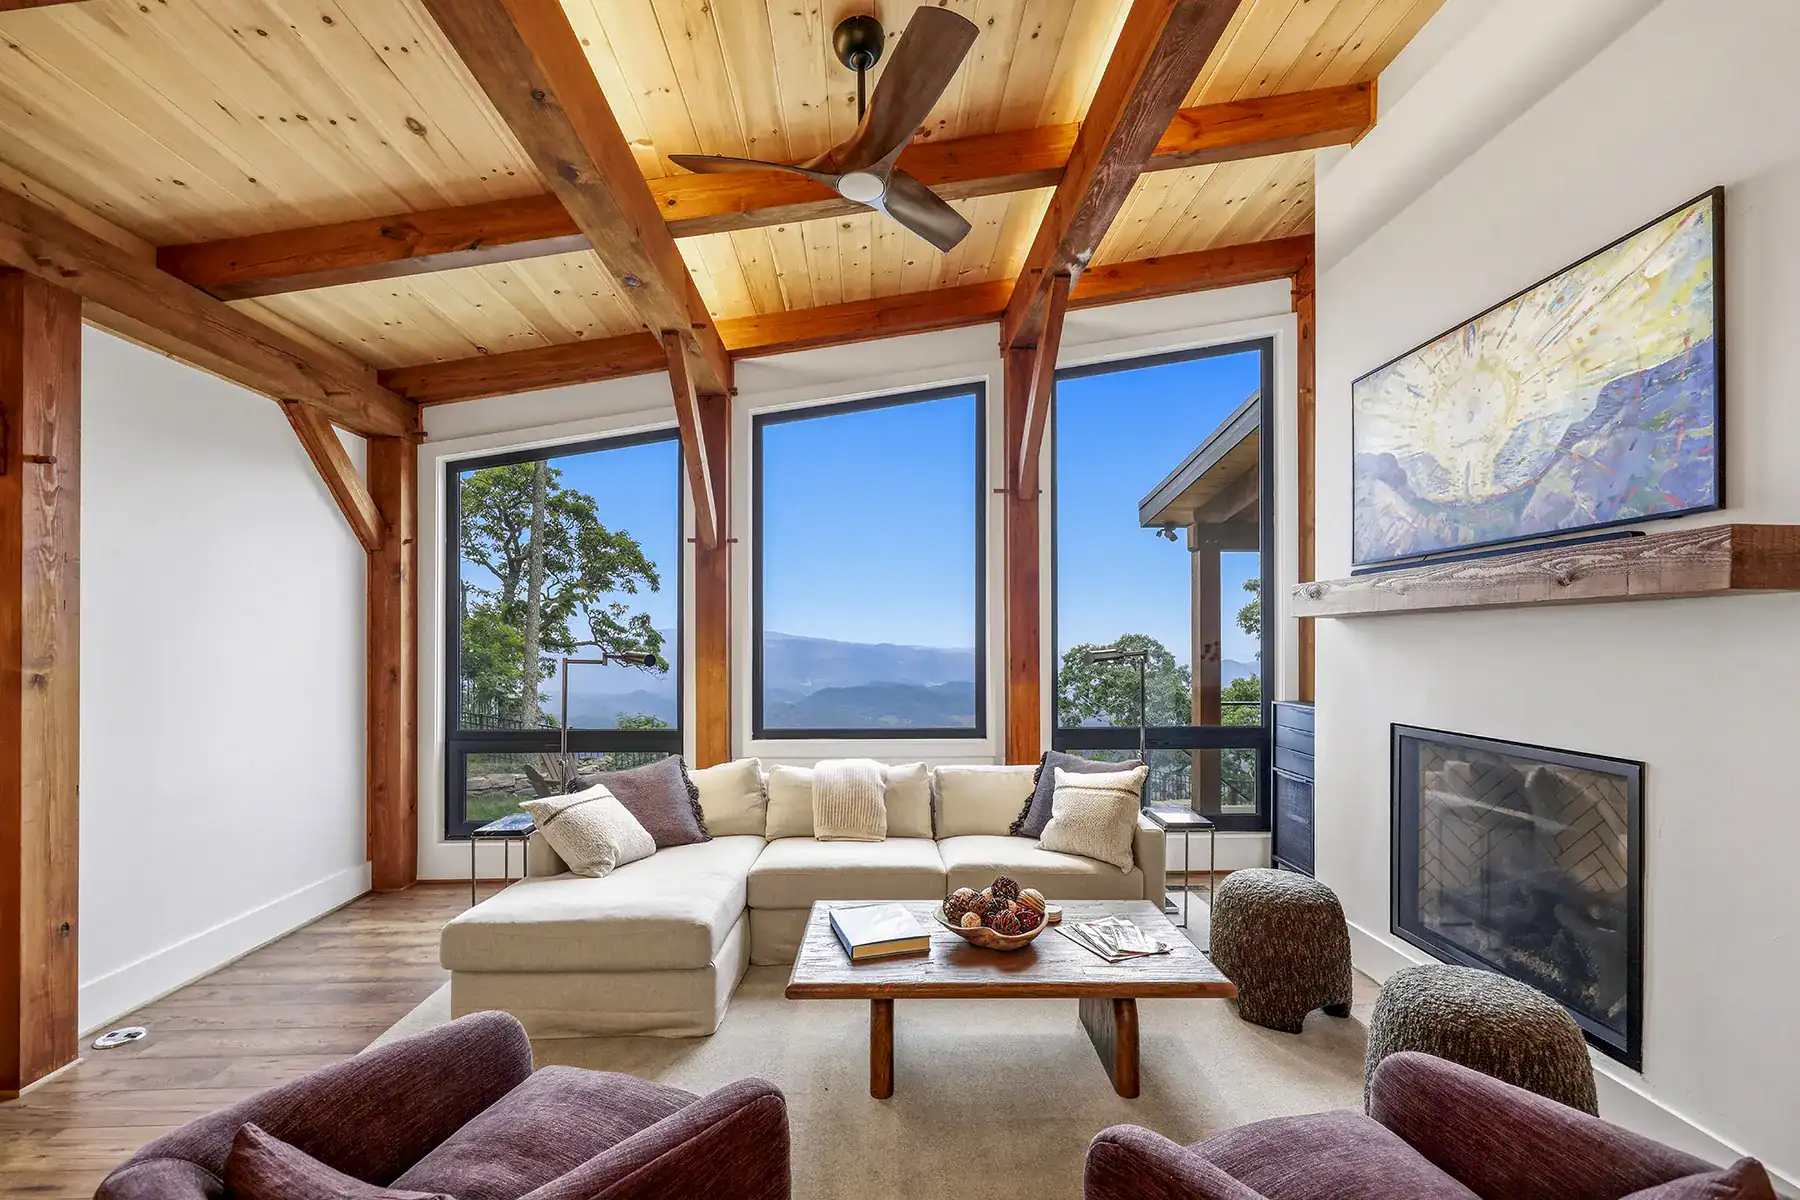
Few choices influence the look and feel of a finished home as much as its windows, which must strike the balance between aesthetics, performance, and lifestyle. Thoughtfully chosen windows bring in natural light, highlight architectural features, contribute to energy efficiency, and create a stronger sense of place within the home’s setting.
Balancing Form and Function
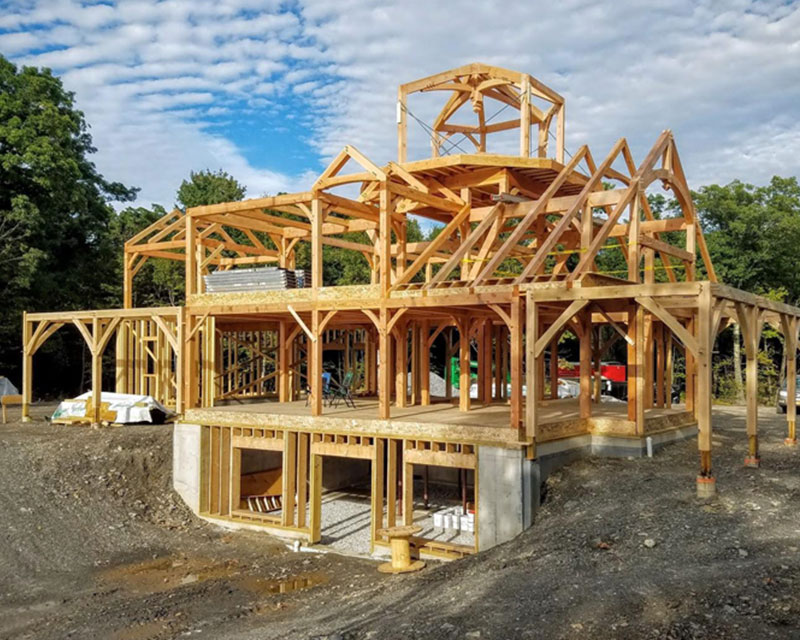
A well-placed window can draw your attention to a favorite view, soften a room with natural light, or shift the atmosphere as the day moves on. For many timber framed homes, this relationship between structure and setting becomes even more pronounced. The openness of timber frame design naturally encourages stronger sightlines and a more overt relationship with the outdoors, allowing architecture and landscape to work together.
At the same time, windows are doing work you don’t always see. They help regulate temperature and manage seasonal changes in light and heat. Climate, orientation, and sun exposure all influence how windows perform throughout the year.
Common Window Styles
There are several common window styles, each with its own advantages.
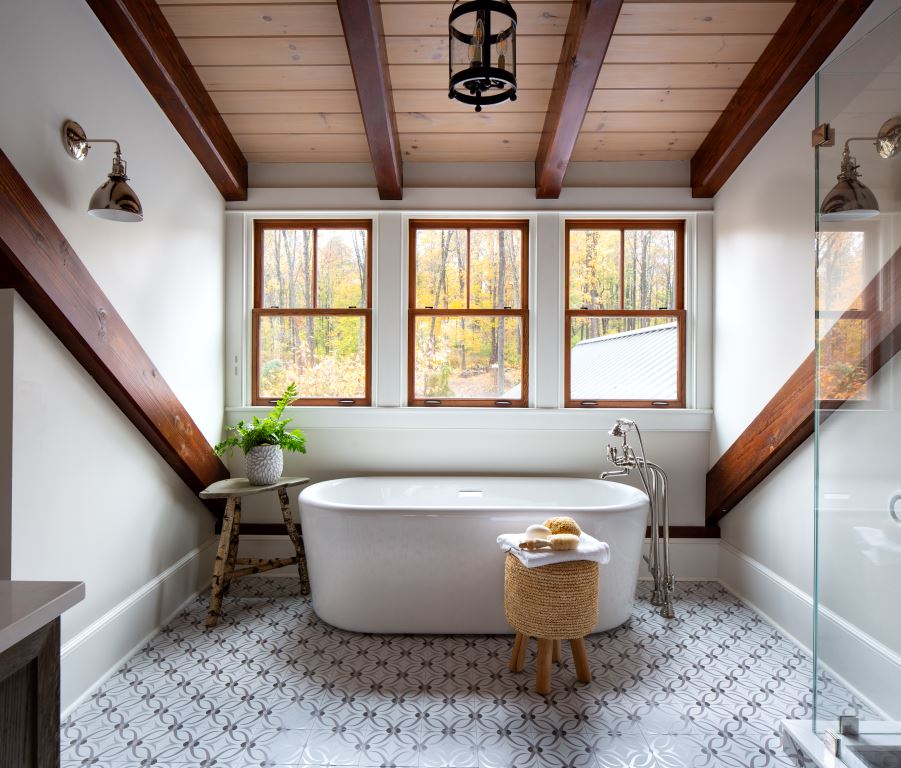
Single-hung windows are a classic, cost-effective choice in which only the bottom sash opens. Double-hung windows offer greater flexibility, allowing both the upper and lower sashes to move for improved ventilation and easier cleaning. Both continue to be a popular option for traditional and transitional homes.
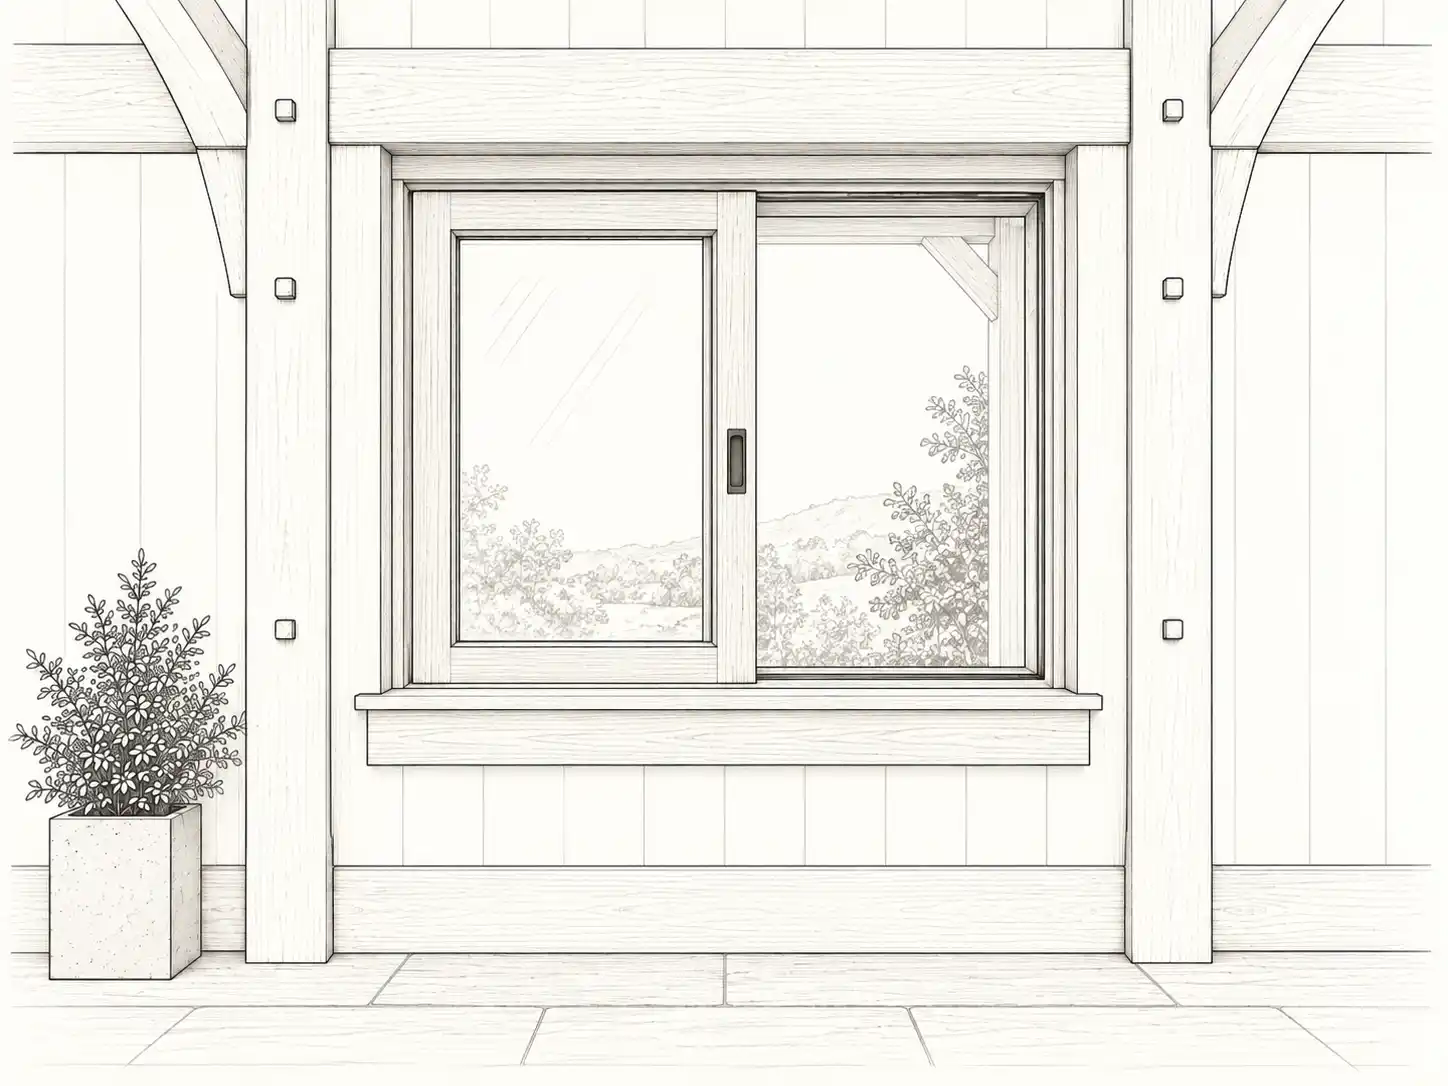
Slider windows glide horizontally along a track. Their clean lines and simple operation make them a practical choice for contemporary homes, basements, and rooms that benefit from broad, horizontal views.
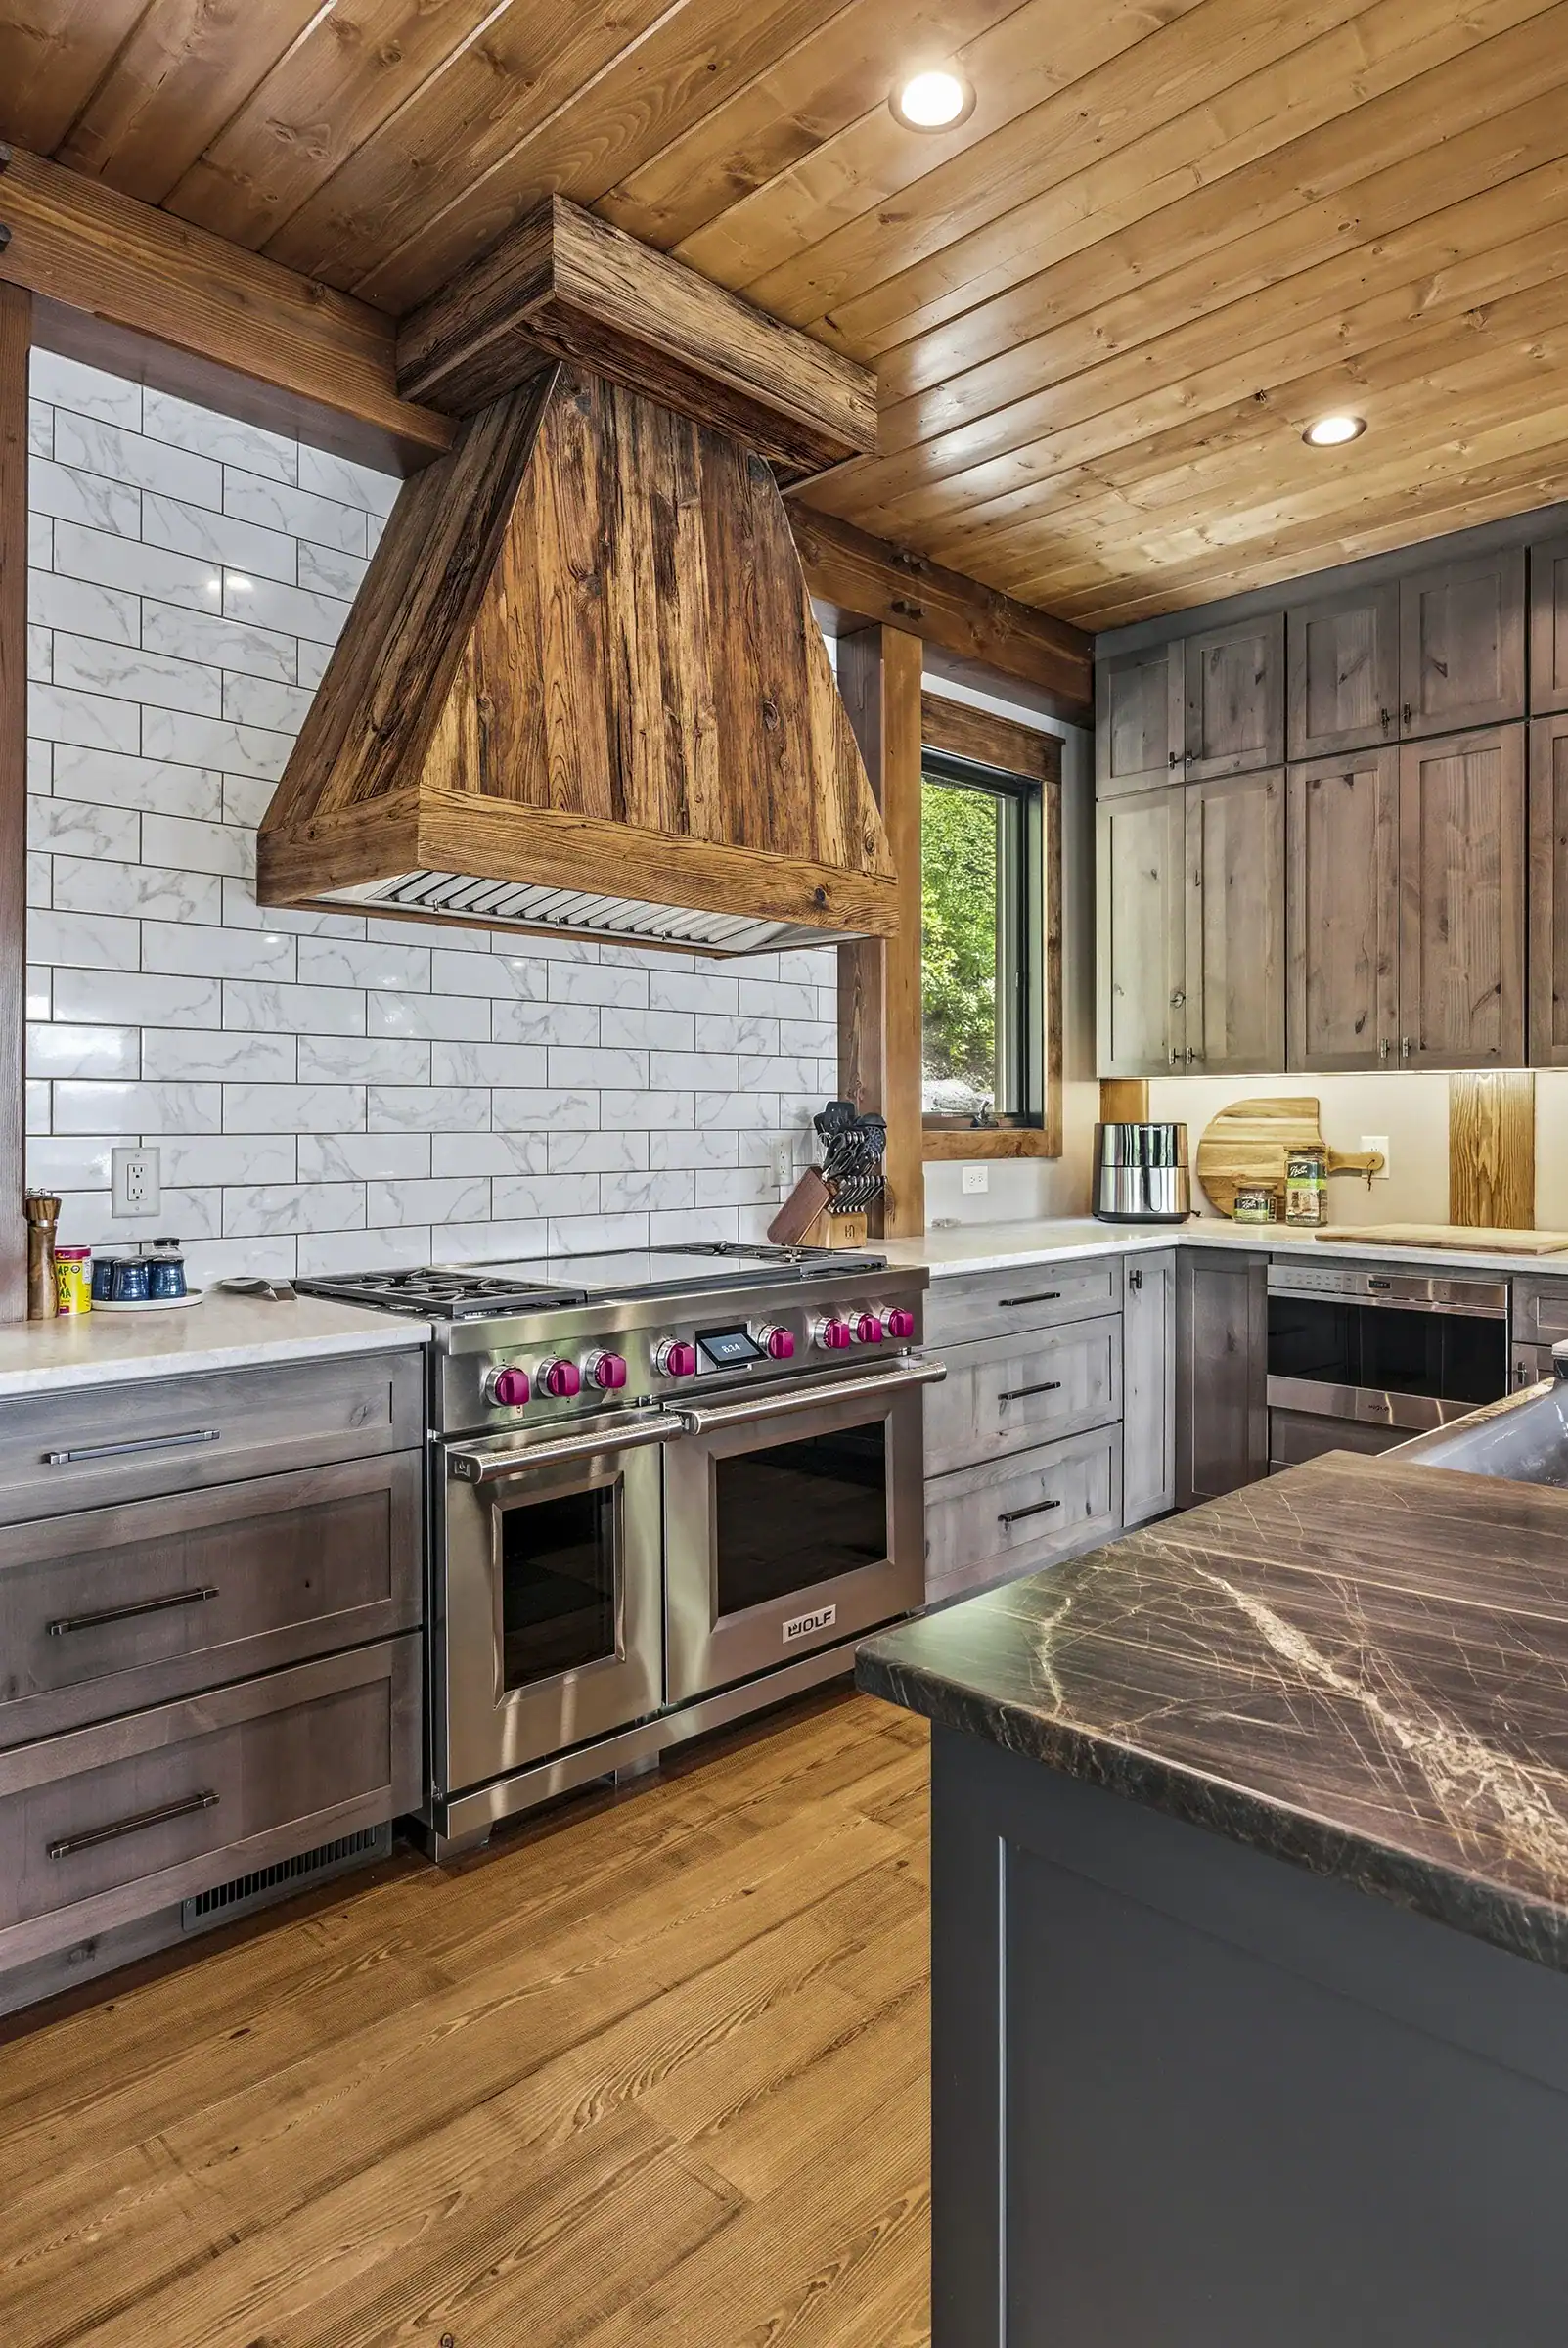
Casement windows are hinged at the side and swing outward with a crank. Because they don’t need to slide along a track, they’re generally easy to operate, making them especially practical in harder-to-reach spots, such as over a kitchen sink or counter. And because the entire window opens, casements are excellent at catching passing breezes and maximizing natural ventilation. Keep in mind that their outward swing requires some clearance, so placement should be carefully considered when placed near walkways.
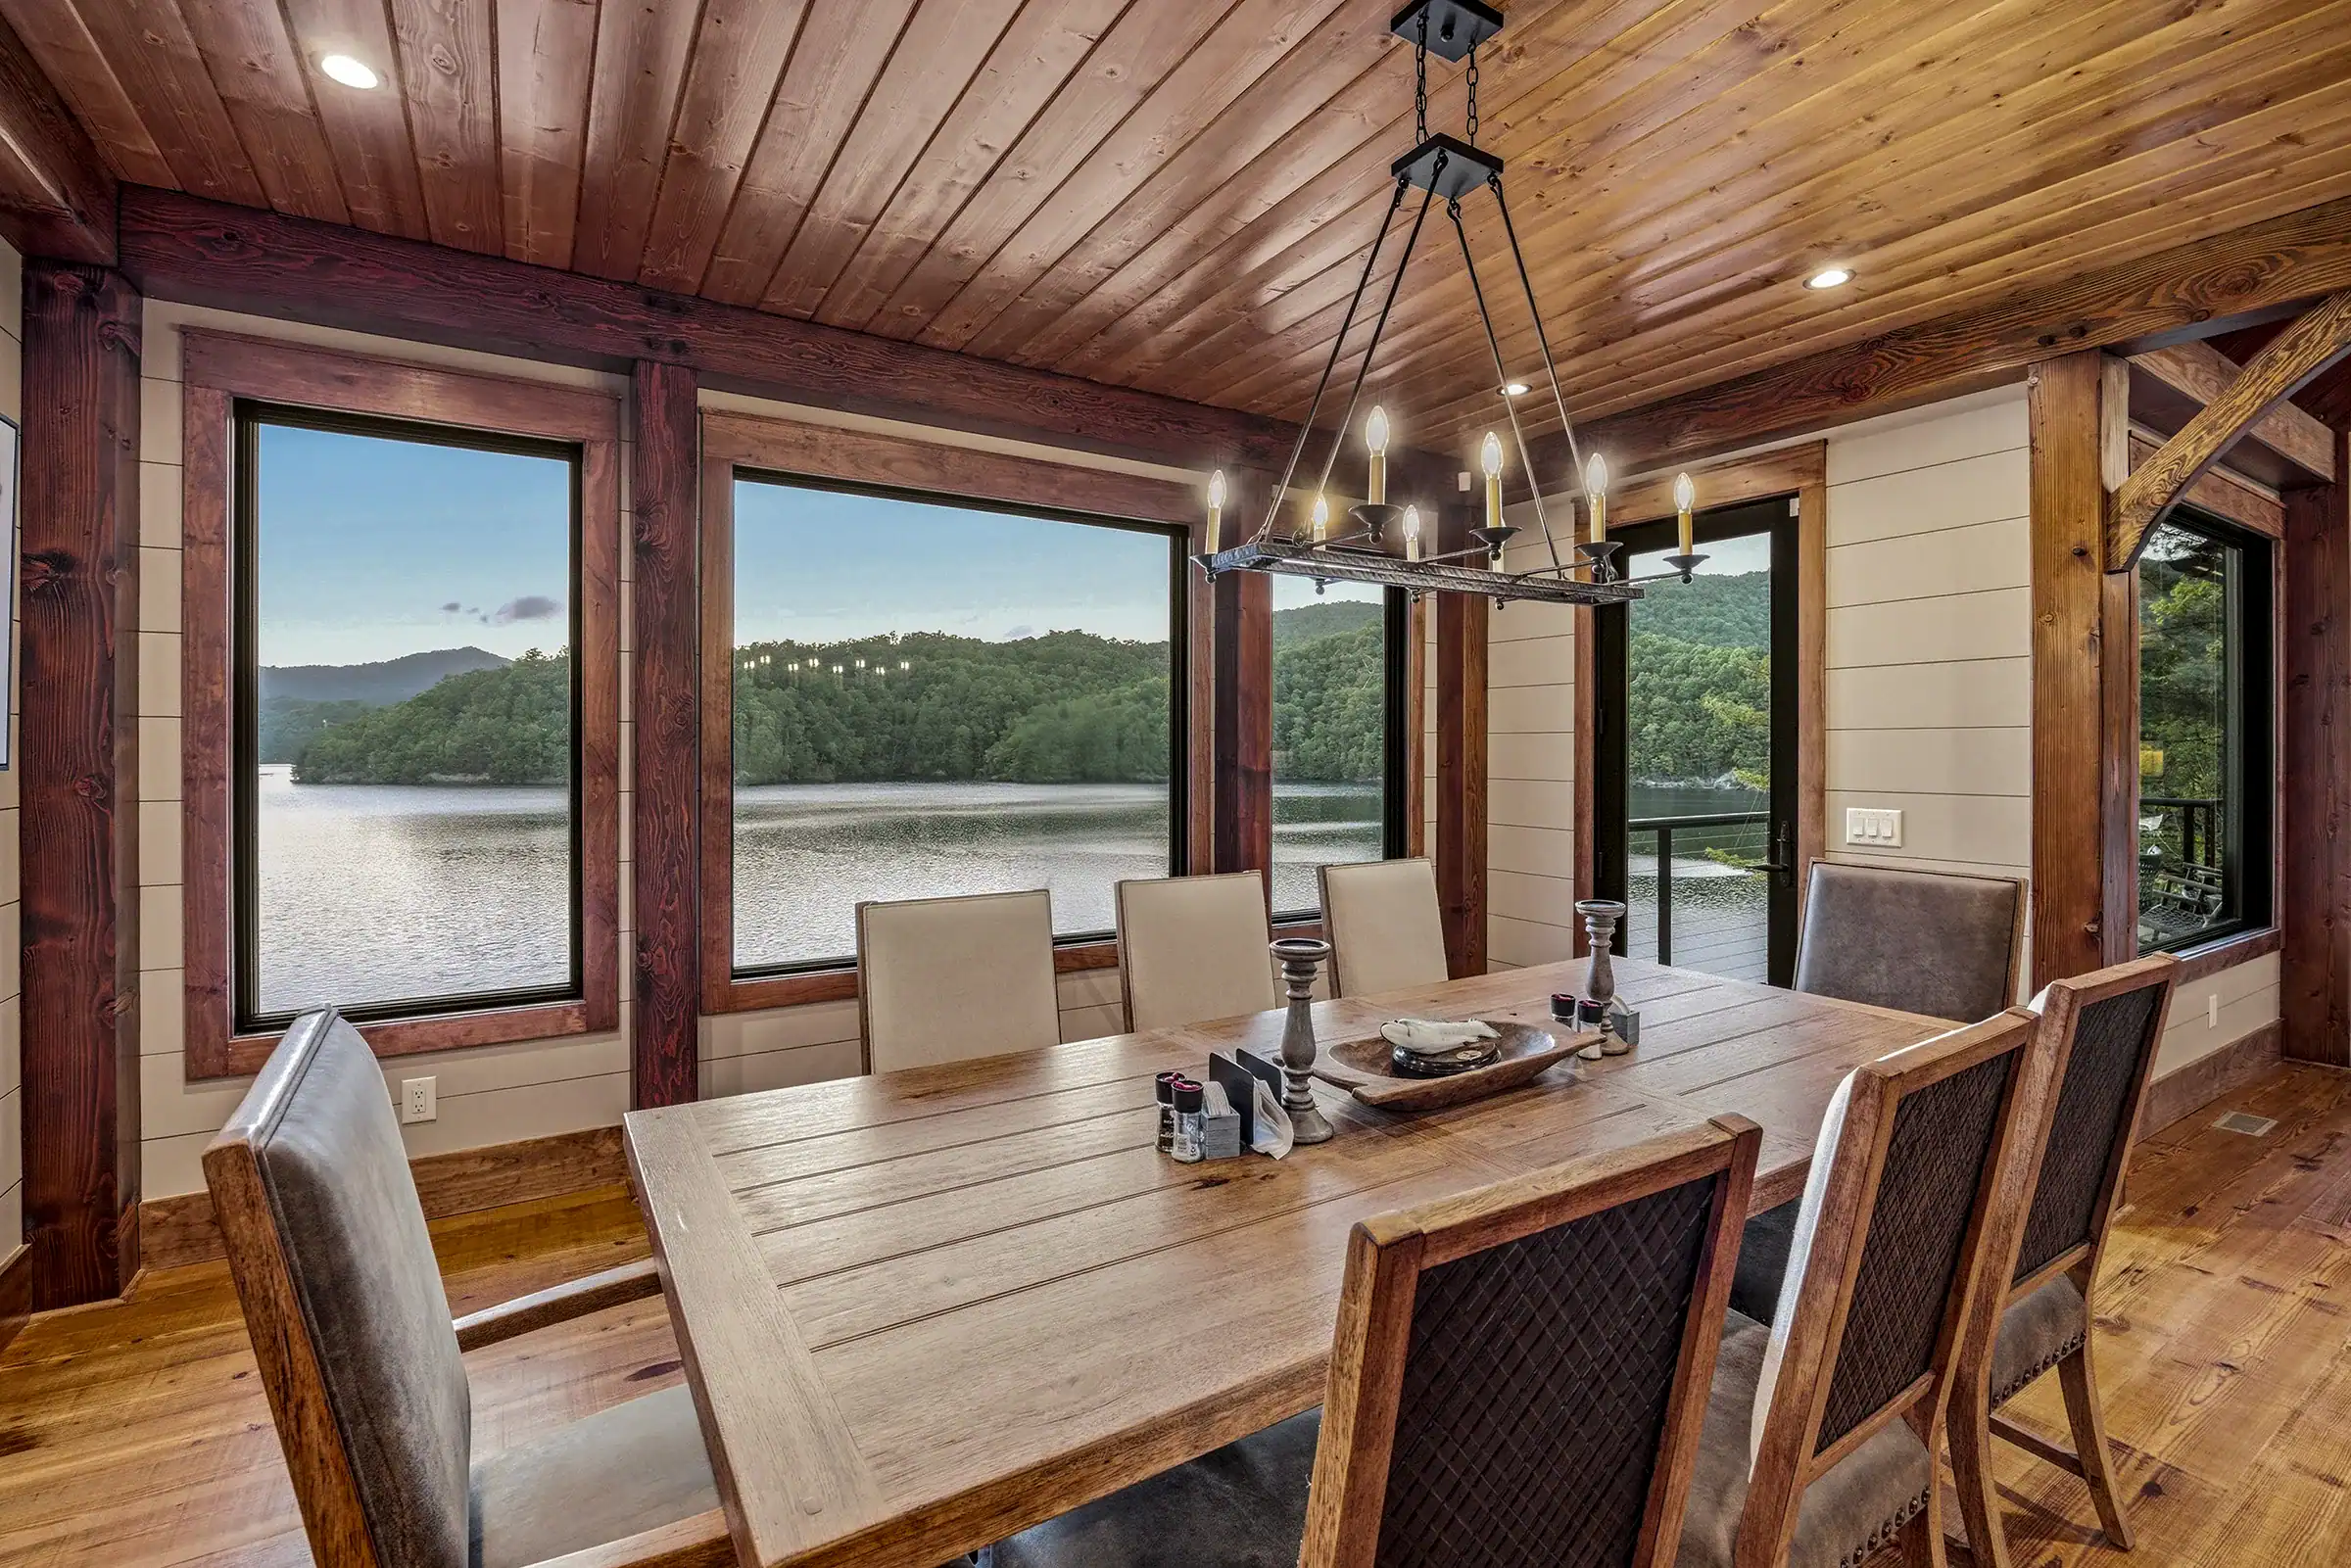
Picture windows are fixed and do not open, but they excel at framing scenic views and filling interiors with natural light. Often paired with operable windows for ventilation, they’re a common feature in great rooms where expansive glass can emphasize the connection between the home and its surroundings.
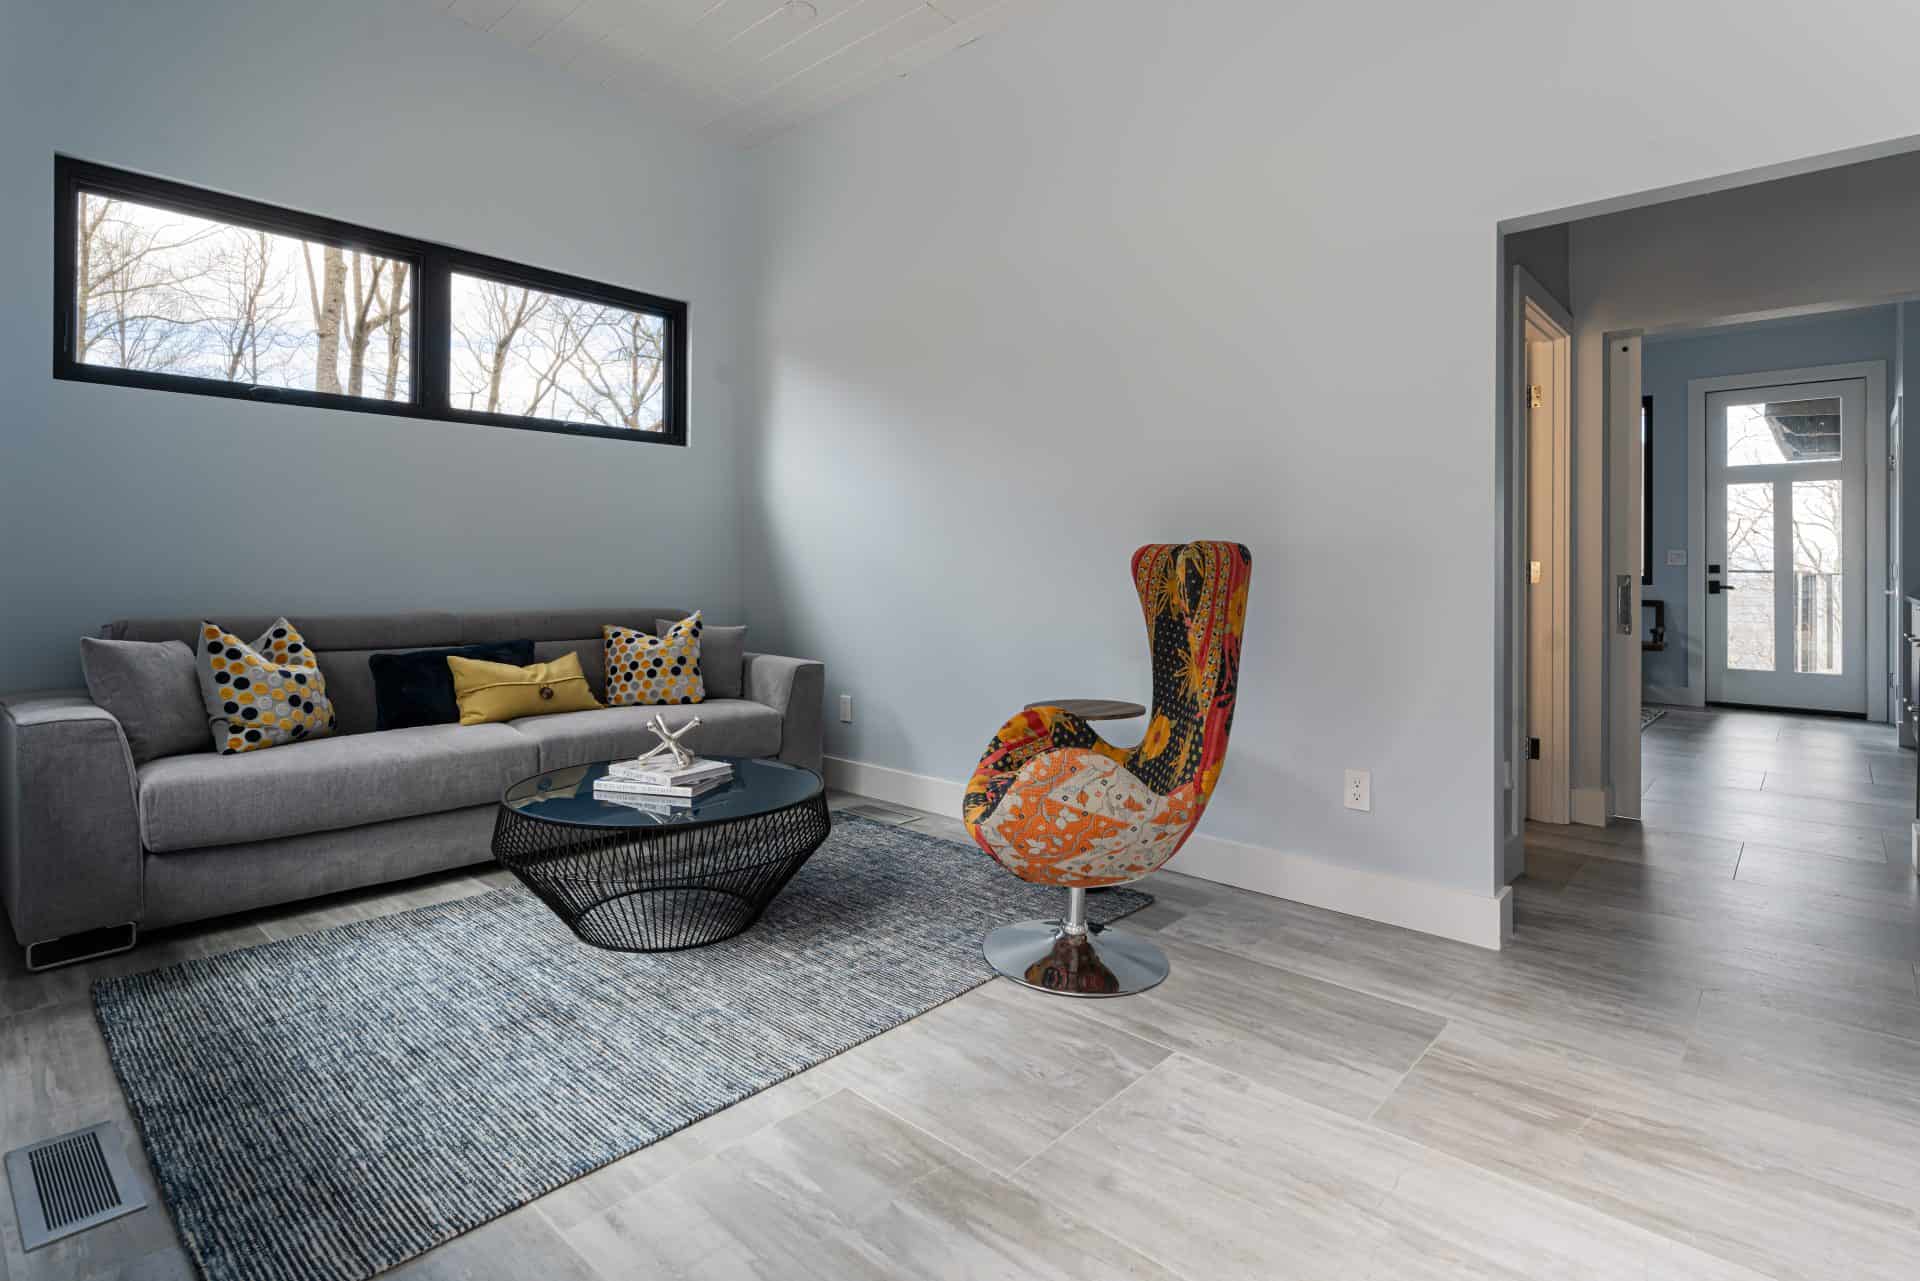
Awning windows are hinged at the top and open outward from the bottom, allowing fresh air to enter, even during light rain. They’re frequently installed higher on walls to bring in daylight while maintaining privacy or paired with larger fixed windows to add ventilation without interrupting the view.
Andersen Windows at Woodhouse
Woodhouse partners with Andersen Windows for their craftsmanship, durability, and range of design options. Options include:
- The E-Series, which offers an unparalleled level of customization in materials, finishes, and sizes.
- The A-Series, which emphasizes architectural authenticity and are the best-performing, most energy-efficient windows and doors Andersen has ever offered.
- The 400 Series, which is a versatile, time-tested option known for performance and durability and is the most commonly specified.
- The 100 Series, which is made with Andersen’s Fibrex material for a low-maintenance, energy-efficient solution.
In timber-framed homes, this range allows window selection to align with both architectural intent and long-term performance, whether the design leans toward divided-light traditional styling or expansive contemporary glass.

Choosing Windows for Timber Framed Homes
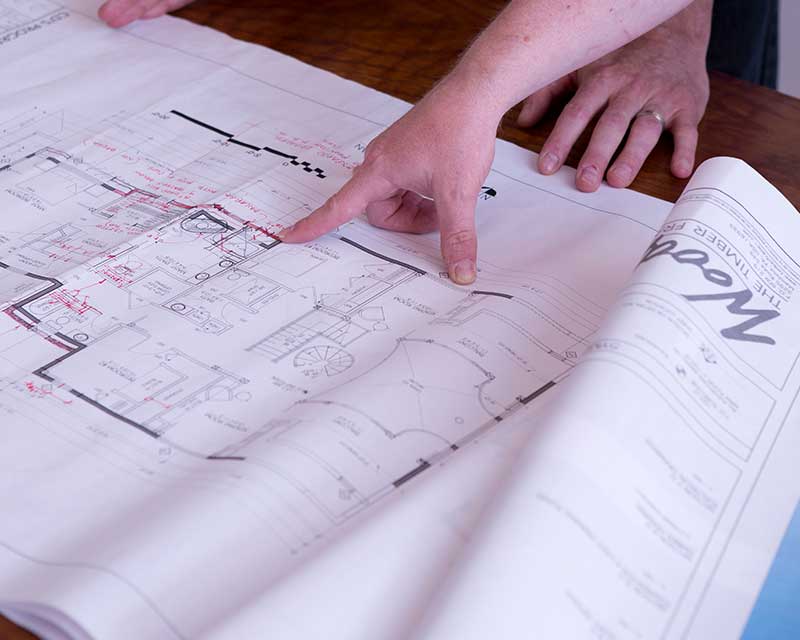
Ultimately, there is no one-size-fits-all approach to choosing windows. Window decisions are easiest when they’re made alongside the overall design of the home—not after the floor plan is complete. By considering views, sunlight, energy performance and architectural style together, homeowners can create spaces that feel brighter, more comfortable, and more connected to the landscape. This is something our experienced design team will help you with.
Explore Woodhouse Projects
Whether it’s windows and doors or floor plans and more, Woodhouse guides every client through every decision, so you know you’re on the right path to the best home for you.
Ready to take a closer look? Browse our project galleries to see how window design comes together in Woodhouse homes. When you’re ready, we’re here to talk through what fits your site, style, and plans.
Meet the Experts
Dwayne Shell reviewed this post. Dwayne is the Director of Sales and Marketing at Woodhouse, The Timber Frame Company with over 30 years of experience in conventional and manufactured home sales.