Most mornings, it may be just the two of you. Coffee in the kitchen, morning light filtering through the great room, and the familiar quiet of an ordinary day.
Then everyone comes home. Adult children arrive with their partners. Grandchildren bring another level of energy. Someone is cooking, someone else is watching a game, and a guest wants somewhere quiet to read. For a few days, a home that normally serves two people may need to accommodate ten or twelve. Then everyone leaves, and the house becomes quiet again.
Designing a home that feels comfortable in both situations is one of the central challenges of legacy home design. For many Woodhouse homeowners, a custom timber frame home isn’t simply the next house. It’s the house everyone comes back to.
What Makes a Home a Legacy Home?
A legacy home is designed for long-term living, often with the intention of serving multiple generations. It might be a retirement home where children and grandchildren gather, a mountain retreat that becomes a family tradition, or a forever home that adapts as its owners grow older.
What defines it isn’t size or architectural style. It’s the intention behind the design. Instead of asking only how you want to live today, consider how your needs might change twenty years from now. That perspective influences everything from bedroom placement to accessibility and the relationship between the home and its property.
A Home That Works for Two—and a Full House
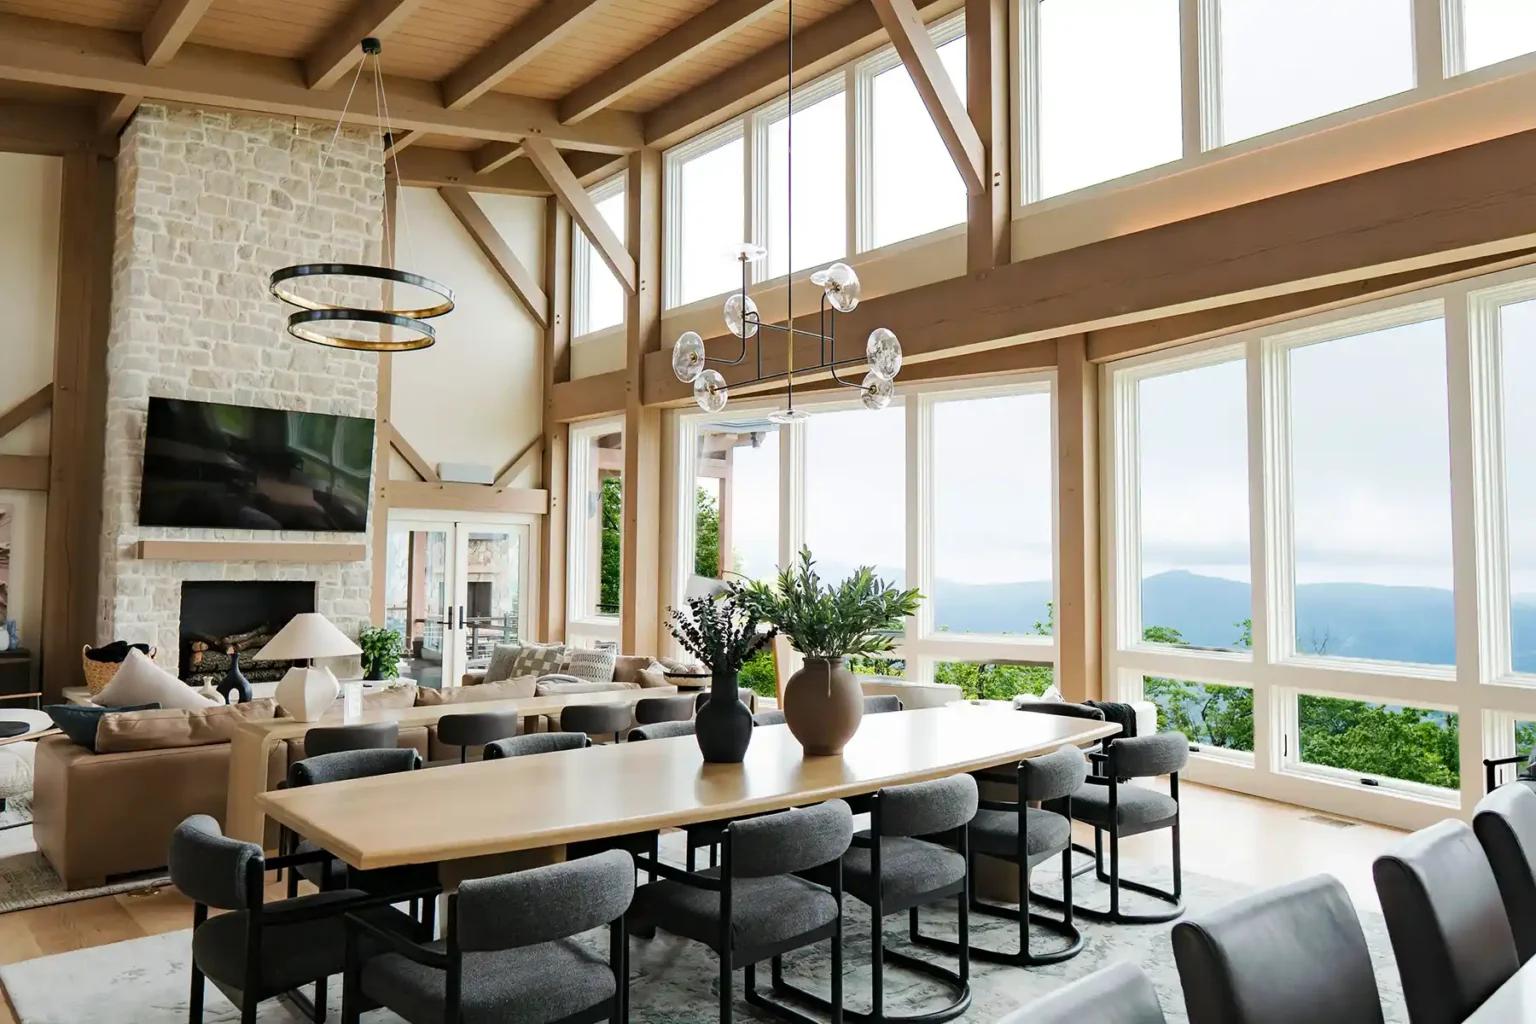
It’s easy to imagine holiday dinners, summer gatherings, and grandchildren running between the great room and the outdoors. But most days aren’t holidays. A successful multigenerational home design creates spaces that feel welcoming at different scales. An open kitchen, dining area, and great room can form a natural gathering place without making everyday living feel overwhelming.
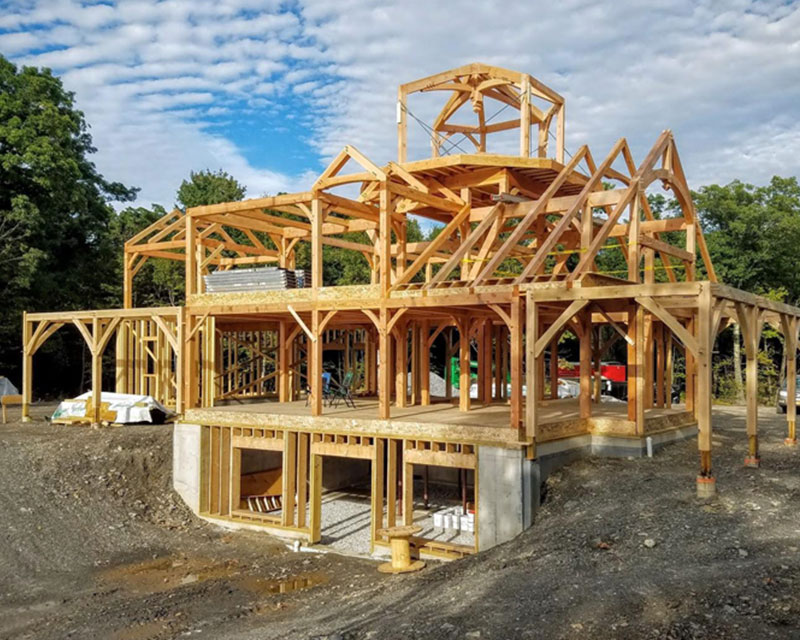
Timber frame architecture is particularly well suited to this approach. Exposed timbers, generous volume, and connections to outdoor living areas create warmth and architectural character. But openness needs balance. When twelve people are staying for several days, someone may need to work, another wants to read, and a grandchild needs a nap. A separate sitting area, private office, or thoughtfully located guest suite allows everyone to enjoy time together without requiring constant togetherness.
Privacy and Flexibility Make a Home Livable
One valuable principle in custom home design is privacy zoning: arranging social spaces, private rooms, and transitional areas so different activities can happen comfortably. A guest bedroom beside a busy great room may look convenient on a floor plan but offer little quiet during family gatherings. A separate guest wing or hallway buffer can make extended visits more comfortable for everyone.
Flexibility matters just as much. An office today might become a bedroom later. A den could provide a quiet retreat, while a guest suite near a bathroom might eventually accommodate an aging relative. Good forever home design doesn’t attempt to predict every future need. It preserves options without compromising how the home lives today.

Aging in Place Starts With Thoughtful Planning
A home intended to serve for decades should remain comfortable as its owners’ needs change. Main-level living is one of the most valuable considerations. Keeping the primary suite, kitchen, laundry, and essential living spaces on one floor reduces dependence on stairs later while improving everyday convenience.
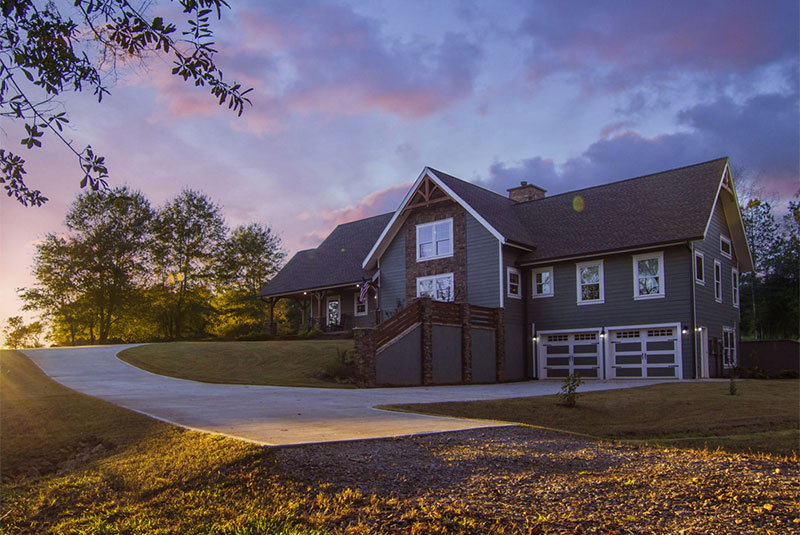
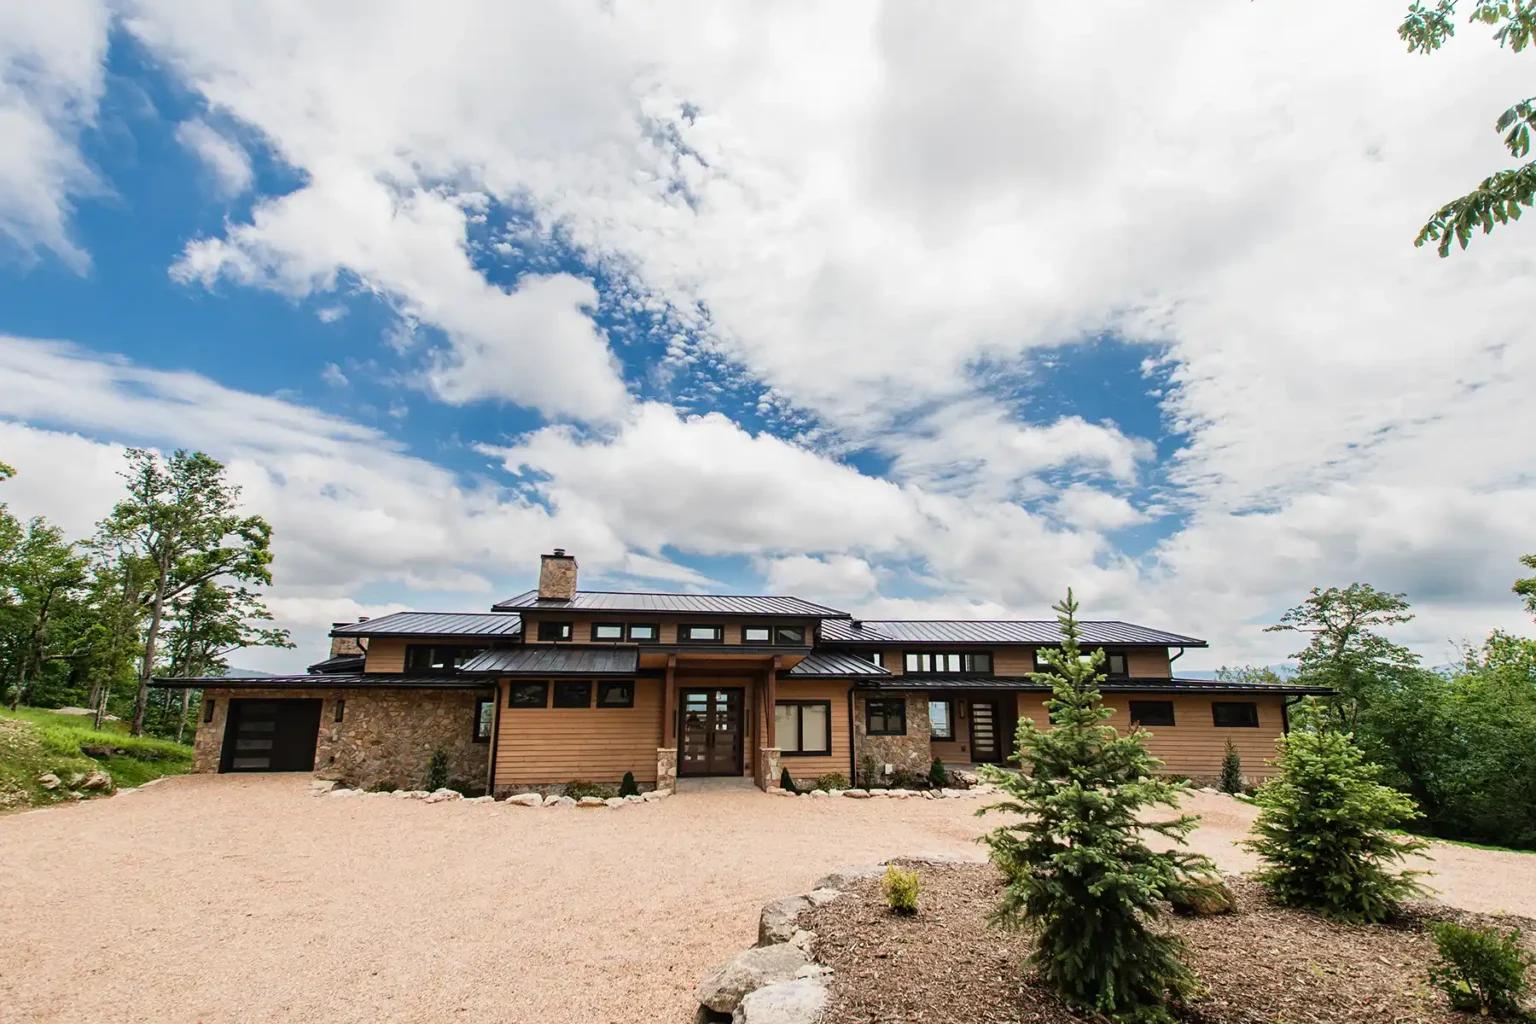
A zero-step entry offers similar benefits, but achieving one requires coordination between site grading, foundation design, floor elevations, and walkways. It’s an architectural and site-planning decision, not simply a doorway detail. The property matters, too. A lake home may offer beautiful views but require a steep walk to the water. A mountain homesite may have an extraordinary outlook but a challenging approach.
The goal is to consider not only how the home looks on the property, but how comfortably you’ll enjoy both for years to come.
Designing Around the Life You Want
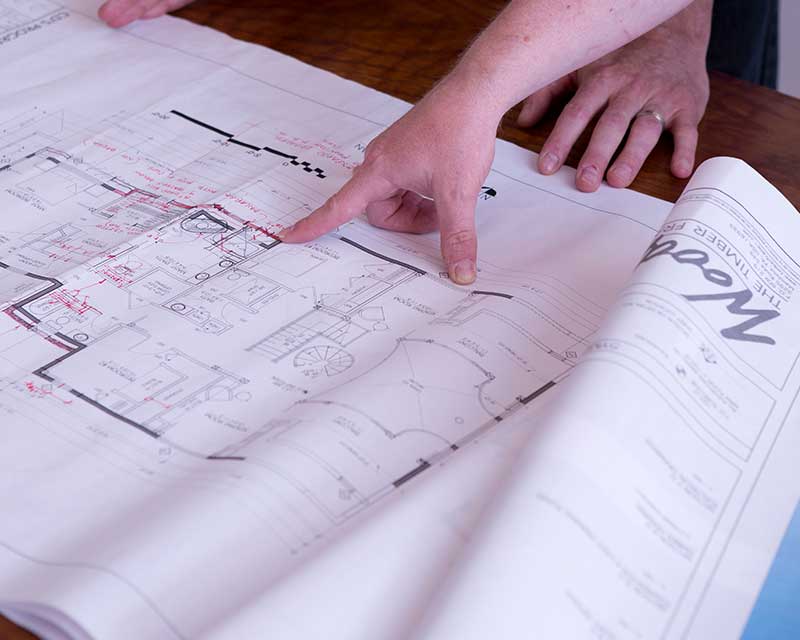
The best timber frame floor plans begin with more than square footage and bedroom counts. Who visits, and how long do they stay? Do you host large family gatherings? Will adult children work remotely during visits? Do you want a private primary suite, or flexible spaces that can evolve? Those answers help shape a home that supports both everyday routines and memorable occasions.
Woodhouse’s in-house design and architectural team helps homeowners translate these priorities into thoughtful timber frame home designs. Whether customizing an existing pre-design or creating a fully custom home, the focus is on balancing gathering spaces, privacy, accessibility, and the property’s unique characteristics.
The timber frame gives the home its architectural character. Thoughtful planning makes it a place people want to return to.

Design the Home Everyone Wants to Come Back To
Most days may still be quiet. That’s part of what makes the house home.
But then the cars arrive, the kitchen fills up, and dinner lasts longer than expected. Years later, there may be new faces around the table, and the way the house is used will have changed.
A true legacy home doesn’t attempt to predict every moment. It simply gives those moments room to happen.
Explore Timber Frame Floor Plans to discover designs that balance gathering, privacy, and long-term flexibility, or start a conversation with Woodhouse about the home you want to create.
Frequently Asked Questions About Legacy Home Design
What is a legacy home?
A legacy home is designed for long-term living and changing family needs, often across multiple generations. It balances gathering spaces, privacy, accessibility, and flexibility.
What makes a good multigenerational floor plan?
A good multigenerational floor plan provides comfortable shared spaces alongside private guest accommodations, adaptable rooms, and circulation that supports different routines.
Can a timber frame home be designed for aging in place?
Yes. Woodhouse timber frame pre-designs can be customized for main-level living, accessible entries, and long-term flexibility. Fully custom designs can also incorporate these priorities from the beginning.