It is easy to evaluate a floor plan by the spaces that get the most attention: the great room, the kitchen, the primary suite, the wall of windows looking toward the view.
But some of the decisions that have the greatest impact on daily life happen in quieter parts of the plan. Where do the groceries go when you come through the door? Where does muddy gear land? Is there room for a hobby that tends to spread out? Can guests have privacy without feeling disconnected?
That is the idea behind Woodhouse’s The Way a Home Works Collection. Eight timber frame floor plans illustrate eight different lessons about functional home design, from circulation and storage to flexible rooms, multigenerational living, and spaces designed around the things homeowners actually enjoy doing.
The plans are very different. The lesson connecting them is not: a well-designed home should make everyday life feel easier.
Eight Floor Plans, Eight Lessons in Everyday Living
The Way a Home Works Collection looks at practical decisions that can disappear behind square footage, bedroom counts, and architectural style.
GreatCamp — The Grocery Run
Shelburne V2 — Everything in Its Place
WalnutCanyon — Together, but Separate
Barndominium 1640 — Room for the Hobbies
BigSkyEscape — Keep the Mess Behind
Breck — Space That Does Double Duty
MagnoliaMeadow — Storage Without Compromise
PineRun — A Place for Every Kind of Day
Taken together, these homes suggest a useful way to think about floor-plan design: instead of beginning only with a list of rooms you want, begin with the things you actually do. How do you enter the house? What needs to be stored? Where do you work on projects? How often do people stay overnight? What could change five, ten, or twenty years from now?
Floor Plan: GreatCamp — Make the Grocery Run Easier
A good floor plan considers the trip from the car to the kitchen. GreatCamp shows why the spaces between the garage and kitchen deserve attention too. Its plan brings together a mudroom, laundry area, powder room, and butler’s pantry along the working side of the home before reaching the open kitchen, dining, and great room.
Imagine arriving with groceries, packages, coats, or muddy boots. When storage and service spaces are positioned along that path, everything has somewhere to go before it reaches the main living areas. The butler’s pantry can keep groceries, small appliances, serving pieces, and extra food close to the kitchen without requiring the primary kitchen to hold everything.
For homeowners planning a custom home, trace these ordinary routes on the floor plan: garage to refrigerator, front door to coat storage, laundry to bedrooms, kitchen to outdoor dining. Small inefficiencies can become noticeable when you repeat them for years.
Floor Plan: Shelburne V2 — Give Everything a Place
Storage is often discussed as a quantity: how many closets, how large a garage, how much room for seasonal items. But good storage is also about location.
Shelburne V2 provides a useful example because its carriage-house concept naturally separates different kinds of space. A substantial garage anchors the lower level while living space occupies the level above, allowing vehicles, equipment, hobbies, household storage, and residential life to coexist without competing for the same square footage.
The broader lesson is to think in zones. Everyday items should be easy to reach. Outdoor equipment belongs near the point where it enters and leaves the house. Household supplies should be stored close to where they are used. More square footage does not automatically create better organization; well-placed storage does.
The question is not simply, “Do we have enough storage?” Ask, “Is the storage where we’re going to need it?”
Floor Plan: WalnutCanyon — Design for Togetherness and Independence
Not every functional challenge is about storage or circulation. Sometimes it is about people.
WalnutCanyon approaches multigenerational living with a central main residence and two self-contained guest suites. Each guest space includes its own bedroom, bathroom, living area, and kitchenette, while the primary residence contains the larger kitchen, dining, living, and outdoor spaces where everyone can gather.
That balance matters. Adult children visiting with their families may appreciate their own space. Aging parents may want proximity without giving up privacy. Long-term guests may prefer being able to make coffee or read without entering the main house first thing in the morning.
A thoughtful multigenerational floor plan recognizes that different households have different schedules and routines. WalnutCanyon’s lesson is that privacy does not have to work against connection. In many cases, a little independence makes shared spaces more enjoyable.
Floor Plan: Barndominium 1640 — Make Room for What You Actually Do
Homes are usually organized around familiar labels: kitchen, bedroom, dining room, living room. Real life is not always so tidy.
Someone restores cars. Someone builds furniture. Someone paints. Someone has motorcycles, bikes, fishing gear, skis, tools, or an RV full of equipment. Barndominium 1640 makes that part of life impossible to ignore. Its expansive garage occupies a significant portion of the structure, paired with a more compact residential area.
For the right homeowner, a workshop can be every bit as important as a formal dining room. Garage space may be more valuable than another guest bedroom. The floor plan should reflect the person who will actually live in it.
When planning a custom home, consider the activities that require equipment, setup, cleanup, storage, sound separation, or unusually large spaces. The most useful room in your home may be the one that would never appear on someone else’s wish list.
Floor Plan: BigSkyEscape — Keep the Mess Behind
Open floor plans create a beautiful sense of connection. They also create a practical challenge: when the kitchen, dining room, and great room are visually connected, everyday clutter becomes visually connected too.
BigSkyEscape addresses that problem with a mudroom and pantry positioned near the garage. Groceries, coats, gear, household supplies, and some of the less photogenic parts of daily life have somewhere to land before they reach the primary living spaces.
A mudroom can absorb shoes, jackets, dog gear, backpacks, and packages. A pantry can keep bulk food, small appliances, and serving pieces close to the kitchen but out of sight. These spaces function almost like the backstage of the home, allowing the open living areas to remain visually calmer.
For homeowners who love open timber frame interiors, it is worth thinking not only about what the sight lines reveal, but also what can remain just beyond them.
Floor Plan: Breck — Let a Room Do More Than One Thing
One way to make a floor plan larger is to add another room. Another is to make an existing room more useful.
Breck includes spaces that lend themselves to more than one interpretation, including a media room and upper-level loft. A loft might begin as a home office, later become a reading area, and eventually turn into a place where grandchildren spread out games and toys. A media room might become a den, hobby space, exercise room, or occasional overflow sleeping area.
The best flexible rooms are deliberately capable of supporting more than one use. Doors, natural light, storage, electrical outlets, acoustics, and proximity to a bathroom can all influence how successfully a room adapts.
That matters in a long-term home because your floor plan is fixed long before your life stops changing.
Floor Plan: MagnoliaMeadow — Plan for the Things That Take Up Space
There are belongings you put in a closet. Then there are the things that require an entirely different strategy.
MagnoliaMeadow approaches storage on a larger scale. Its barn-inspired design includes an expansive ground-floor garage and utility area beneath the primary residential spaces, providing substantial room for vehicles, equipment, projects, and the larger things that can quickly consume a conventional garage.
When bulky equipment, recreational gear, tools, vehicles, and project materials have a deliberate home, they do not gradually migrate into spare bedrooms or every available corner of the house. For homeowners with land, active hobbies, multiple vehicles, or simply a lifetime of things they intend to keep, that can be a meaningful part of the design.
“Downsizing” is not necessarily the goal for everyone. Sometimes the better goal is organizing what matters. Storage is not wasted square footage when it prevents the rest of the home from becoming storage.
Floor Plan: PineRun — Create a Place for Different Kinds of Days
A home does not need to work the same way every day. Some evenings everyone wants to be together. On another day, someone wants quiet. Guests arrive for a weekend. Someone wants to watch a game while someone else reads.
PineRun handles those changing rhythms by distributing living space across multiple levels. The central kitchen, dining, and living areas provide the shared heart of the home, while a loft, lower-level recreation room, deck, patio, and bedrooms on different floors create alternatives.
The home can expand and contract depending on the day. When only two people are there, the primary living spaces can carry everyday life comfortably. When family arrives, the additional levels and gathering areas become more active.
When evaluating a floor plan, ask where people will go during the day. Where can someone read? Where can guests watch a movie without taking over the main living room? If the house is full for five days, does everyone have somewhere besides a bedroom and the great room to spend time?
What Makes a Floor Plan Functional?
These eight plans approach daily life in different ways, but several principles repeat.
Circulation matters. The relationship between frequently used spaces can remove small frustrations from a normal day. Storage needs context: a closet is useful only if it is near the things it needs to store. Privacy can improve connection when guest suites, separate levels, and private zones give people room to step away. Rooms should reflect real priorities, whether that means a workshop, oversized garage, pantry, guest suite, or hobby space. And flexibility matters because life changes.
The best floor plan is not necessarily the one that contains the most spaces. It is the one where those spaces make sense together.
The Timber Frame and the Floor Plan Need to Work Together
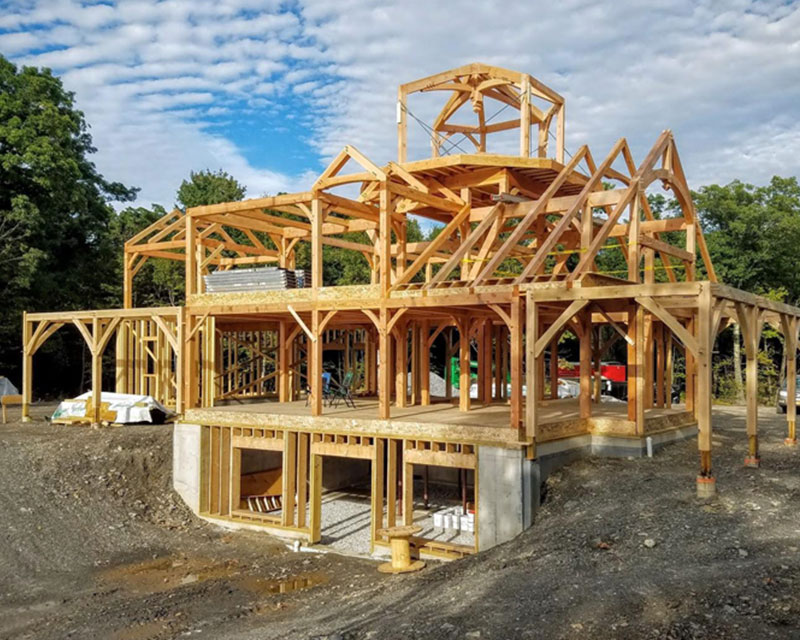
Functional planning becomes especially important in a timber frame home because the structure is also part of the architecture. Timber locations, spans, roof geometry, ceiling volumes, windows, and circulation all influence how rooms relate to one another. The frame can help define zones within an open volume while maintaining visual connection.
The practical parts of the home need the same integration. A mudroom affects the route from garage to kitchen. A pantry needs to work with cabinetry and food preparation. Flexible rooms need appropriate proportions and access. Storage must coexist with structural, mechanical, and architectural requirements.
Woodhouse’s in-house design and architectural team works through those relationships alongside engineering, timber frame design, and precision fabrication. The resulting Woodhouse package and project documentation support collaboration with the homeowner’s broader project team, including the local builder responsible for construction on site.
Use Floor Plans to Clarify Your Priorities
You do not need to find a floor plan that matches your life perfectly to learn from it. One plan may make you rethink storage, another may highlight the value of guest privacy, and another may reveal that a workshop or flexible room belongs much higher on your priority list.
Woodhouse’s pre-designed floor plans can serve as starting points for custom timber frame homes, but they are also a library of ideas. The useful question is not only, “Which plan do I like?” but, “What is this plan teaching me about the way I want to live?”
Start With an Ordinary Day
When people imagine a custom home, they naturally picture memorable moments: holiday dinners, summer evenings on the porch, friends around the fireplace, family arriving for the weekend.
But a home also needs to work on an ordinary Wednesday when groceries are coming in, the dog is muddy, laundry is running, someone needs a quiet place for a call, and there are projects spread across the garage.
That ordinary day may be one of the best tests of a floor plan. Where do you enter? Where do your things go? Where does clutter accumulate? Where can you close a door? What activity do you wish you had more room for?
A beautiful home should give you memorable spaces. A thoughtfully designed home should also make the ordinary parts of life work remarkably well.
Explore Timber Frame Floor Plans
The right floor plan begins with understanding how you want your home to work. Explore Woodhouse timber frame floor plans for ideas on storage, circulation, flexible rooms, gathering spaces, outdoor living, and the many other details that shape everyday life.
Frequently Asked Questions About Functional Home Floor Plans
What makes a floor plan functional?
A functional floor plan supports the routines and activities that happen in the home every day through efficient circulation, conveniently located storage, sensible room relationships, privacy, and spaces designed around the homeowner’s lifestyle.
How should I evaluate the flow of a floor plan?
Imagine completing ordinary tasks. Trace the route from the garage to the kitchen with groceries, from bedrooms to the laundry room, and from the kitchen to outdoor living. Repeated routes should feel direct and intuitive.
How much storage should a custom home have?
There is no universal amount. Consider what needs to be stored and where it is used. Food, coats, recreational equipment, vehicles, tools, seasonal items, and hobby supplies all have different storage requirements.
What rooms should be flexible in a custom home?
Lofts, offices, dens, studios, media rooms, and secondary bedrooms often benefit from flexibility. A room that can support several uses may adapt more successfully as work arrangements, family needs, hobbies, and lifestyles change.
Can a Woodhouse floor plan be customized around the way we live?
Yes. Woodhouse’s pre-designed floor plans can serve as starting points for custom timber frame projects. The design process can respond to your lifestyle, property, architectural preferences, functional priorities, and broader project requirements.