
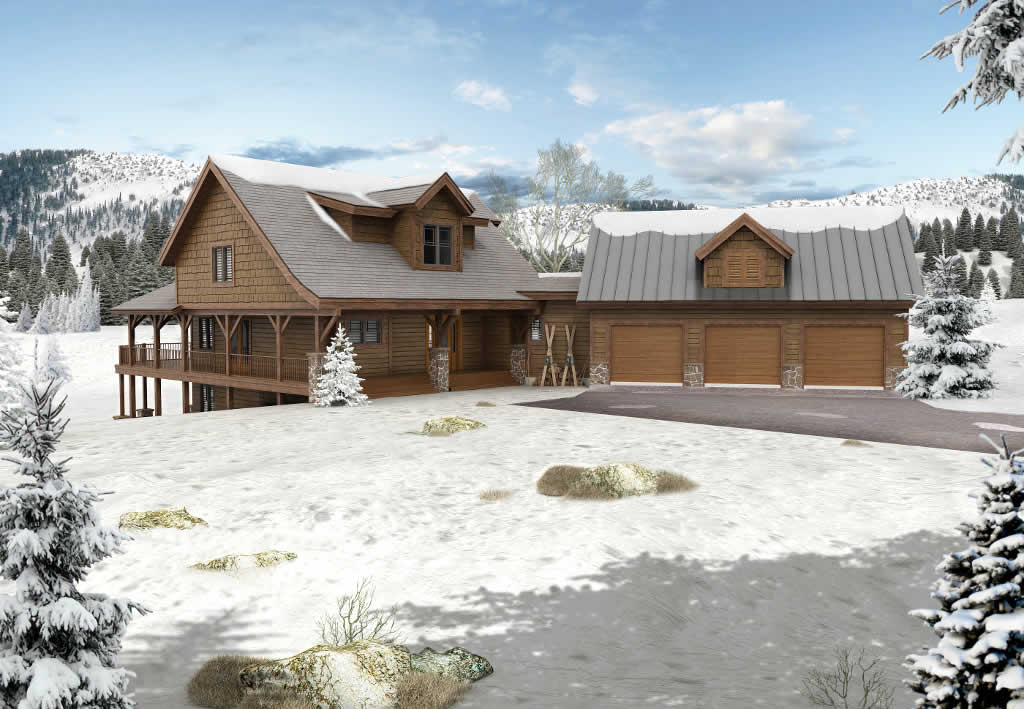
A timeless Craftsman timber frame home where thoughtful details, welcoming spaces, and enduring design come together for everyday living.
Key Features
- Three-bedroom, 2.5-bath layout
- Spacious open-concept great room
- Main-level primary suite
- Covered front porch and outdoor living spaces
- Craftsman-inspired architectural details
- Fully customizable to fit your lifestyle
The GlenOak draws on the enduring appeal of Craftsman architecture, where every element has a purpose and every detail contributes to the character of the home. Rich timber framing, balanced proportions, and inviting gathering spaces create an atmosphere that feels warm, comfortable, and authentically lived in. It's a home designed to remain just as welcoming years from now as it is the day you move in.
Inside, the layout balances open living with thoughtfully placed private spaces, making it equally suited for quiet evenings at home and entertaining family and friends. From the generous great room to the inviting outdoor living areas, the GlenOak encourages a lifestyle centered on comfort, connection, and craftsmanship that stands the test of time.
Make the GlenOak Your Own
Every Woodhouse floor plan is designed to inspire, not to limit what's possible. Whether you'd like to enhance the outdoor living spaces, expand the great room, refine the kitchen for entertaining, or adapt the layout to better suit your homesite and lifestyle, our in-house design team can adapt the GlenOak to fit your vision.
From subtle refinements to fully custom modifications, we'll work with you to create a timber frame home that reflects the way you want to live while preserving the craftsmanship, character, and timeless appeal that define every Woodhouse design.
Craftsman Series
With low-pitched roofs, artful glass accents, and built-in cabinetry, benches, and shelving, Craftsman Series homes epitomize the Louis Sullivan-coined phrase, “form follows function.” The mix of cedar shakes and board-and-batten siding lend a welcoming, charming feel that’s rife with texture and visual intrigue. Meanwhile, deep overhangs provide protection from the outdoor elements while expansive outdoor space and gorgeous casement windows blur the lines between the indoors and the outdoors, a feature that’s characteristic of this timber frame home’s artful style. Craftsman homes are universally appealing and provide an equally perfect refuge for a cozy winter getaway or a retreat from hot summers in the city.
Take a Tour of the GlenOak
See how the GlenOak brings Craftsman design to life through warm gathering spaces, thoughtfully crafted details, and a layout that feels both timeless and inviting. As you follow the guided tour, you'll discover how each space is designed to support everyday living while celebrating the enduring character that defines a true Craftsman home.
