
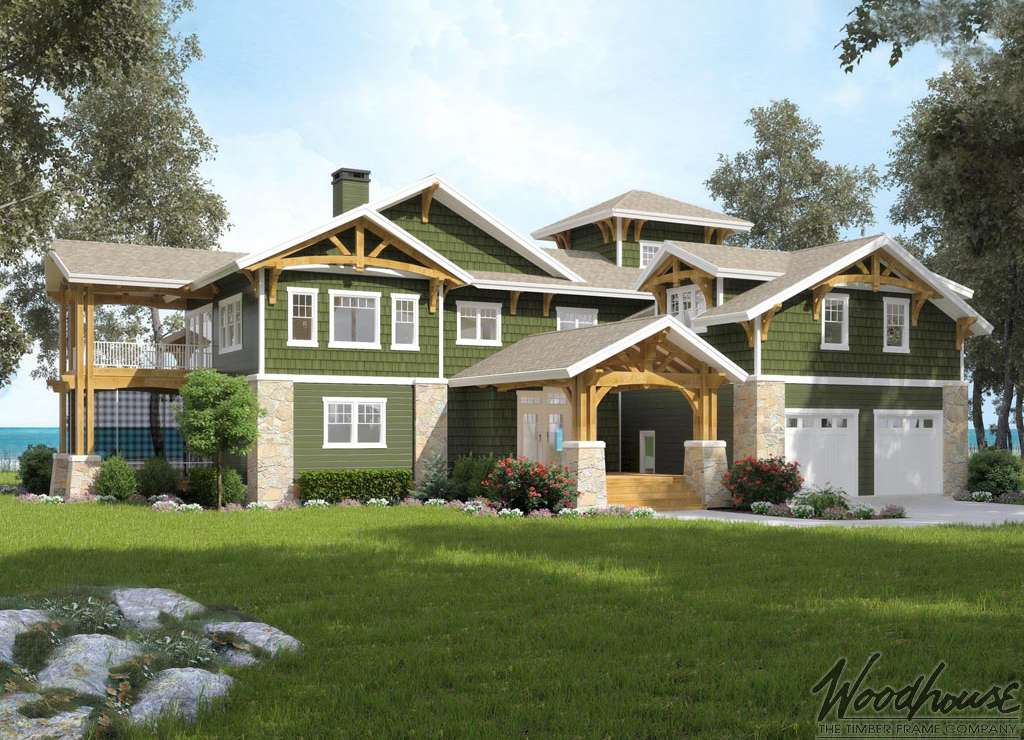
Designed to celebrate the horizon.
Key Features
- 5 Bedrooms
- 4.5 Bathrooms
- 6,163 Square Feet
- Expansive great room with soaring timber framing
- Main-level primary suite
- Multiple covered outdoor living spaces
- Walls of glass overlooking scenic views
- Spacious layout for entertaining and overnight guests
The OceanView is designed for homesites where the landscape deserves to take center stage. Expansive walls of glass, dramatic timber framing, and generous gathering spaces create a seamless relationship between the home and the scenery beyond. Whether overlooking the ocean, a lake, or another breathtaking setting, every major living space is thoughtfully positioned to celebrate the view.
Beyond its impressive scale, the OceanView is designed to bring people together. Open living areas flow naturally from one space to the next, making entertaining feel effortless while still providing quiet retreats for family and guests. From peaceful mornings watching the sunrise to evenings spent hosting loved ones, the home offers a living experience that's as memorable as the setting itself.
Make the OceanView Your Own
Every Woodhouse floor plan is designed to inspire—not to limit what's possible. Whether you'd like to maximize panoramic views, expand the outdoor living areas, reconfigure the open gathering spaces, or personalize the layout to better accommodate extended family and overnight guests, our in-house design team can adapt the OceanView to fit your vision.
From subtle refinements to fully custom modifications, we'll work with you to create a timber frame home that reflects the way you want to live while preserving the craftsmanship, character, and timeless appeal that define every Woodhouse design.
Coastal Series
With their large upper-level decks that make you feel as though you’re floating over the landscape, the Coastal Series homes are all about the view. And that view is never sullied from too-bright sunlight due to the attractive awnings that shade the windows. Inside, you’ll be greeted with a modern open floorplan with an effortless flow that perfectly coincides with the convenient lower-level walk-outs.
