
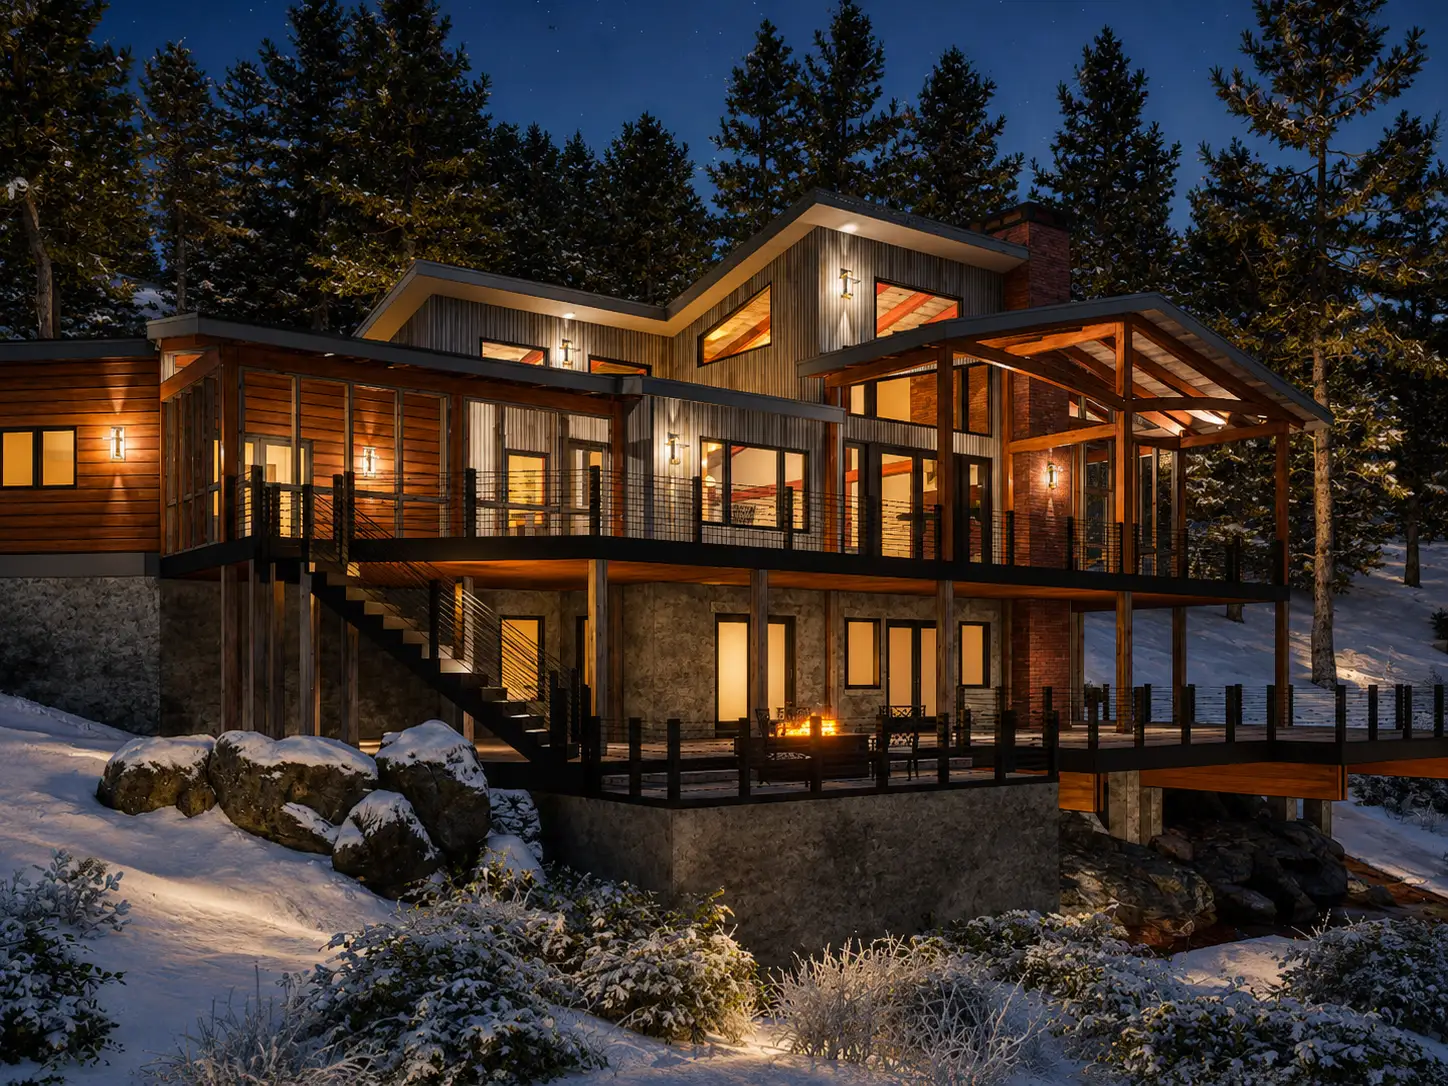
A contemporary timber frame home designed to fill everyday living with natural light, open spaces, and timeless craftsmanship.
Key Features
- Contemporary timber frame design
- Expansive walls of glass
- Open-concept living and dining
- Spacious main-level primary suite
- Bright, light-filled interiors
- Flexible spaces for entertaining and everyday living
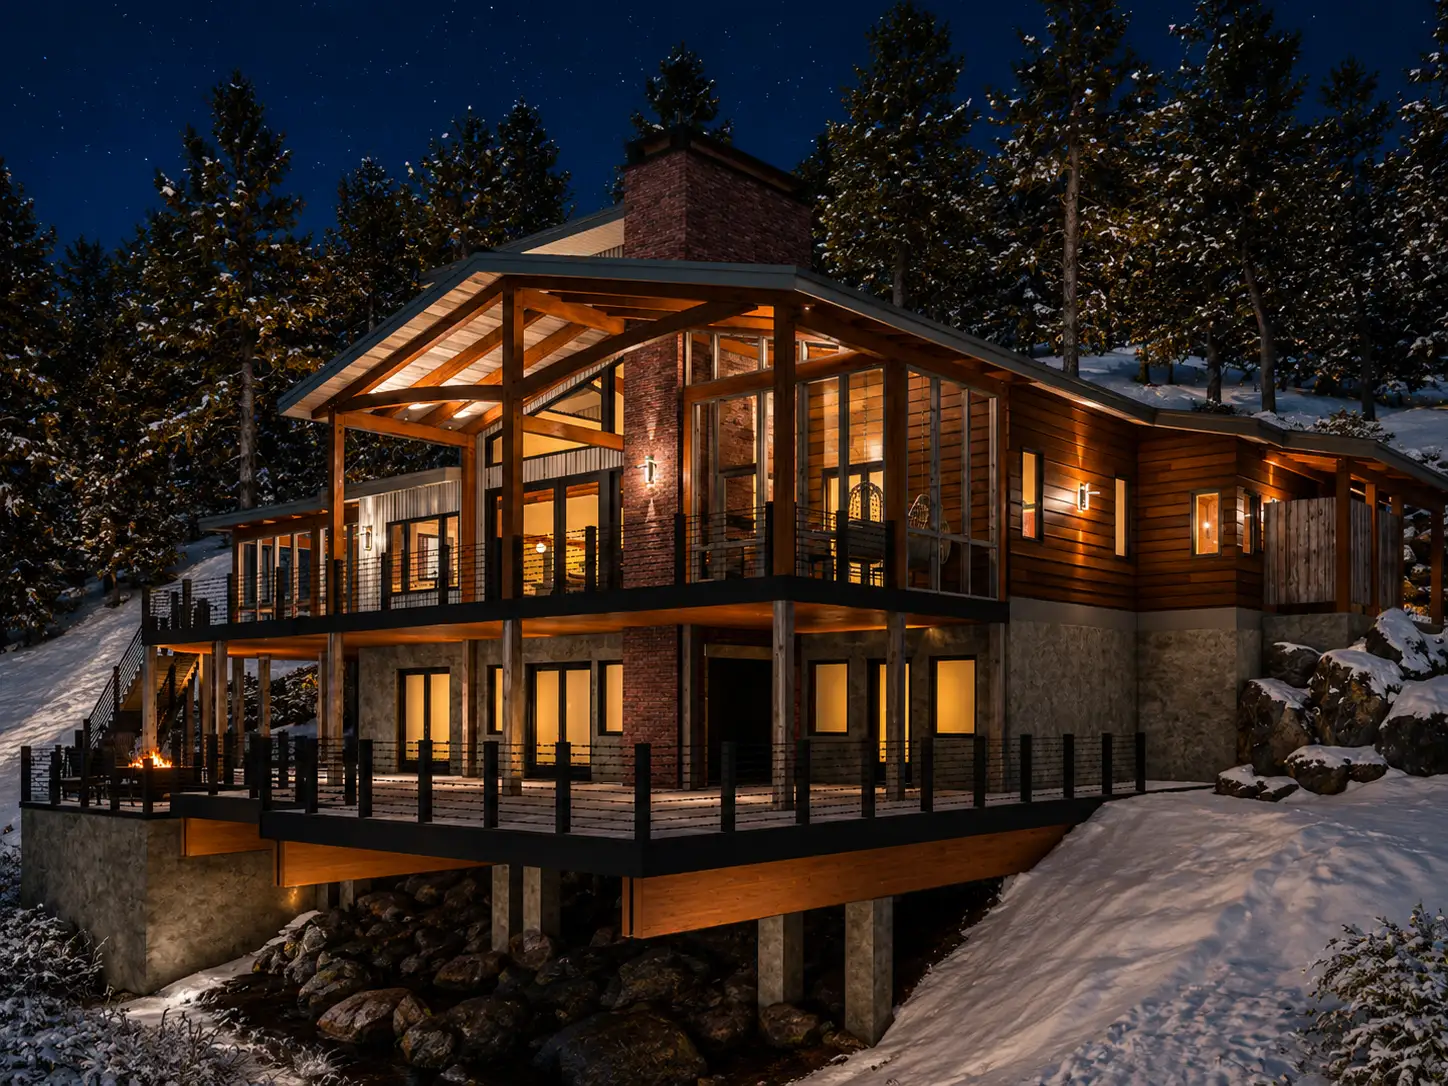
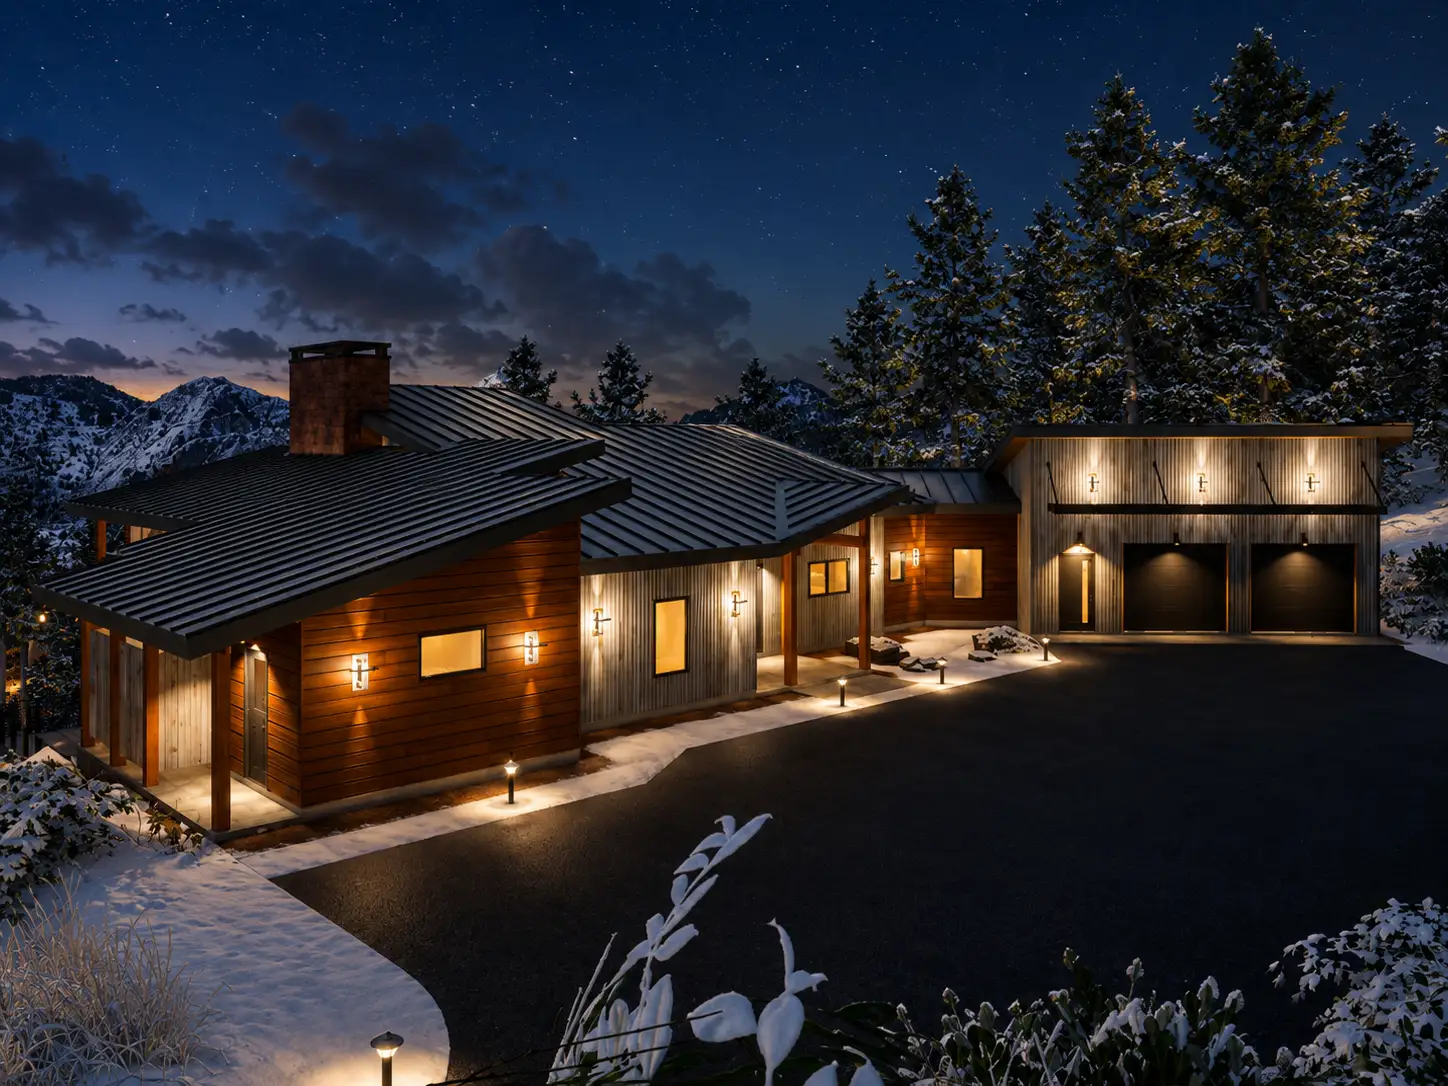
The Banff blends contemporary architecture with the warmth and authenticity of timber frame construction. Clean lines, expansive windows, and thoughtfully designed open spaces create a home that feels bright, welcoming, and effortlessly connected from room to room.
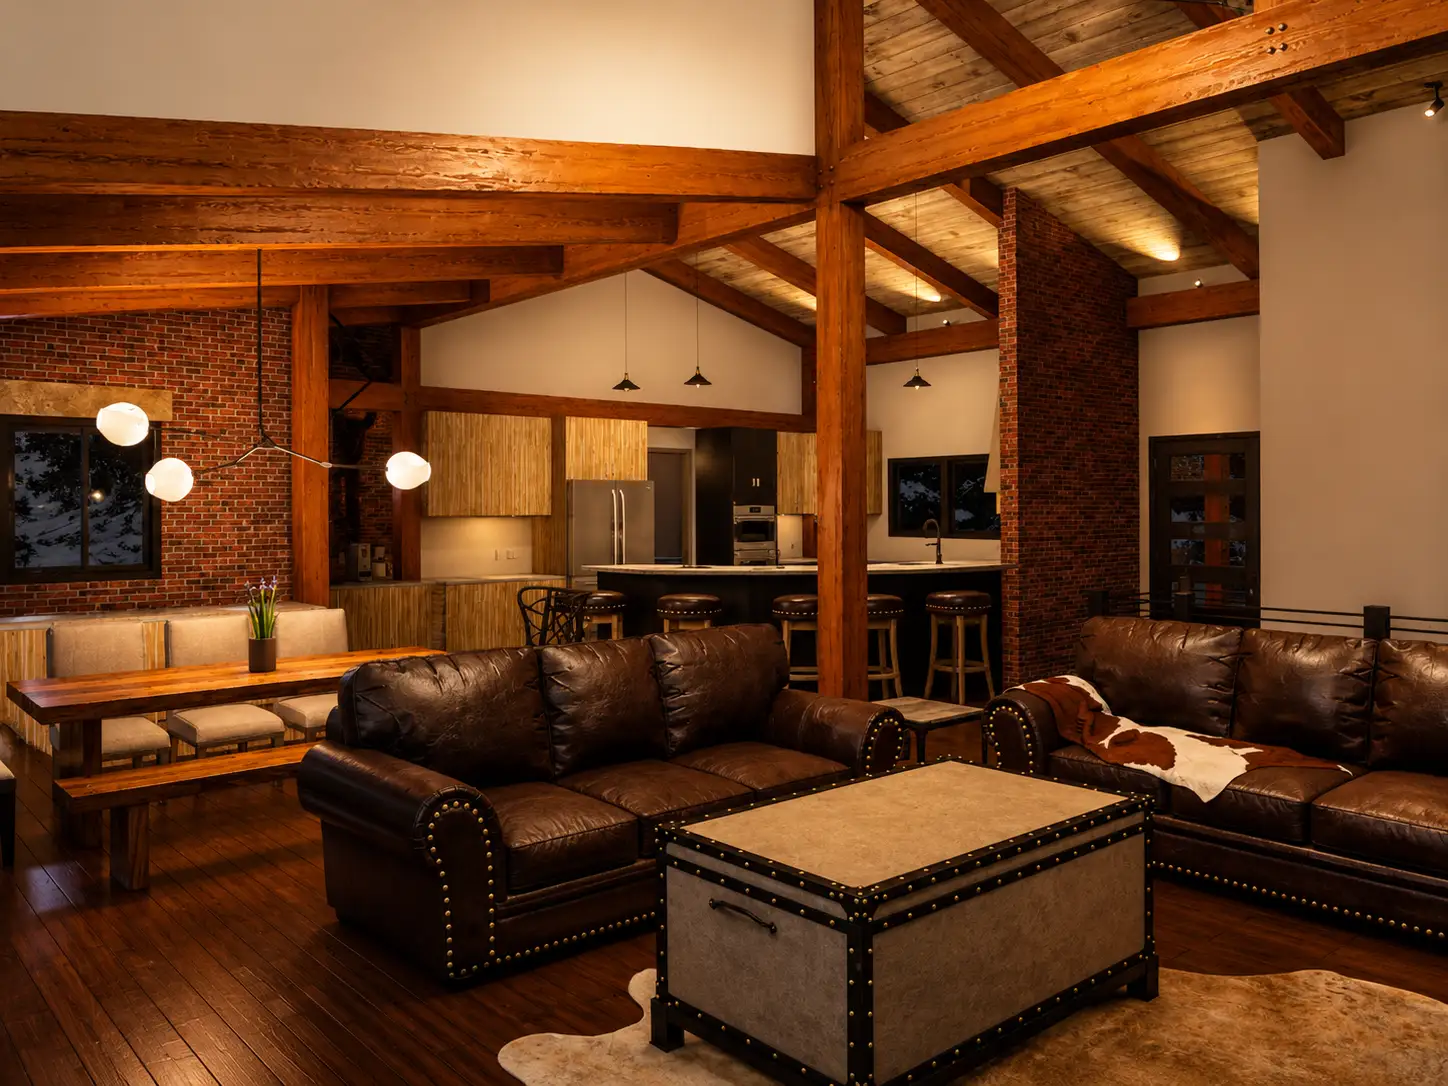
Whether you're entertaining guests or enjoying a quiet evening at home, the Banff is designed to make everyday living feel exceptional. Natural light, authentic timber craftsmanship, and a flexible layout come together to create a home that's as functional as it is beautiful.
Every Woodhouse floor plan is designed to inspire—not to limit what's possible. Whether you'd like to expand the living spaces, reconfigure the layout, incorporate additional windows, or tailor the home to complement your property and lifestyle, our in-house design team can adapt the Banff to fit your vision.
From subtle refinements to fully custom modifications, we'll work with you to create a timber frame home that reflects the way you want to live while preserving the contemporary design, craftsmanship, and timeless appeal that define every Woodhouse home.
Contemporary Series
The Contemporary Series tries to encapsulate the most current trends and practices into timeless designs that can be enjoyed for generations. The existing trend combines the best elements from modern, industrial, and minimalist design, to create unique spaces that are in tune with nature, both practically and aesthetically.
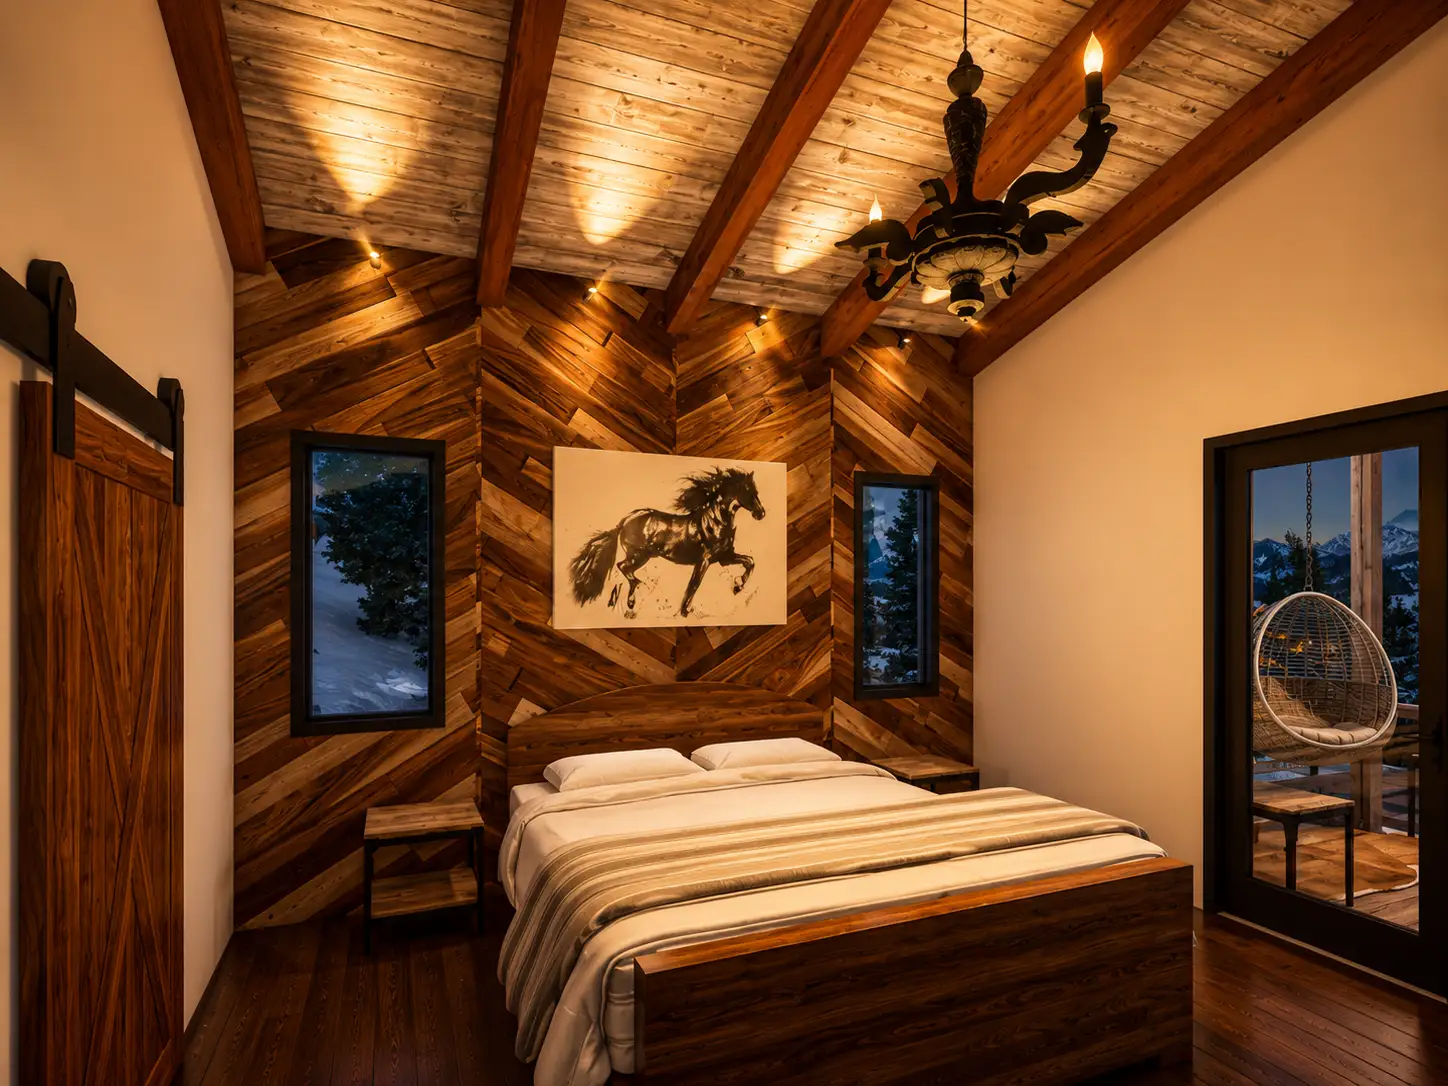
Step Inside the Banff
Experience the Banff through a guided video tour and discover how contemporary timber frame design creates bright, welcoming spaces that are as functional as they are beautiful. From its expansive walls of glass and open-concept living areas to the warmth of authentic timber craftsmanship, you'll see how every detail has been thoughtfully designed to make everyday living feel effortless.

