
A cabin made for gathering, season after season.

Key Features
- 3 Bedrooms
- 4 Bathrooms
- 2,907 Square Feet

- Expansive great room with exposed timber framing
- Main-level primary suite
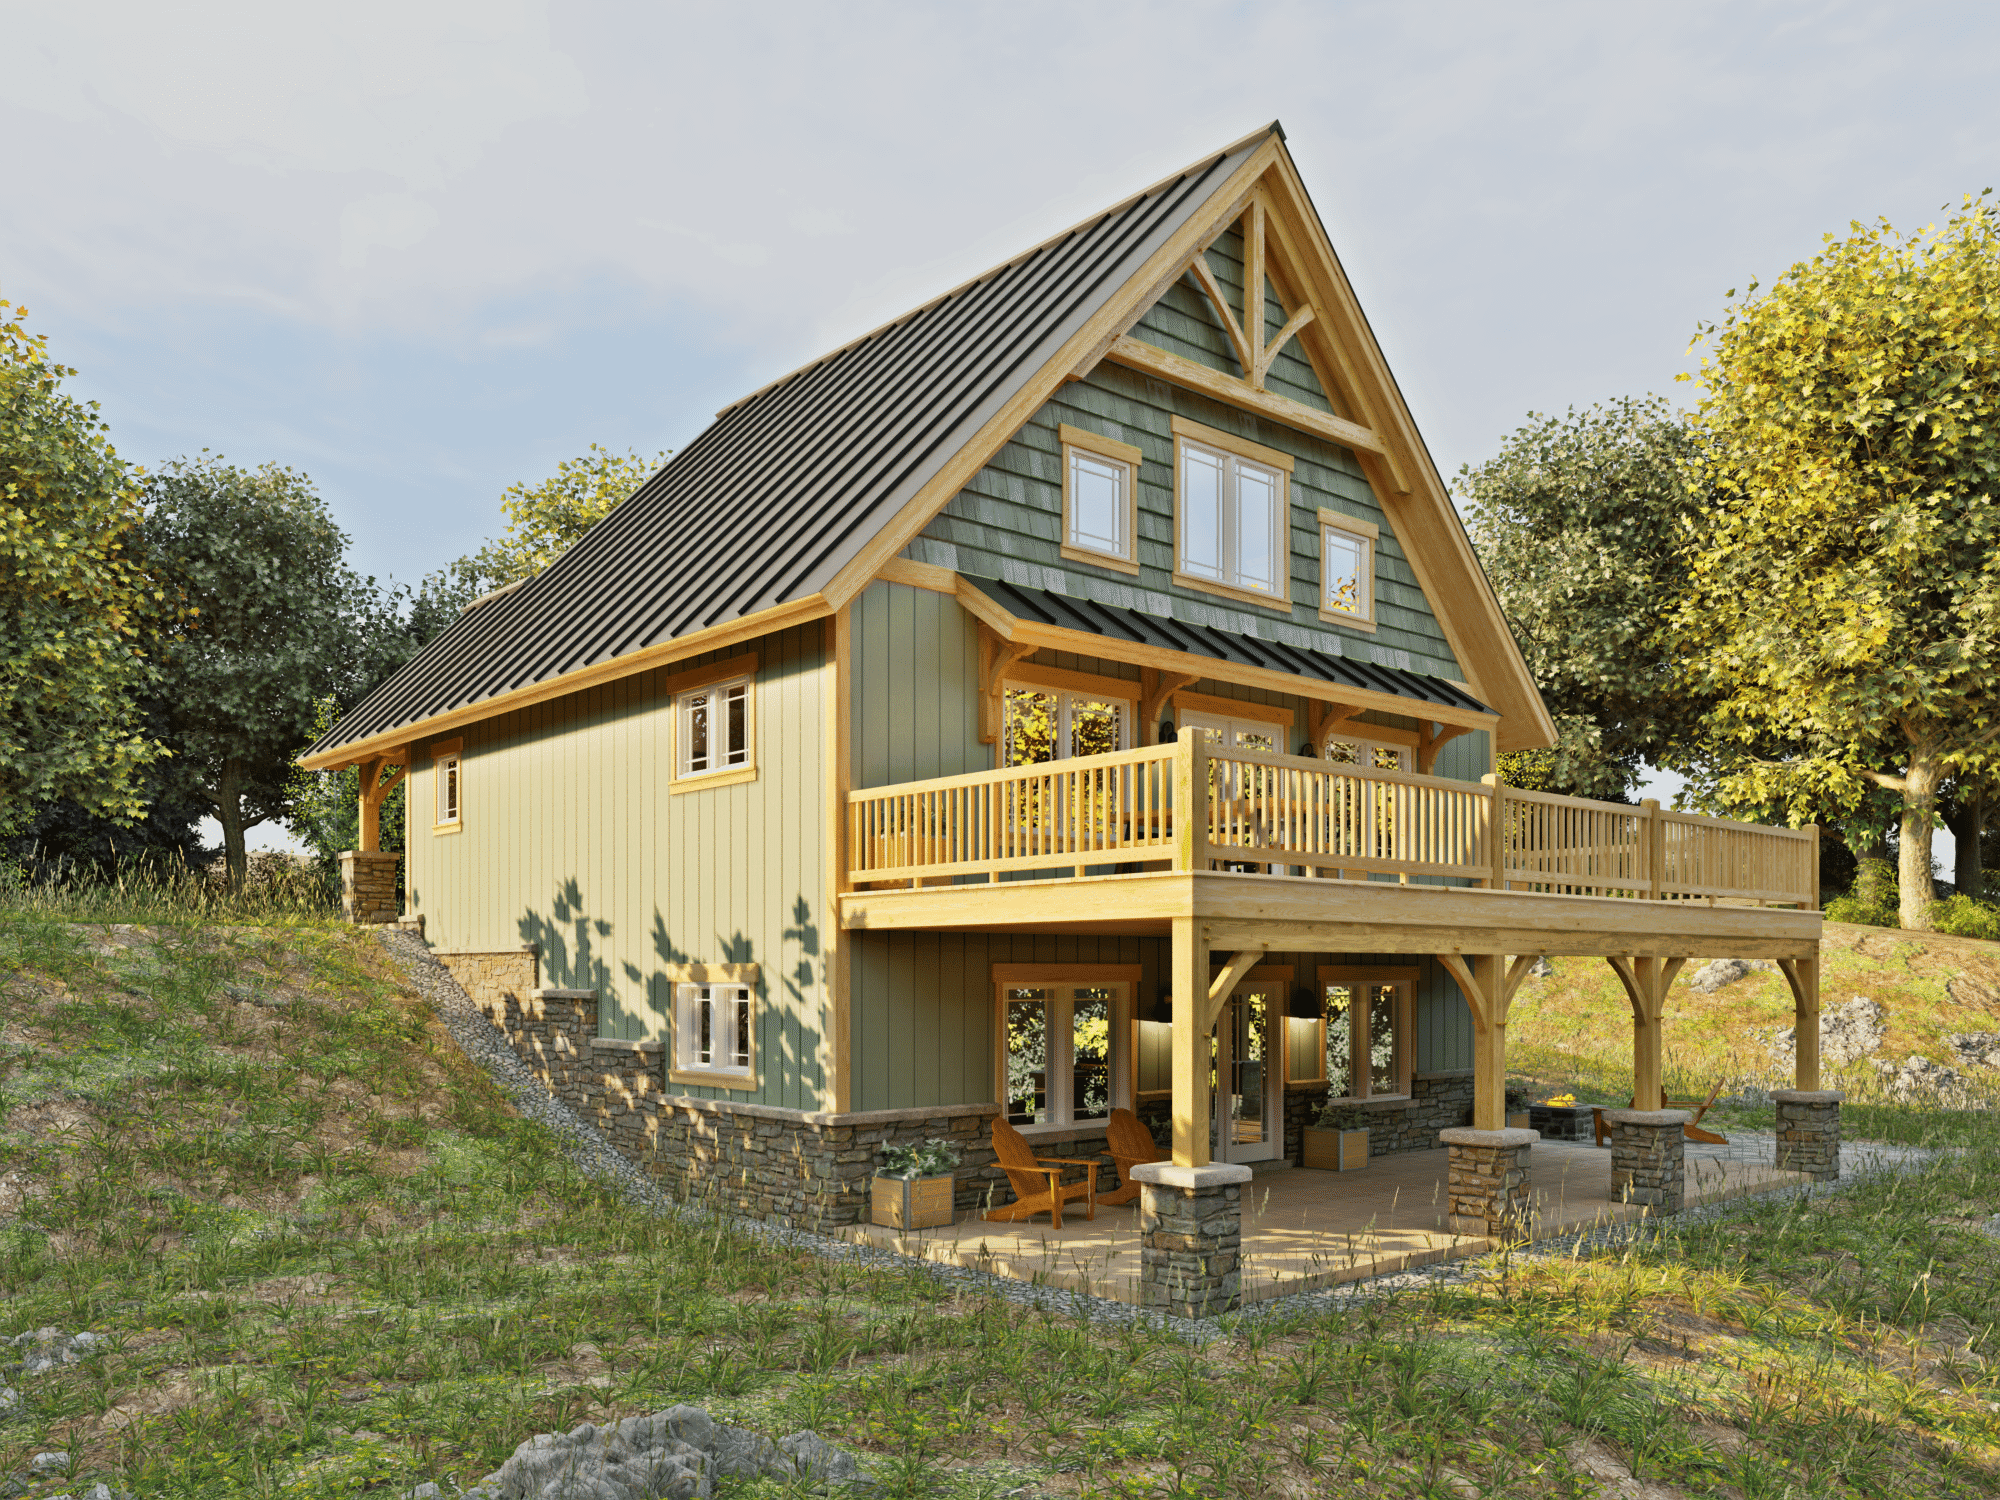
- Multiple outdoor living areas
- Loft overlooking the central living space
- Spacious layout for family and guests
The PineRun captures the welcoming spirit of a traditional timber frame cabin while providing the space and flexibility for larger families and frequent guests. A soaring great room, exposed timber structure, and generous gathering spaces create a warm, inviting atmosphere where conversations linger, meals are shared, and every visit feels like a getaway.
Designed to comfortably host without sacrificing everyday livability, the PineRun balances open communal spaces with private bedroom suites that give everyone room to unwind. Whether it's a weekend at the lake, holidays in the mountains, or simply enjoying quiet evenings with family, the PineRun offers the comfort, craftsmanship, and enduring character of a cabin designed to bring people together.
Make the PineRun Your Own
Every Woodhouse floor plan is designed to inspire—not to limit what's possible. Whether you'd like to expand the outdoor gathering areas, create additional guest accommodations, reconfigure the great room for larger gatherings, or tailor the layout to make the most of your cabin property, our in-house design team can adapt the PineRun to fit your vision.
From subtle refinements to fully custom modifications, we'll work with you to create a timber frame home that reflects the way you want to live while preserving the craftsmanship, character, and timeless appeal that define every Woodhouse design.
Cabin Home Series
Woodhouse Cabin Series homes combine the warmth you love about traditional log cabins with the elegance and easy maintenance of contemporary timber frame and SIP construction, resulting in truly unique and unforgettable designs. Featuring steep pitched roofs and covered porches, these homes may be compact in scale, but live large with open floor plans and plenty of engaging design elements such as loft spaces, wood-stoves, and unique timber frame detailing. These Cabin Series home plans could be used to build the perfect slope-side vacation get-away, or to create your own timber-frame forever home.

Welcome to the PineRun
Take a guided walkthrough of the PineRun and discover how its spacious timber-framed interiors create a cabin that's equally suited for quiet retreats and lively gatherings. From the soaring great room to the inviting shared living spaces, you'll see how thoughtful design, natural materials, and a warm, welcoming atmosphere make it easy for family and friends to come together year after year.

