
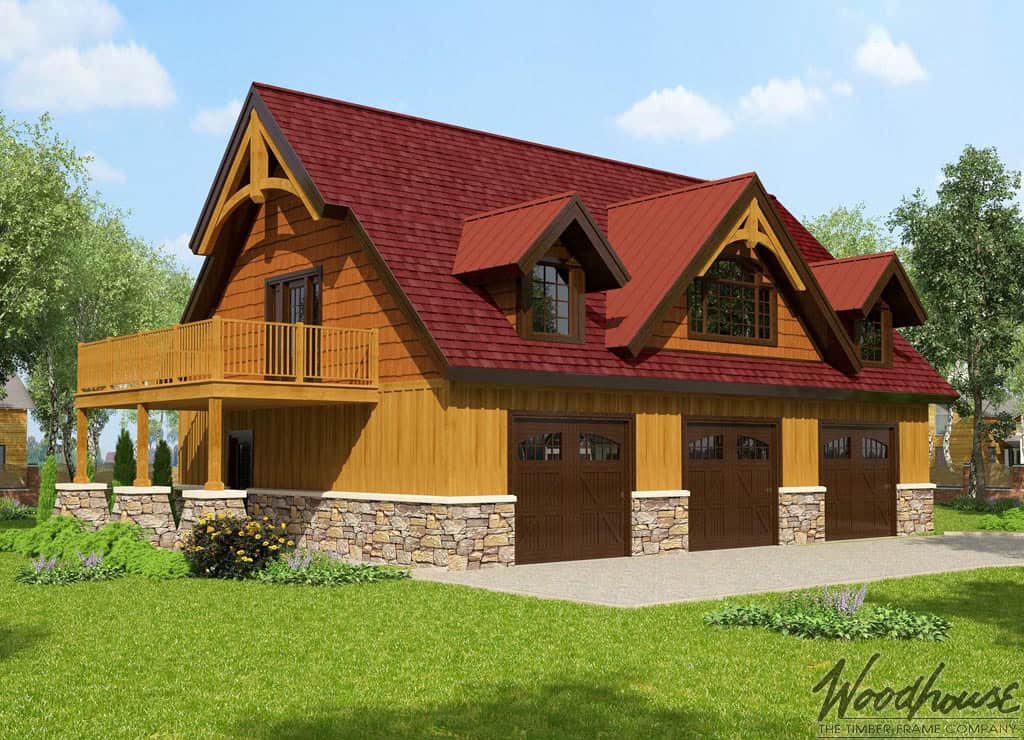
A thoughtfully designed carriage house that delivers complete, comfortable living in an efficient and highly functional footprint.
Key Features
- Fully equipped one-bedroom living space above a three-car garage
- Open-concept kitchen, dining, and great room
- Private bedroom with adjacent full bath
- Covered deck for outdoor living
- Three-car garage with generous storage potential
- Ideal as a guest house, vacation retreat, or primary residence
The Shelburne proves that a smaller home can still feel generous, comfortable, and complete. Elevated above a spacious three-car garage, the living area is designed to maximize natural light, efficient circulation, and everyday functionality while maintaining the warmth and character of a timber frame home.
Whether it serves as a welcoming guest house, a private retreat, a full-time residence, or a comfortable home during the construction of a larger project, the Shelburne offers exceptional flexibility. Every square foot is thoughtfully considered, creating a home that feels inviting, practical, and ready to adapt to changing needs over time.
Make the Shelburne Your Own
Every Woodhouse floor plan is designed to inspire—not to limit what's possible. Whether you'd like to expand the garage for additional storage, create dedicated space for a workshop, enhance the outdoor living area, or tailor the upper-level residence to better suit full-time living or long-term guests, our in-house design team can adapt the Shelburne to fit your vision.
From subtle refinements to fully custom modifications, we'll work with you to create a timber frame home that reflects the way you want to live while preserving the craftsmanship, character, and timeless appeal that define every Woodhouse design.
Carriage Series
Paying homage to the ever-popular carriage houses of the 19th century, Woodhouse’s Carriage House series takes the homespun charm of a traditional carriage house and merges it with elaborate and elegant design. Each of the designs has two or three ground-floor garages, protected by a steep-pitched roof, with ample apartment living space above them. When you head up the foyer stairs, you’ll be greeted with striking vaulted ceilings and an expansive open floor plan that provides far more space than the exterior alludes to. It’s the perfect addition for your guests to stay in or to serve as a temporary home for you while you build your final timber frame dream home.
