
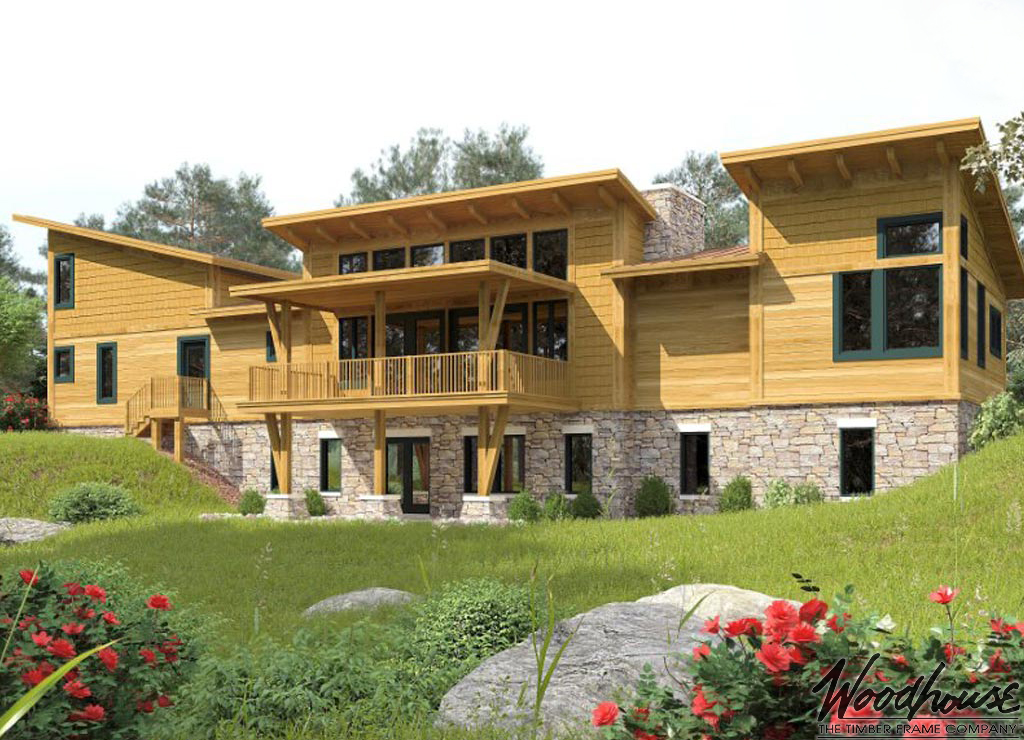
An understated timber frame ranch that opens from quiet simplicity into soaring spaces shaped around the view.
Key Features
- Two-bedroom, 1.5-bath ranch-style layout
- Dramatic sloping ceilings that create volume through the main living areas
- Panoramic windows designed to capture views in multiple directions
- Open-concept kitchen, dining, and great room
- Thoughtfully designed for sloped and view-oriented homesites
- Space incorporated for a residential elevator
The Whispering Pines V1 reveals itself gradually. Its restrained exterior gives way to an interior where sloping ceilings rise overhead, exposed timber brings warmth and structure, and expansive glass draws attention outward. The result is a home that feels intentionally quiet on approach, then unexpectedly dramatic once inside.
That drama always serves the experience of the landscape. The kitchen, dining area, and great room share an open connection beneath the rising roofline, allowing natural light and distant views to become part of everyday life. With comfortable private spaces and thoughtful provisions for long-term accessibility, the Whispering Pines V1 balances architectural impact with a home designed to remain easy to live in for years to come.
Make the Whispering Pines V1 Your Own
Every Woodhouse floor plan is designed to inspire—not to limit what’s possible. Whether you’d like to expand the panoramic glazing, orient the home toward a particular view, reconfigure the bedroom or gathering spaces, or incorporate accessibility features for comfortable long-term living, our in-house design team can adapt the Whispering Pines V1 to fit your vision and homesite.
From subtle refinements to fully custom modifications, we’ll work with you to create a timber frame home that reflects the way you want to live while preserving the craftsmanship, character, and timeless appeal that define every Woodhouse design.
Ranch Series
While the single-story, ground floor living of Woodhouse’s Ranch Series homes makes them particularly suitable for the lifestyle demands of retirees, these elegant designs appeal to all ages and walks of life. Our ranch home plans feature striking cathedral ceilings, complete with massive beams and rafters. Another feature that really sets these homes apart is just how customizable they are- for instance, you can choose to integrate any type of roof, with gable and hip roofs being the most common, and you can easily add a lower level to expand upon the already abundant living space.
Experience the Whispering Pines V1
Step inside the Whispering Pines V1 and watch its understated exterior give way to soaring timber-framed spaces, abundant natural light, and panoramic views. The guided walkthrough reveals how the rising roofline and expansive glass transform a quiet ranch design into a home that feels unexpectedly open, dramatic, and connected to the landscape.

