
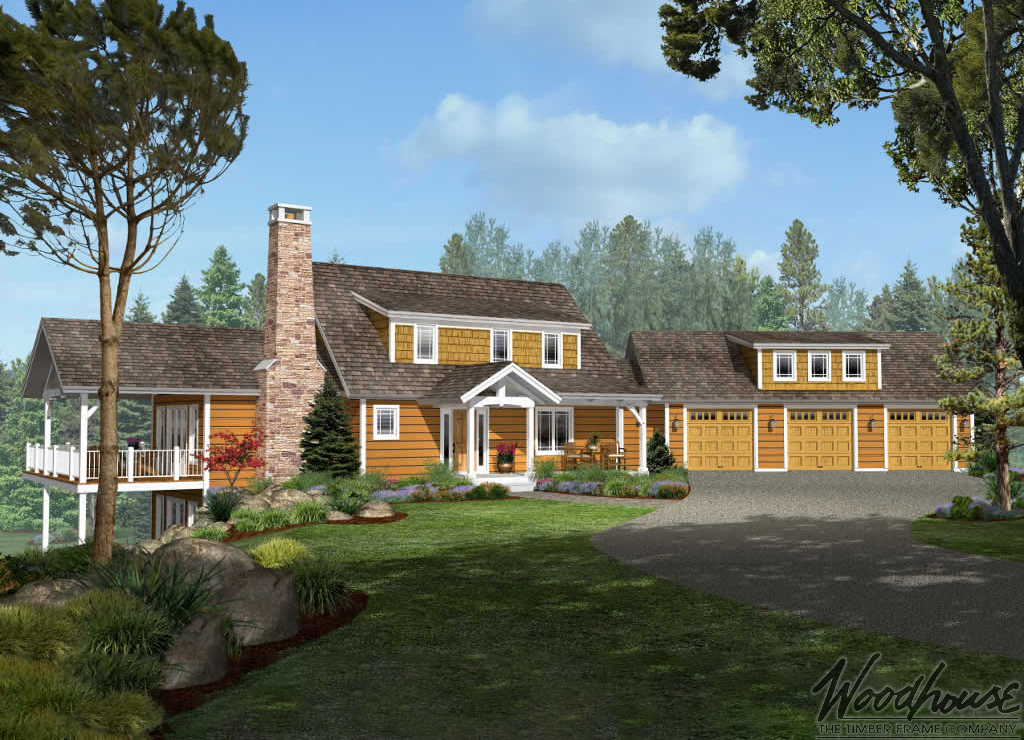
A welcoming Adirondack home where gathering comes naturally.
Key Features
- 3 Bedrooms and 2.5 Bathrooms
- 2,231 square feet of thoughtfully planned living space
- Vaulted great room with exposed timber framing
- Main-level primary suite
- Covered porch and outdoor living spaces
- Designed for lake, mountain, and wooded homesites
The Saranac captures the enduring character of an Adirondack retreat in a home that's equally comfortable for everyday living and weekend escapes. Inspired by the region's tradition of welcoming family and friends, its warm timber frame architecture, inviting gathering spaces, and strong connection to the outdoors create a home that feels relaxed from the moment you arrive.
Inside, open living spaces encourage conversation and shared experiences, while the private bedroom layout provides comfortable places to unwind at the end of the day. Whether overlooking a quiet lake, nestled among towering pines, or surrounded by mountain views, the Saranac is designed to make every season—and every visit—feel like coming home.
All Woodhouse plans are fully customizable. Learn how to customize a Woodhouse floor plan.
Adirondack Series
Dating back to the Great Camps of the 19th century, which housed wealthy financiers and industrialists like the Durants and Rockefellers, Adirondack-style homes have withstood the test of time, and for very good reason: they’re utterly gorgeous with a uniquely rugged and rustic charm. Modeled after Swiss chalets, the exterior consists of rich cedar siding, gabled roofs, and covered porches that effortlessly protect the home from the elements. Meanwhile, the interior is complete with a spacious open floor plan that’s just begging for customizations to make it uniquely yours. Equally lovely for escaping the summer heat of the city as it is for hunkering down on a snowy winter’s day, Woodhouse’s Adirondack Series homes are truly unlike any other.
