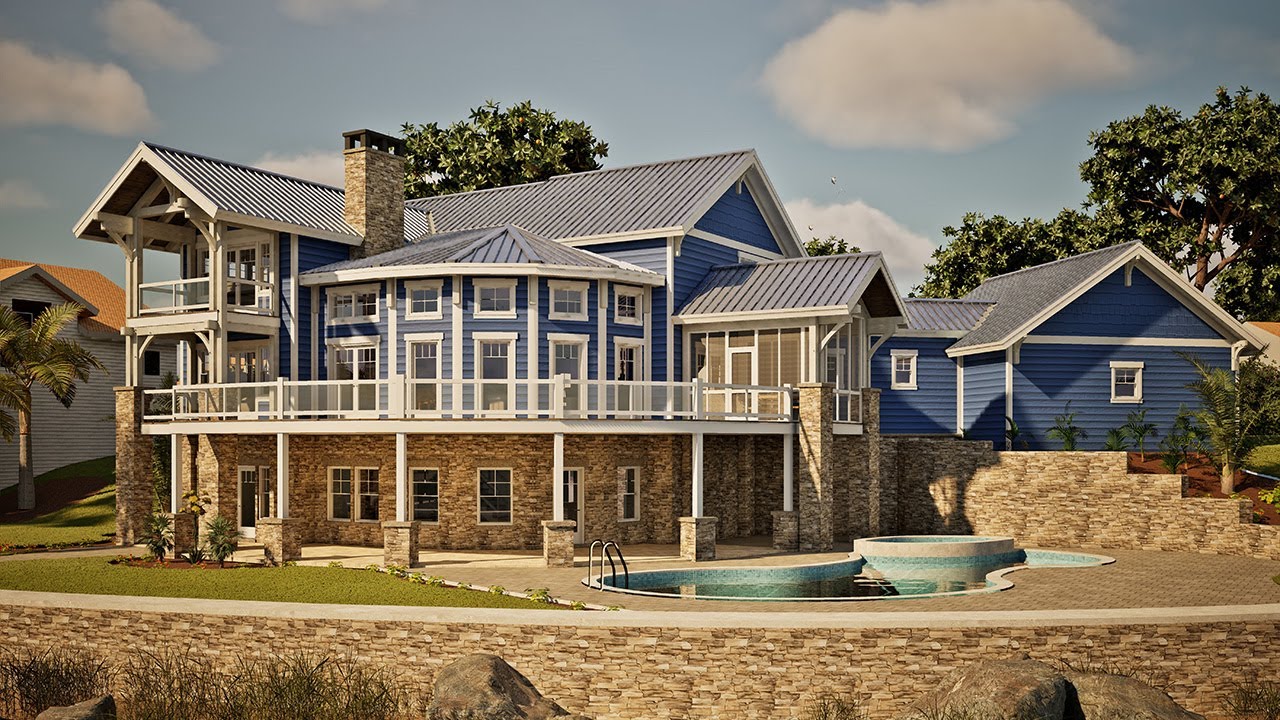
A thoughtfully designed coastal home that brings expansive views, open living, and effortless indoor-outdoor connections into everyday life.
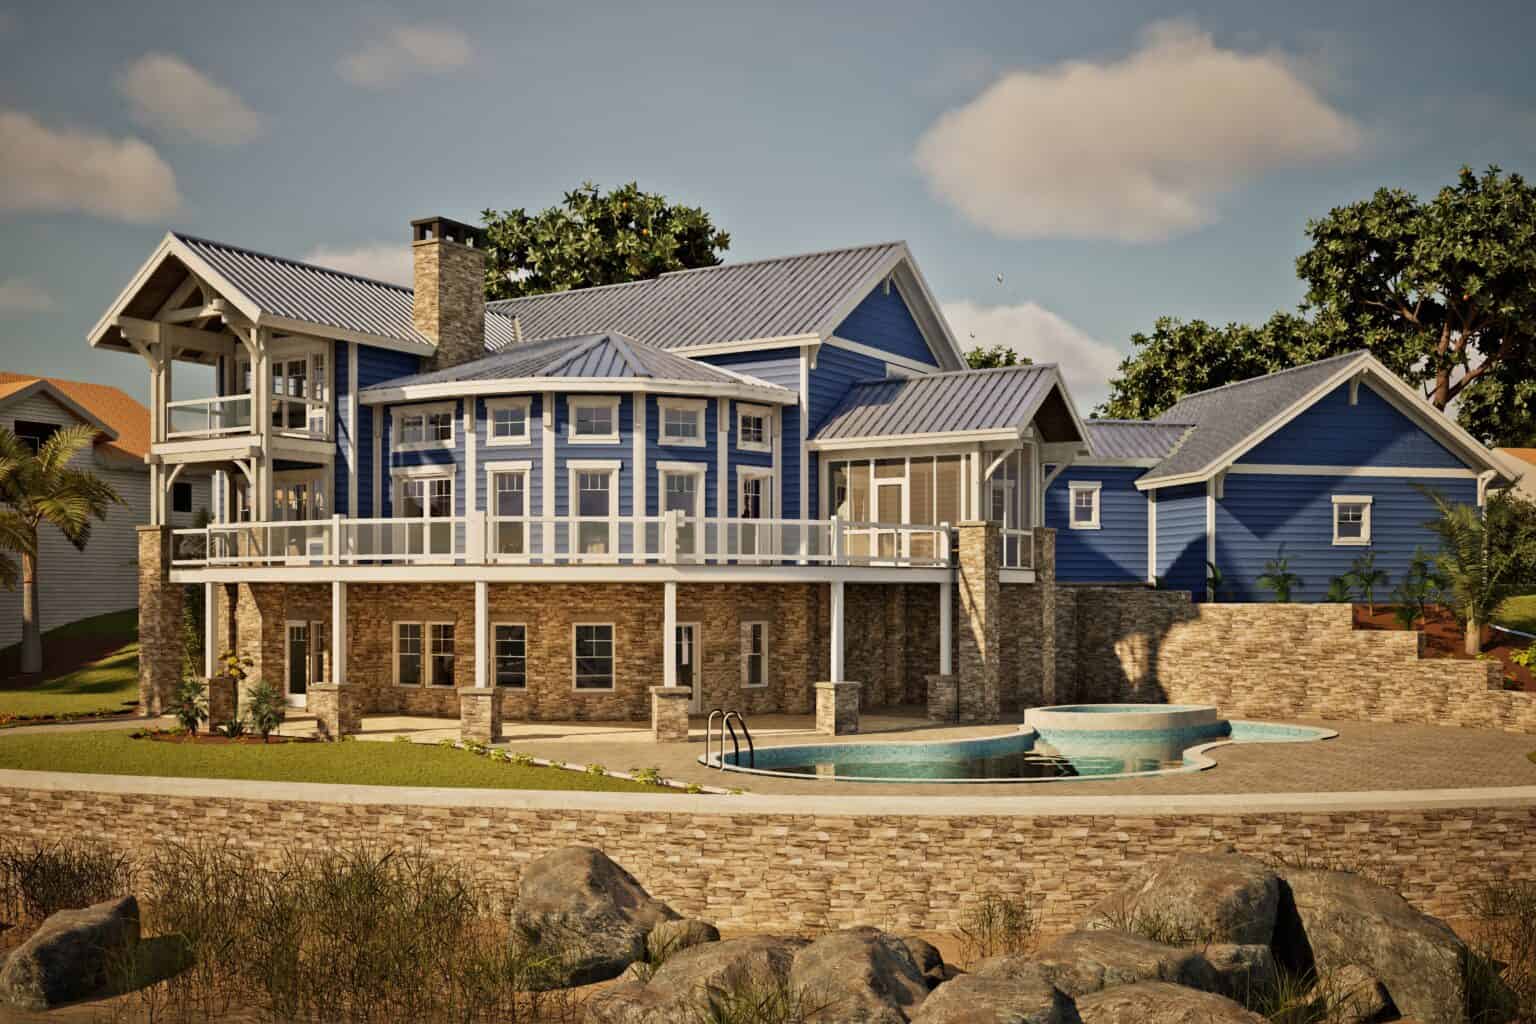
Key Features
- Four-bedroom, four and a half bath layout with private suite accommodations
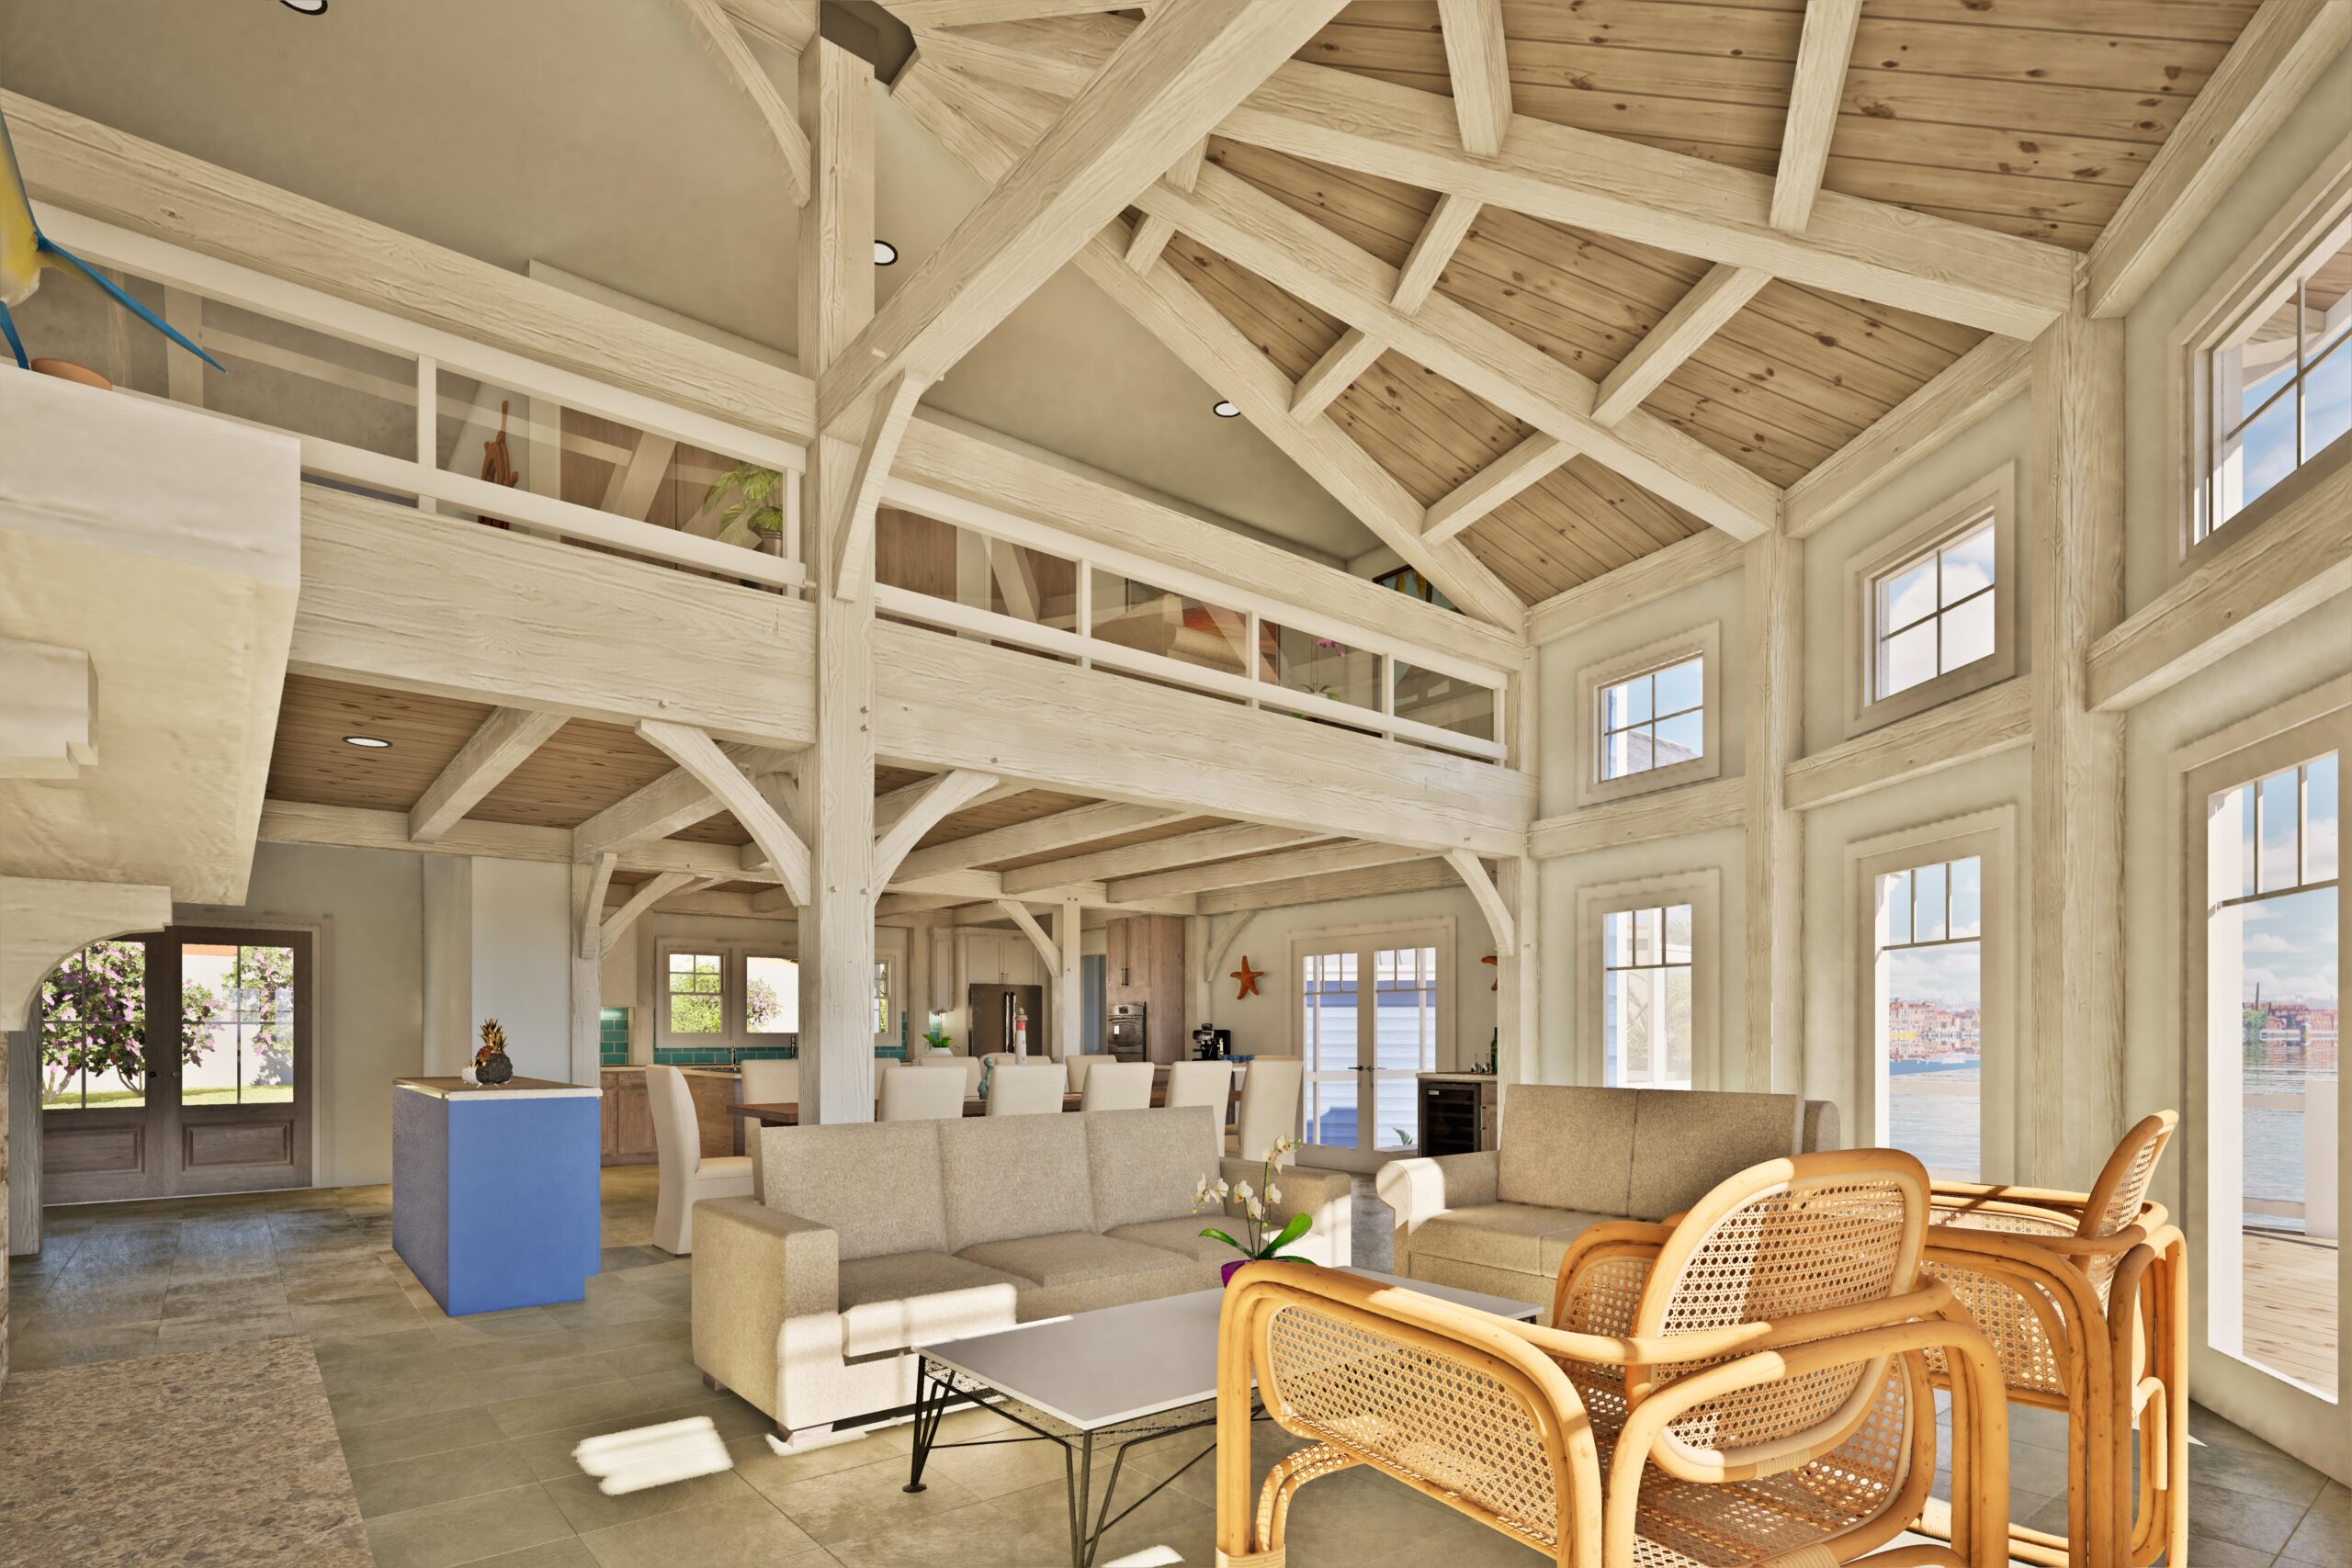
- Open-concept great room, kitchen, and dining area
- Expansive windows that maximize natural light and scenic views
- Multiple covered decks and outdoor living spaces
- Thoughtfully designed for entertaining and extended family stays
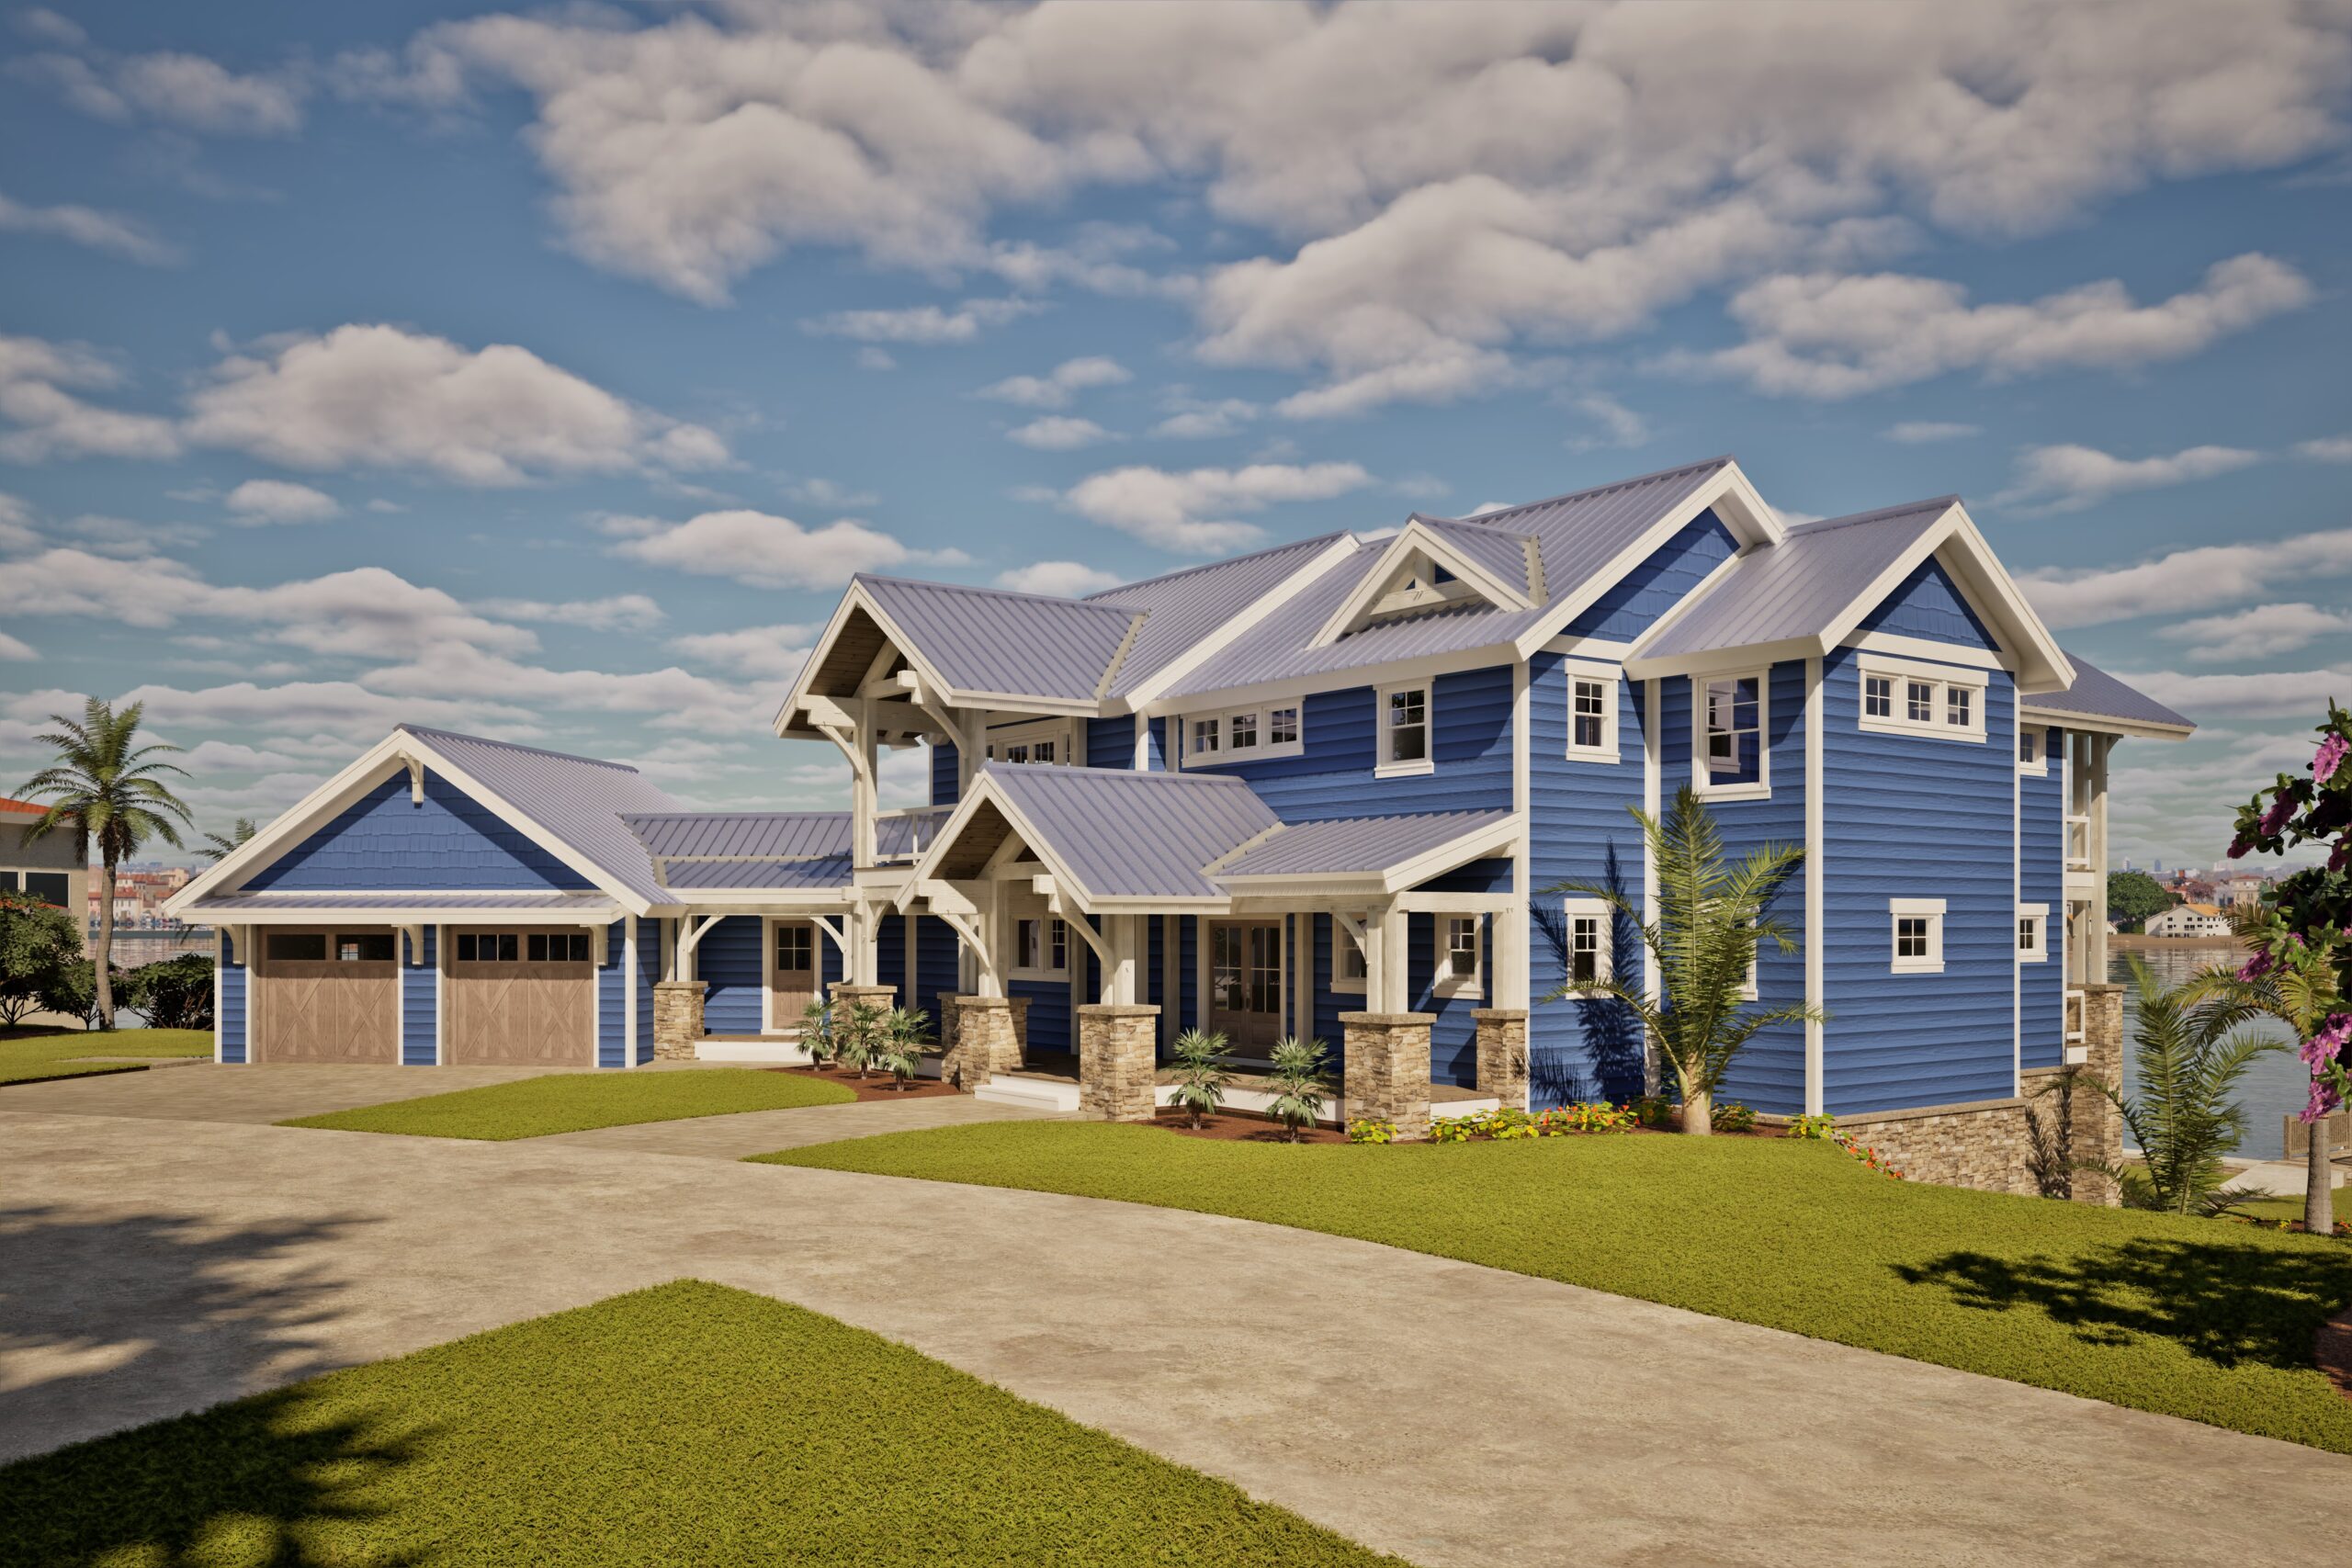
- Elevated coastal architecture with timeless timber frame craftsmanship
The TideView is designed to make the surrounding landscape part of every day. Bright, open gathering spaces flow naturally toward expansive windows and covered outdoor living areas, creating a home where the changing light, fresh air, and distant horizon are always within view.
Just as thoughtfully, the layout provides welcoming spaces for both connection and privacy. Comfortable bedroom suites, generous gathering areas, and multiple outdoor retreats make it easy to host family and friends while ensuring everyone has a place to relax. Whether overlooking the coast, a lake, or another scenic setting, the TideView creates a home that's as inviting as the views that surround it.
Make the TideView Your Own
Every Woodhouse floor plan is designed to inspire—not to limit what's possible. Whether you'd like to expand the decks and outdoor living areas, maximize panoramic views with additional walls of glass, reconfigure the bedroom suites for extended family or guests, or tailor the layout to complement your coastal, lakefront, or other scenic homesite, our in-house design team can adapt the TideView to fit your vision.
From subtle refinements to fully custom modifications, we'll work with you to create a timber frame home that reflects the way you want to live while preserving the craftsmanship, character, and timeless appeal that define every Woodhouse design.
Coastal Series
With their large upper-level decks that make you feel as though you’re floating over the landscape, the Coastal Series homes are all about the view. And that view is never sullied from too-bright sunlight due to the attractive awnings that shade the windows. Inside, you’ll be greeted with a modern open floorplan with an effortless flow that perfectly coincides with the convenient lower-level walk-outs.
Explore the TideView at Your Own Pace
Move through the TideView room by room and discover how each space is thoughtfully connected to the next. The interactive tour lets you experience the home's open layout, understand how the living areas flow to the covered outdoor spaces, and see how the design is carefully arranged to make the surrounding views part of everyday living.


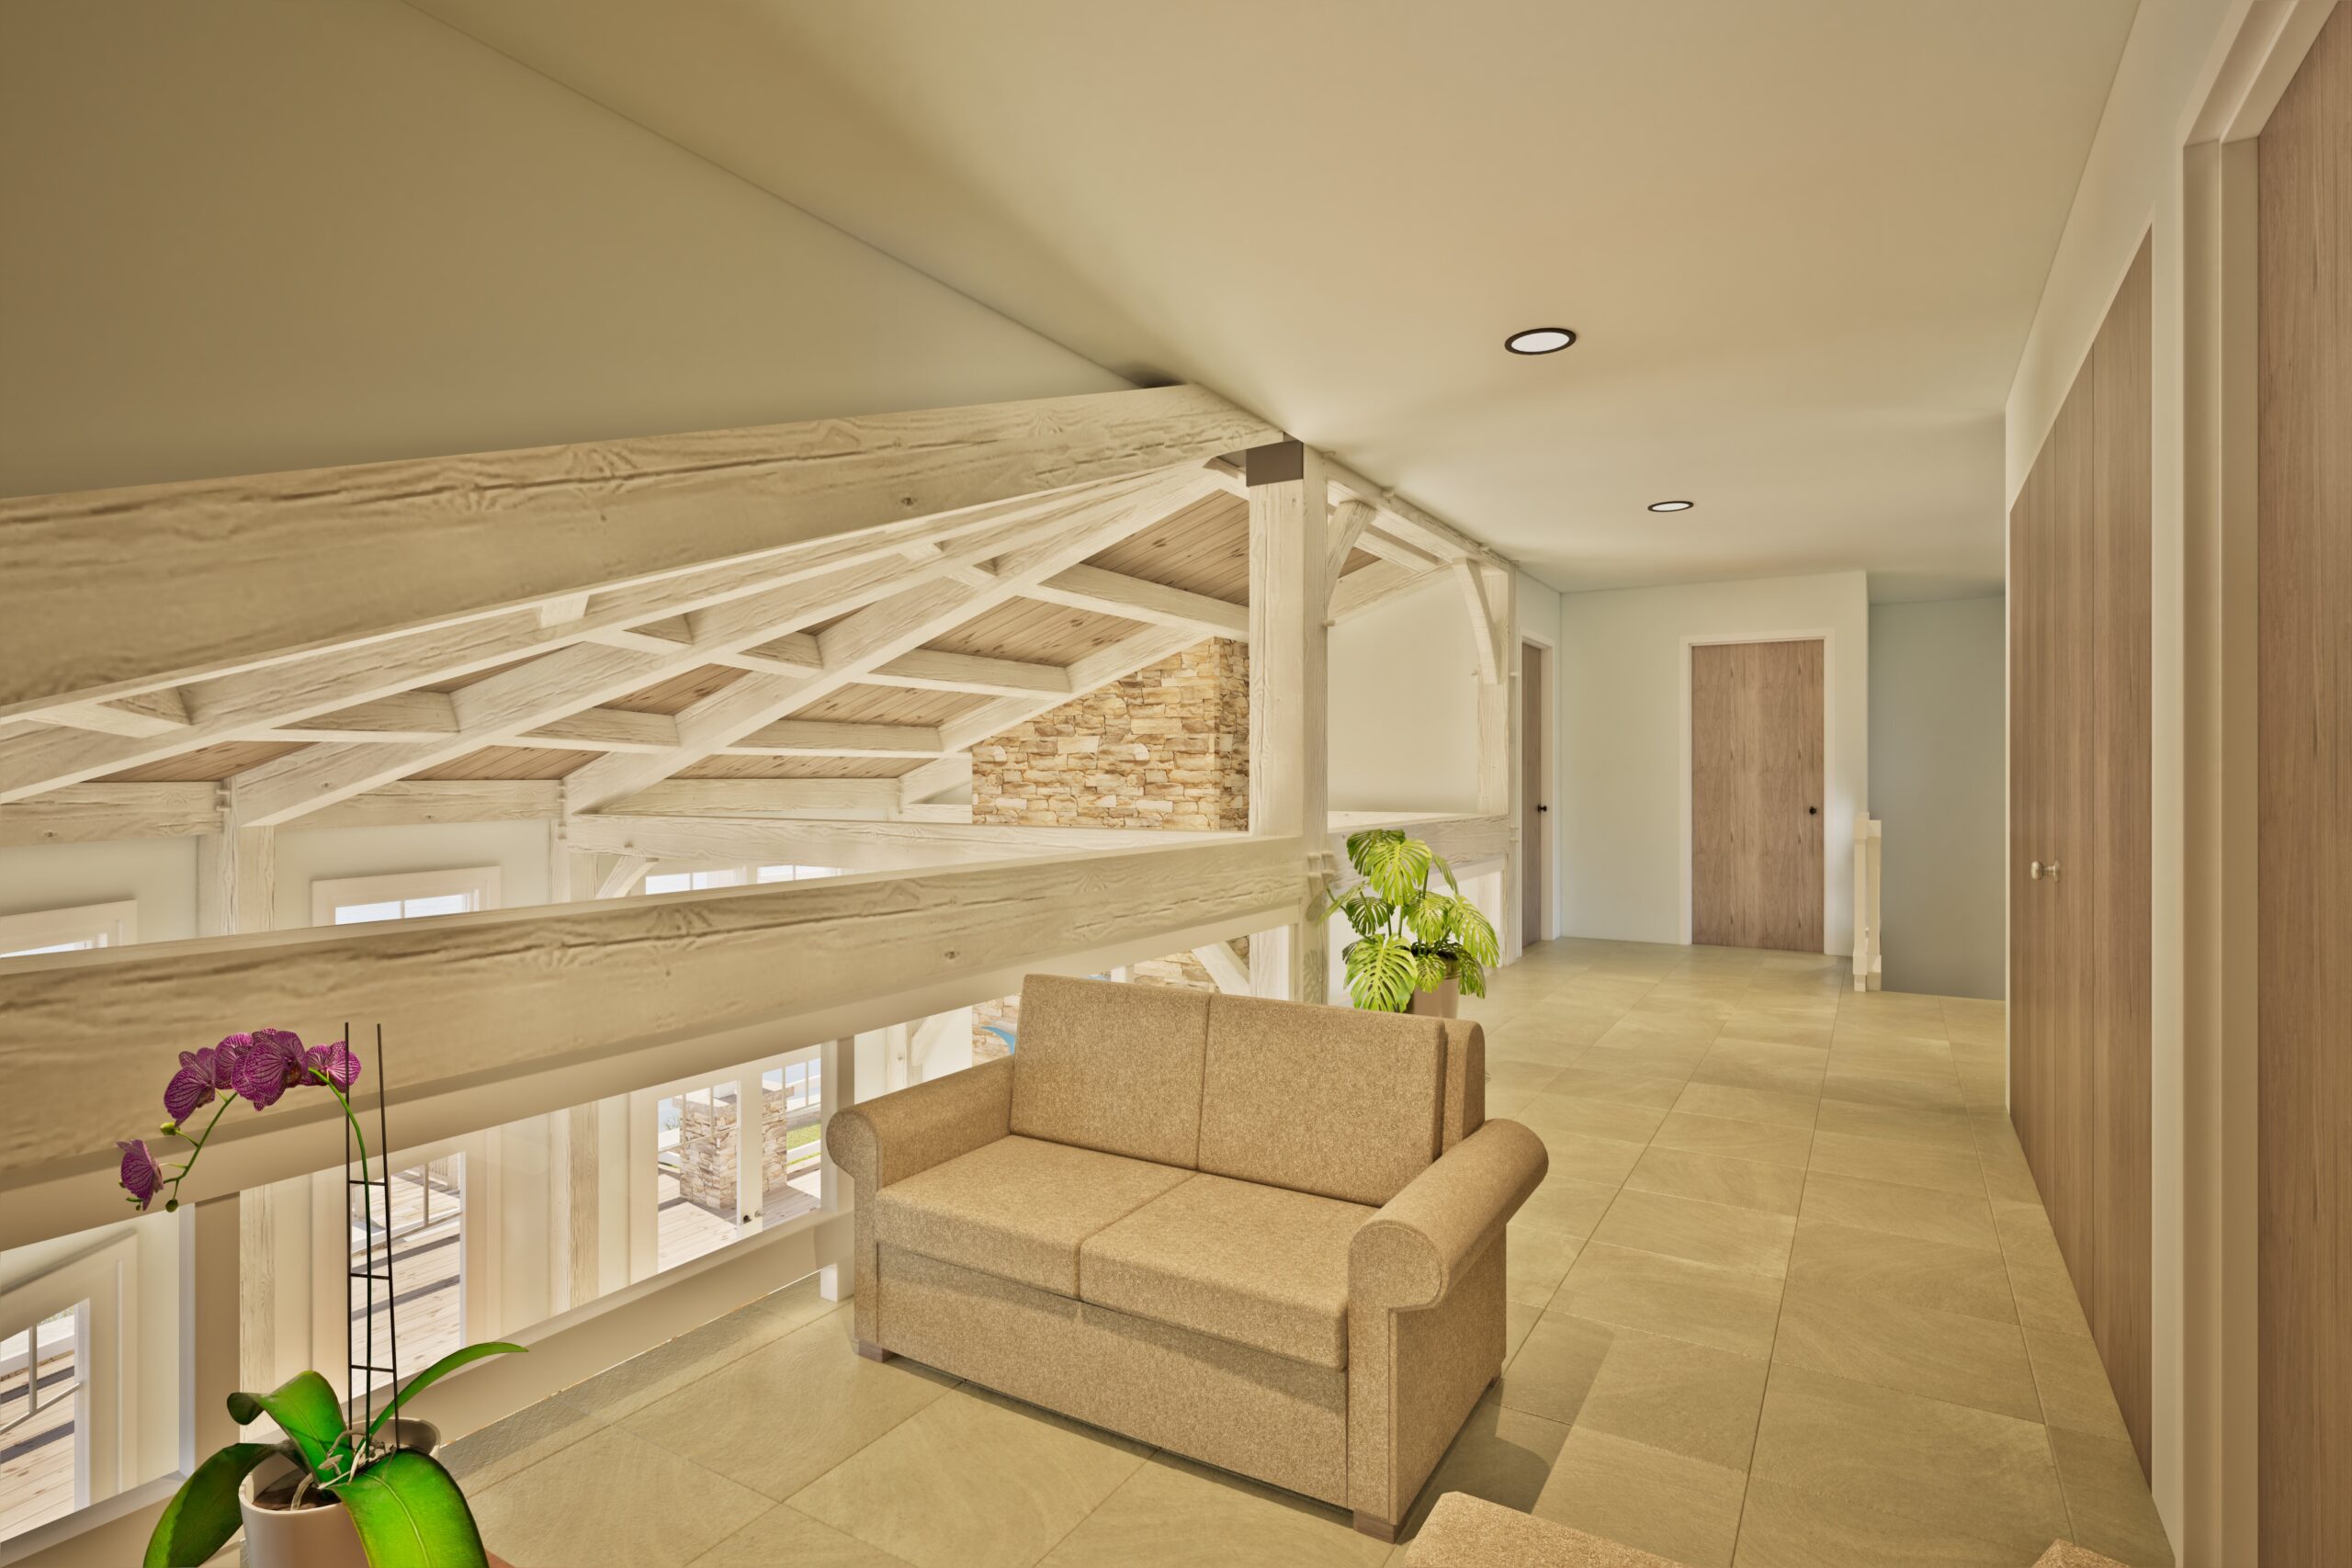
See the TideView Come to Life
Watch the TideView as its expansive coastal-inspired architecture, light-filled interiors, and seamless indoor-outdoor living unfold from one space to the next. The guided walkthrough reveals how elevated gathering areas, generous outdoor retreats, and panoramic views work together to create a home where every day feels connected to the horizon.