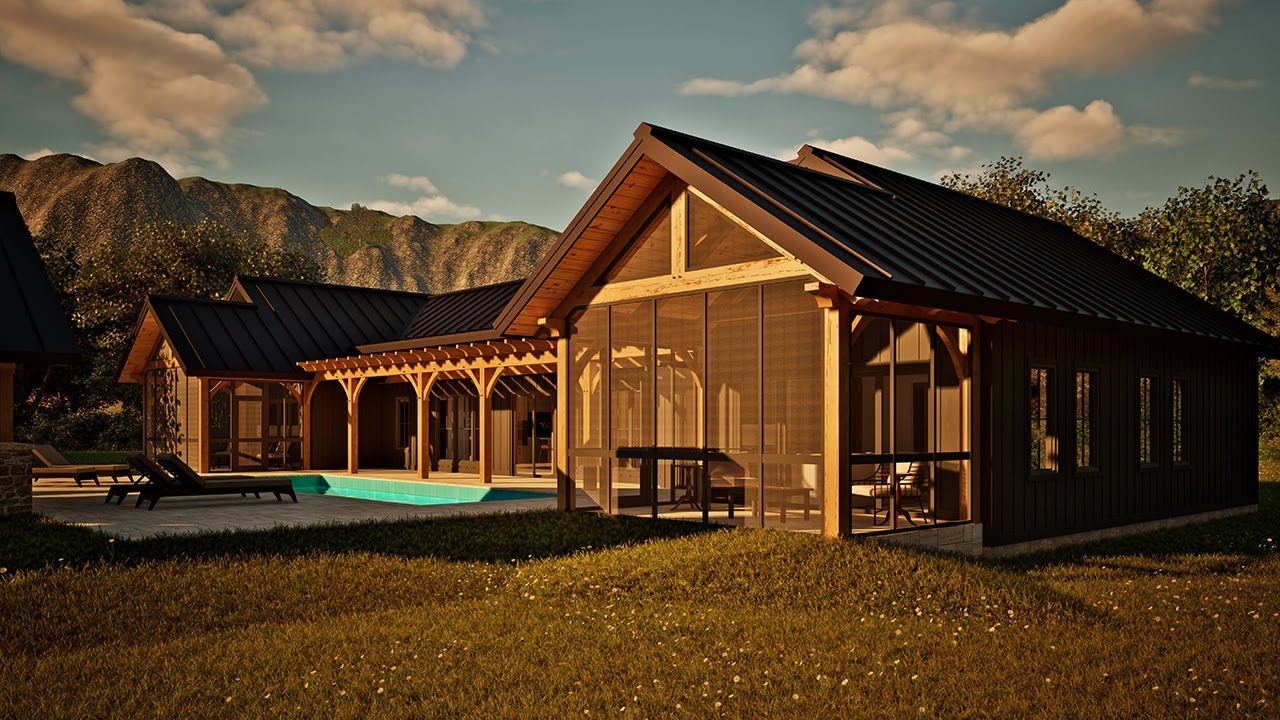
A thoughtfully designed single-level timber frame home that combines timeless craftsmanship, accessible living, and enduring comfort for every stage of life.

Key Features
- 2 Bedrooms, 2.5 Bathrooms
- Dual primary suites for comfort and privacy
- Spacious great room with vaulted timber framing
- Open-concept layout designed for effortless everyday living
- Covered outdoor living spaces for relaxing and entertaining
- Thoughtfully planned single-level design with lasting accessibility
The BigSkyHaven was designed to provide lasting comfort without sacrificing beauty or craftsmanship. Featuring a spacious single-level layout, dual primary suites, and inviting gathering spaces, this home offers the flexibility to welcome family and friends while supporting the way you want to live today and in the years ahead.
Every detail has been thoughtfully considered, from the open flow between living spaces to the convenience of main-level living and the warmth of authentic timber frame construction. The result is a home that feels equally suited for quiet mornings, holiday gatherings, and everything in between—a place where timeless design and everyday comfort come together naturally.
Make the BigSkyHaven Your Own
The BigSkyHaven was designed with lasting comfort in mind, but every homeowner's vision is unique. Whether you'd like to expand the outdoor living spaces, modify the dual primary suites, adjust the interior layout, or personalize the home to better suit your property and lifestyle, our in-house design team can tailor the design while preserving its timeless character and thoughtful functionality.
From enhancing accessibility features to creating additional space for entertaining, hobbies, or visiting family, the BigSkyHaven can evolve with your needs without sacrificing the warmth and craftsmanship that define every Woodhouse timber frame home. The result is a home that's beautifully built for today, tomorrow, and the years beyond.
Empty Nest Series
Designed for comfortable aging, the Empty Nest series features single-story living for easy mobility. Attached garages, screened-in porches, front doors, and patios are all at ground level. The surrounding landscape is designed for minimal grading, with gentle steps down from the deck. A walk-through butler's pantry/mudroom provides convenience, while large open spaces, wide doorways, and shower-only bathrooms (with ample space for future mobility needs) offer a practical and efficient layout. Despite its compact size, the home is designed to comfortably accommodate guests.
Explore the BigSkyHaven in 3D
Experience the BigSkyHaven from wherever you are with our interactive Virtual Tour. Walk through the spacious single-level layout, explore the dual primary suites, and discover how the open-concept living areas, authentic timber framing, and thoughtfully designed spaces come together to create a home that's beautifully built for lasting comfort.


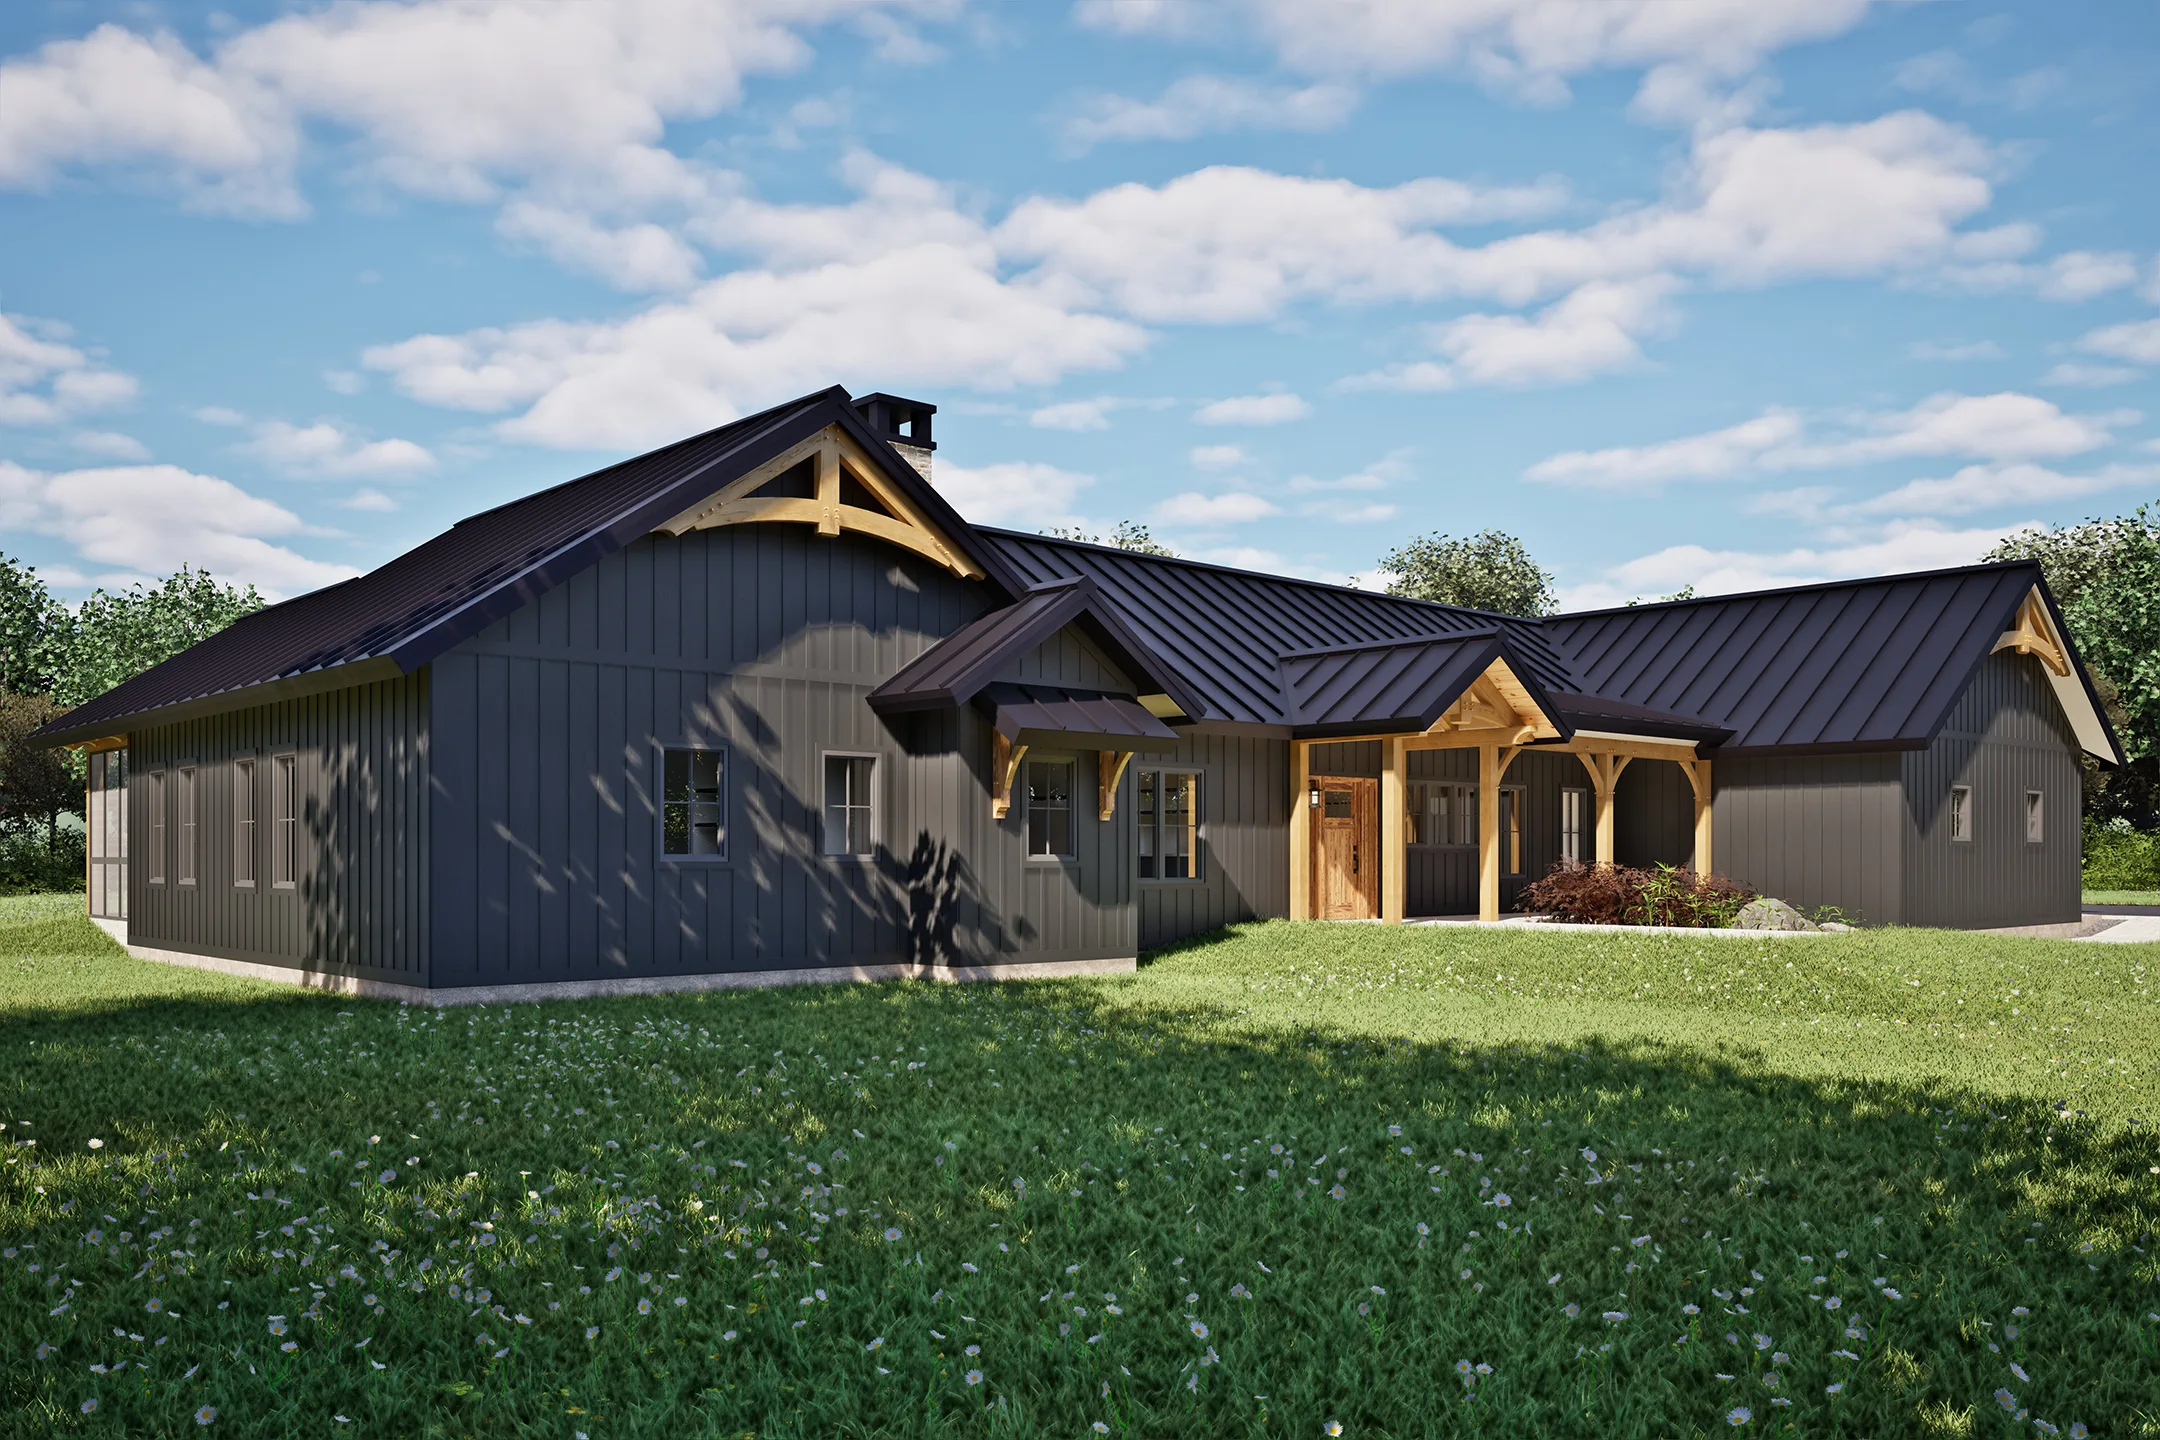
Step Inside the BigSkyHaven
Take a guided tour through the BigSkyHaven and discover a timber frame home thoughtfully designed for lasting comfort. Explore the spacious single-level layout, dual primary suites, inviting great room, and beautifully crafted timber framing, and see how timeless design and everyday functionality come together to create a home that's ready to welcome you for years to come.