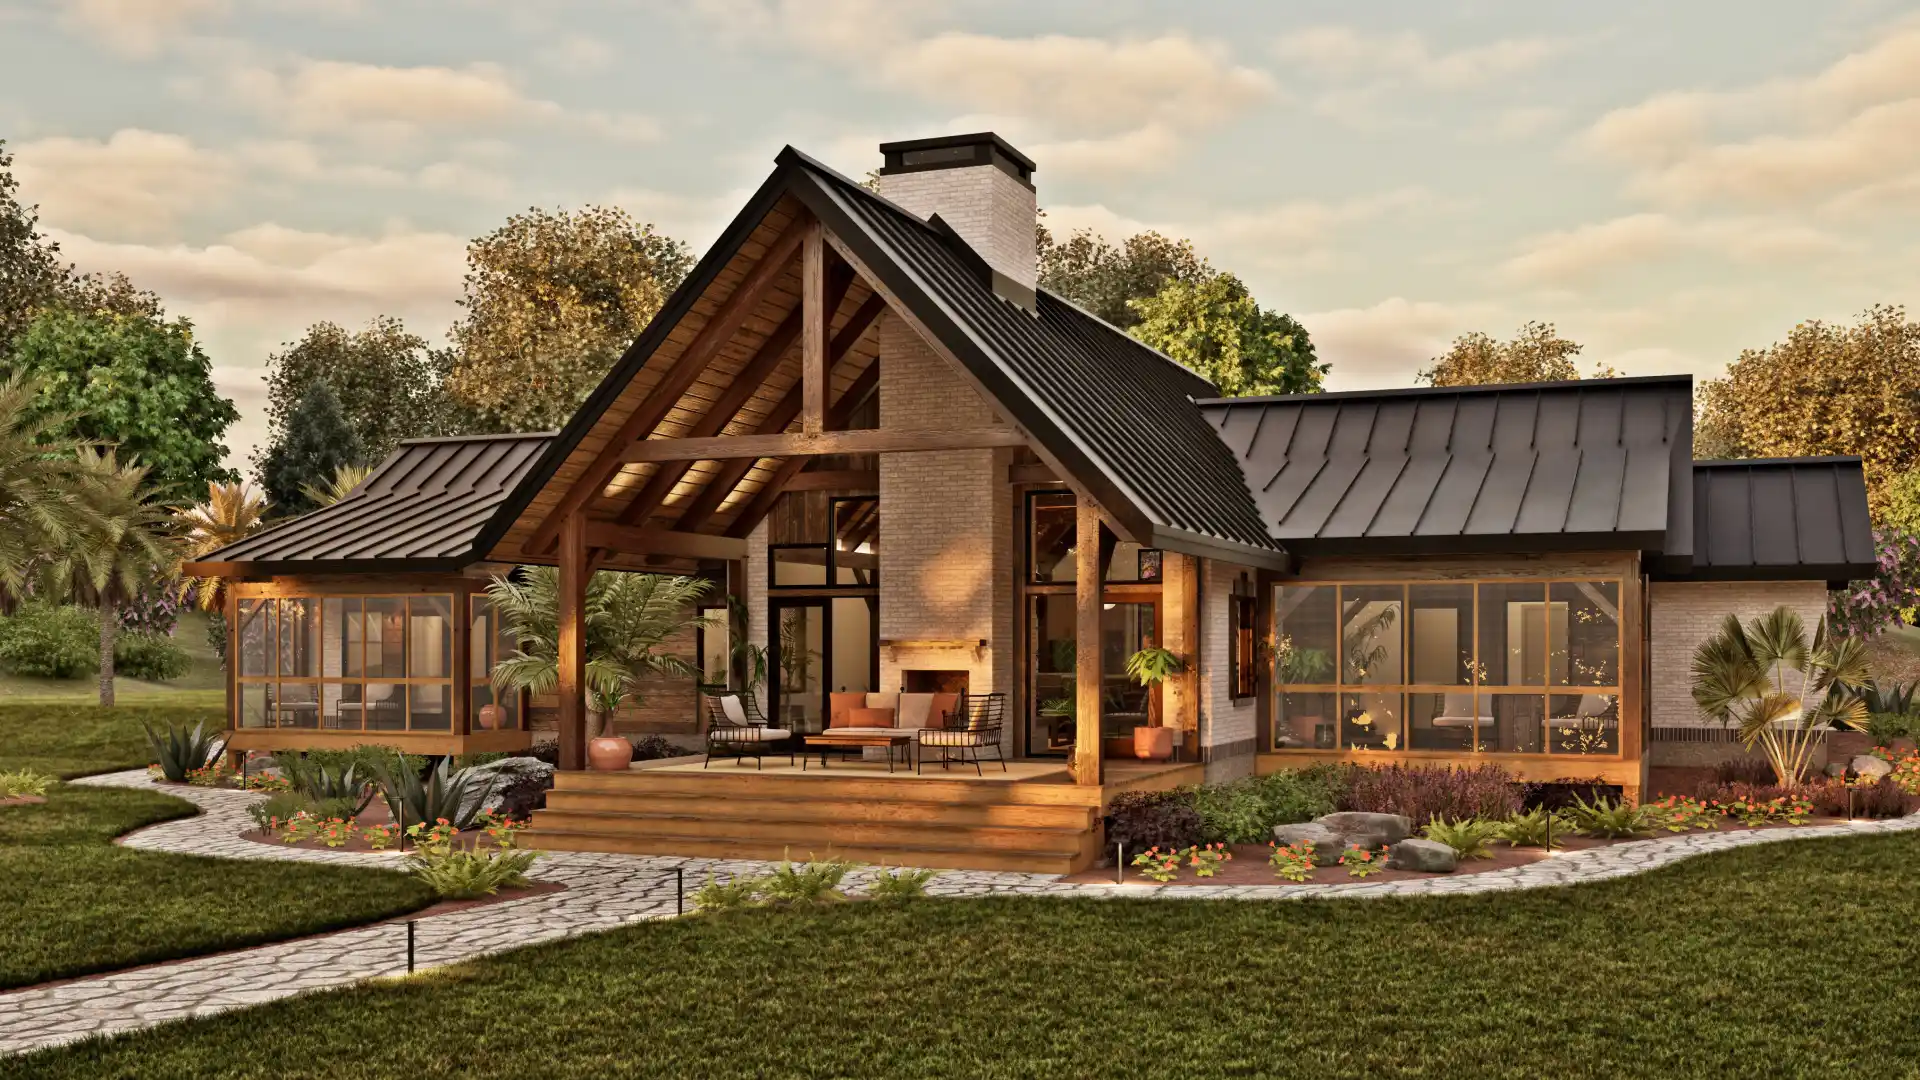
Privacy when you want it. Connection where it matters.
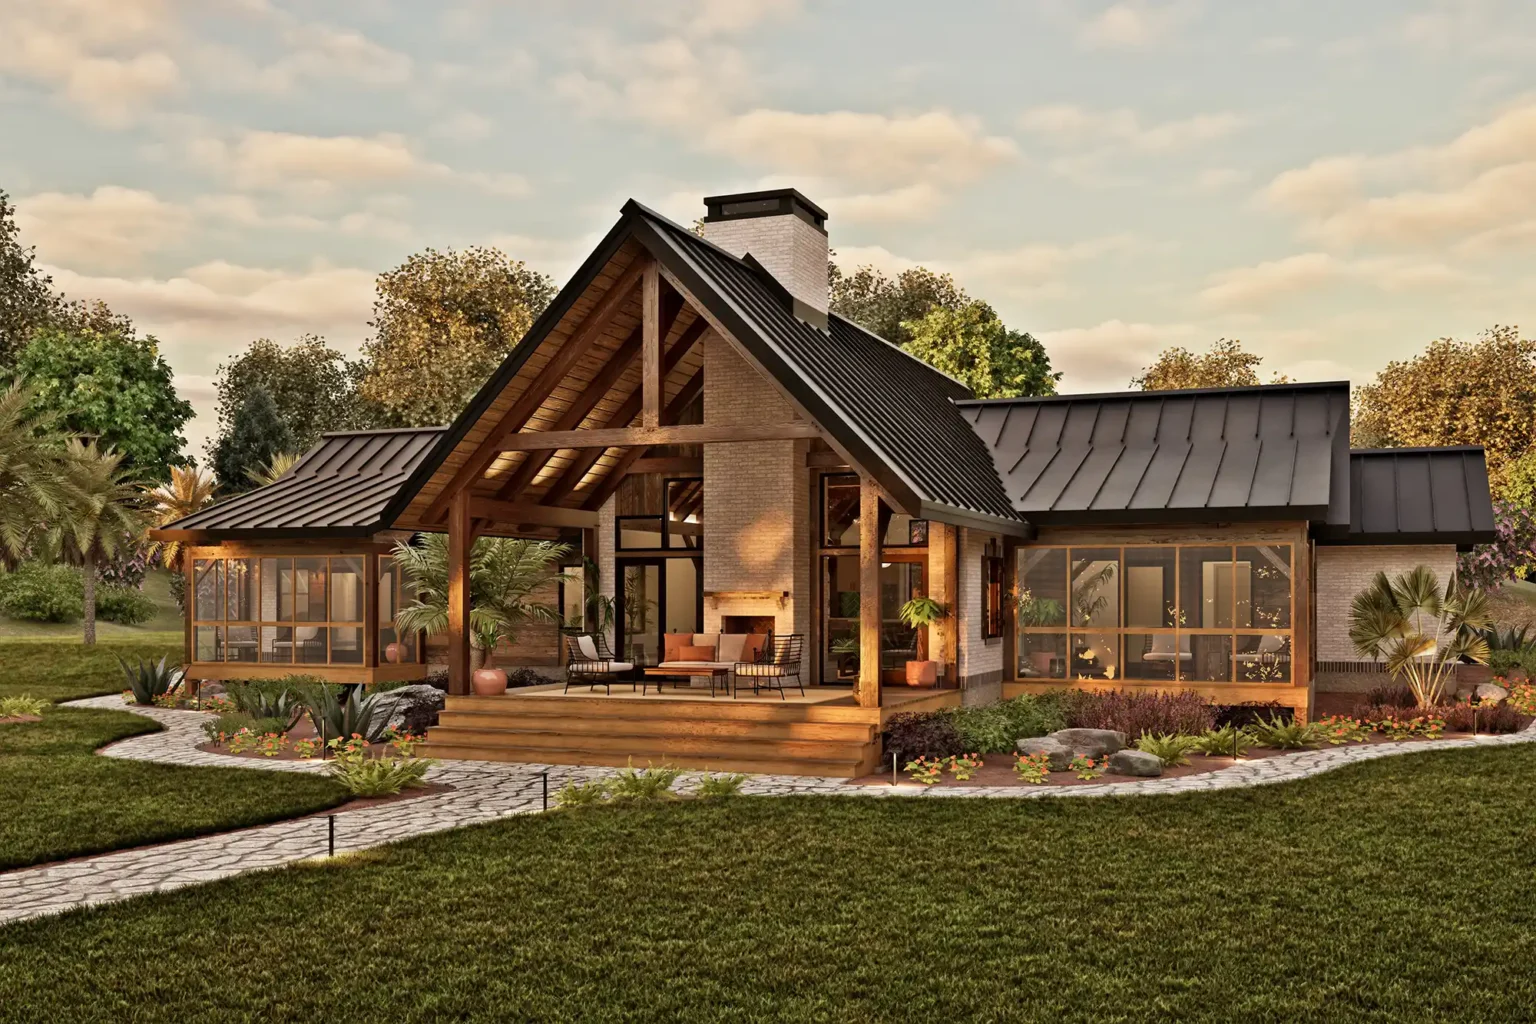
Key Features
- Single-level layout with zero-step accessibility
- Two private suites flanking the central living core
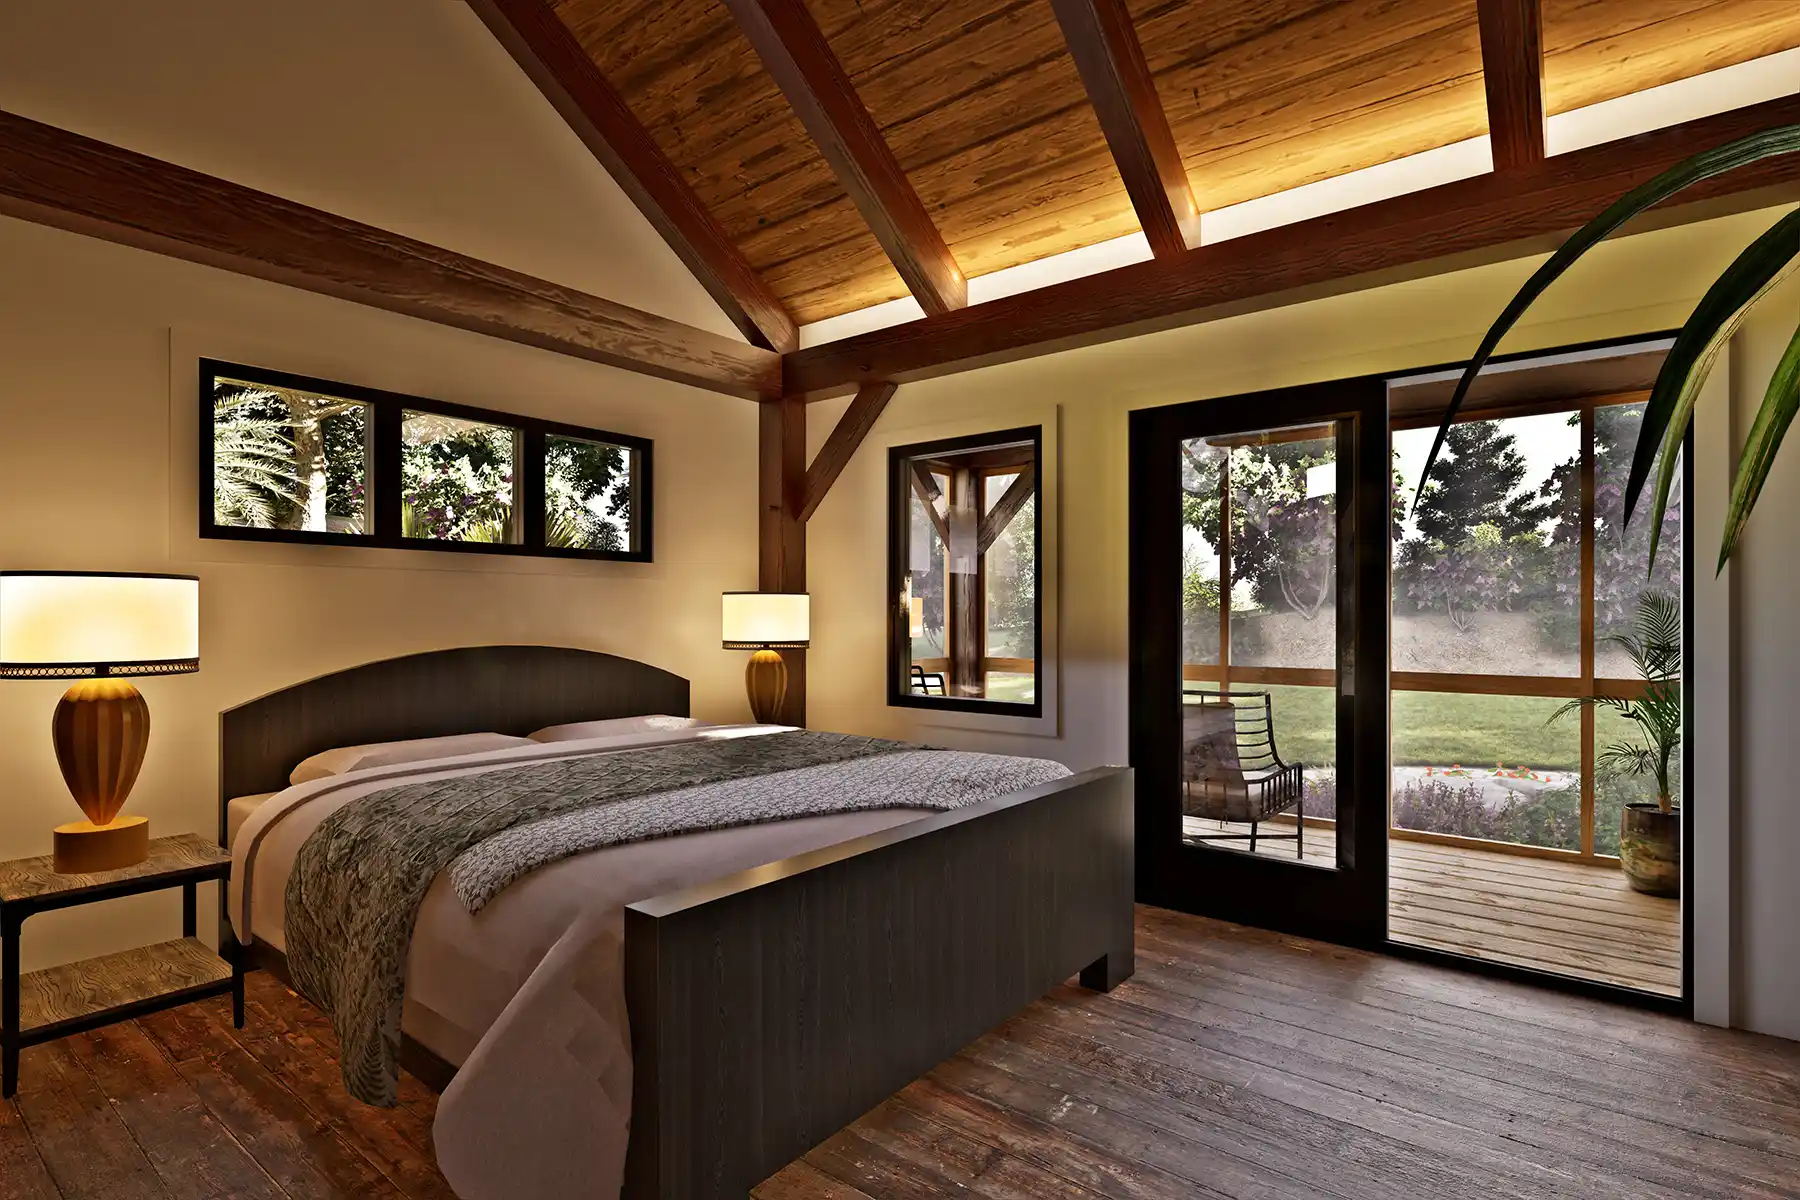
- Vaulted bedrooms with generous en-suite bathrooms
- Walk-in closet and dedicated laundry area for each suite
- Private screened porch connected to each suite
- Traditional kingpost-inspired timber framing throughout
- Flexible office and expansive deck with indoor-outdoor fireplace
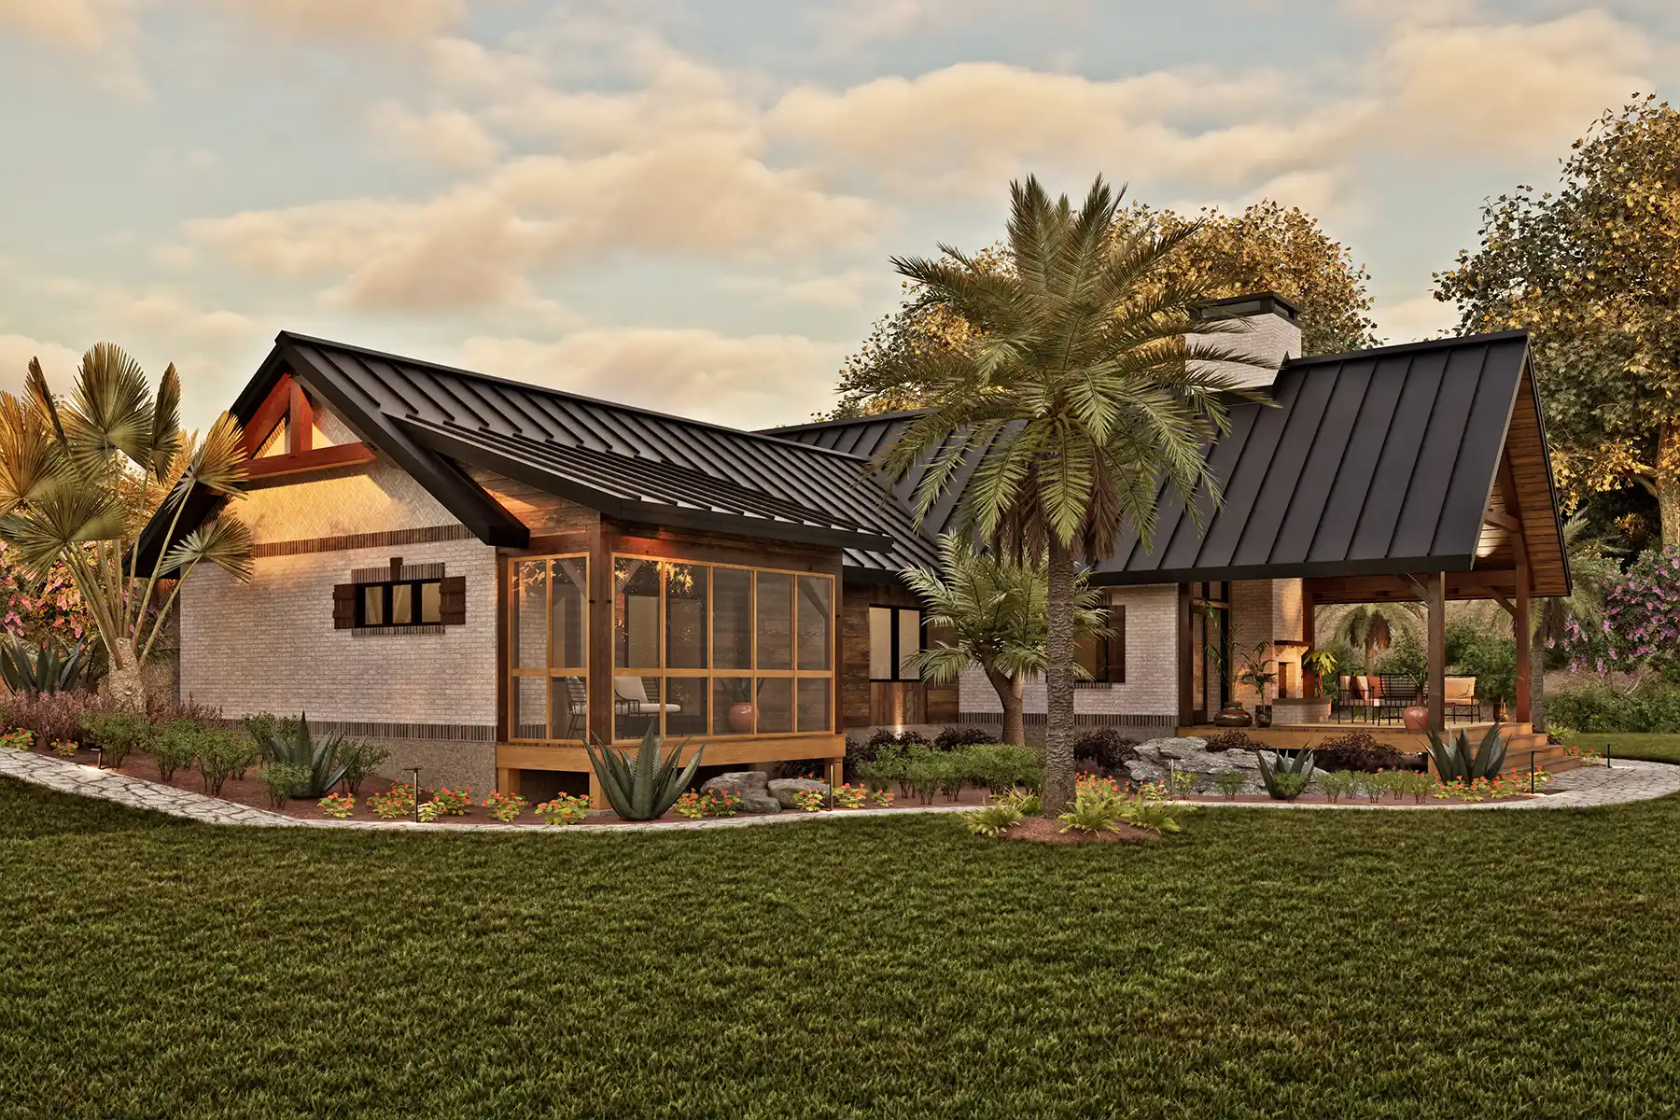
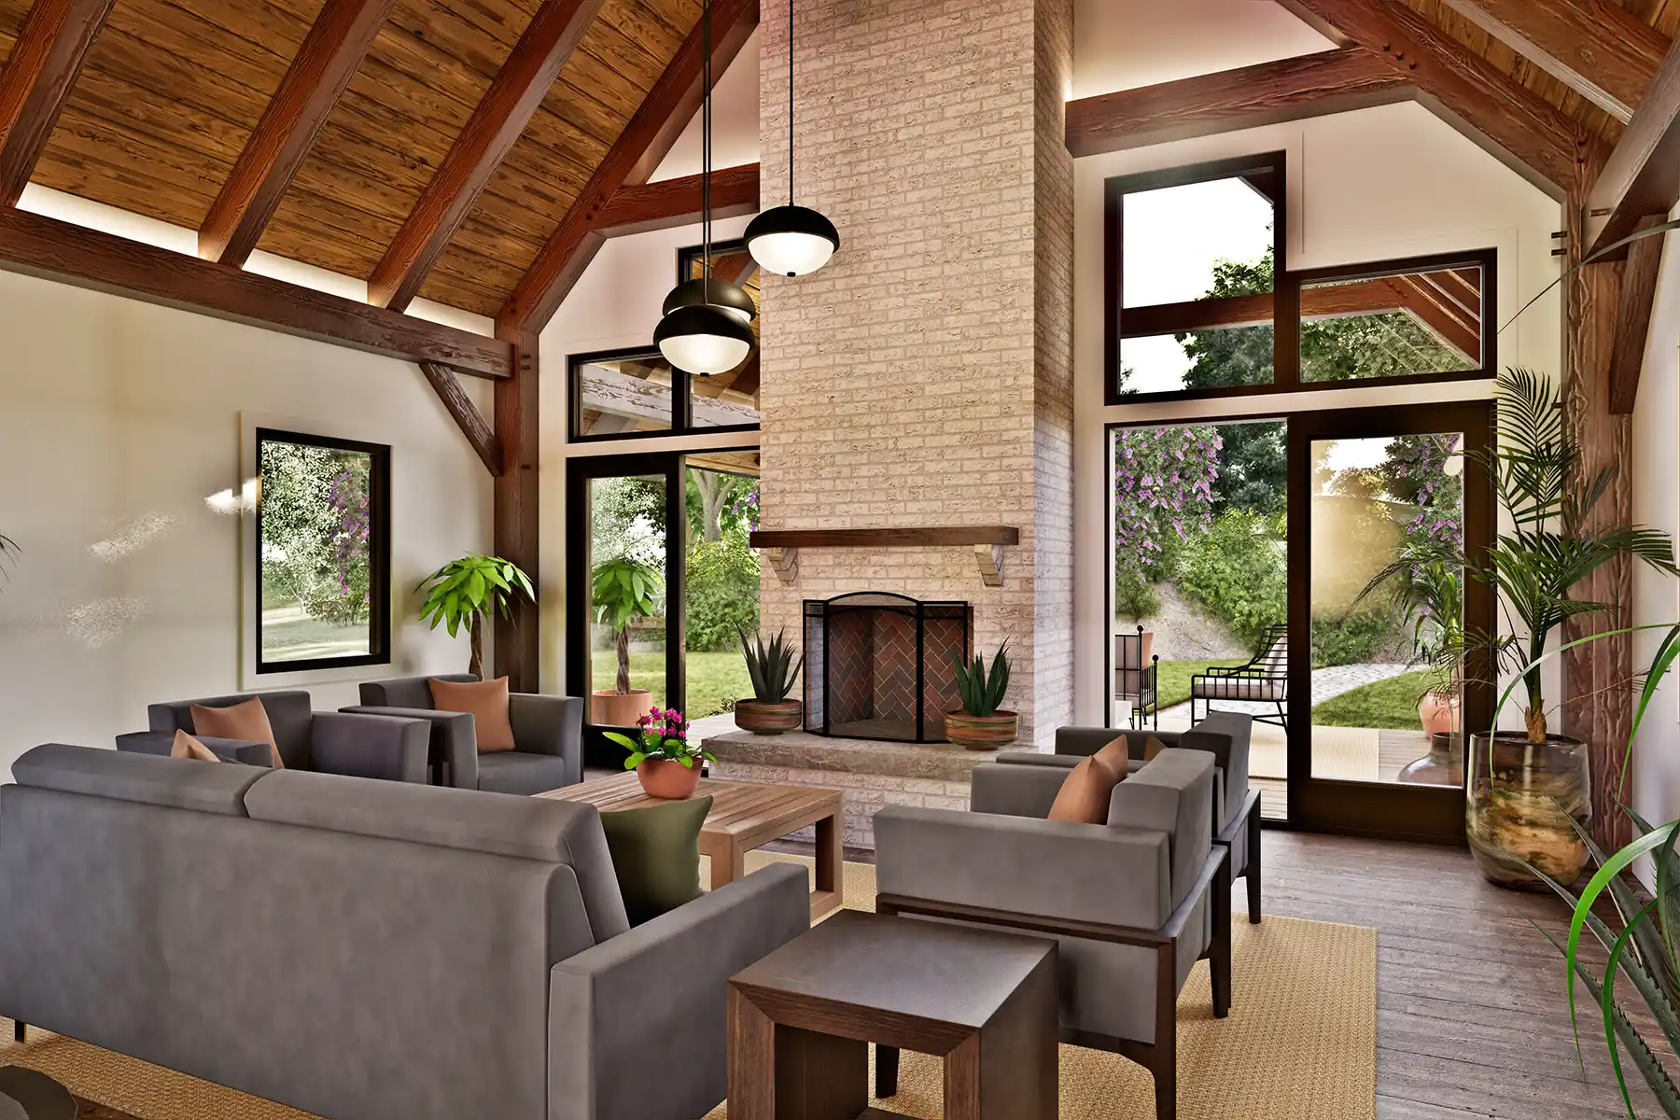
PalmettoSanctuary organizes daily life around a fully timber-framed central core, with two complete bedroom suites positioned on either side. Traditional kingpost-inspired timber framing brings warmth and architectural rhythm throughout the home, while the fireplace and generous outdoor spaces extend the gathering experience beyond the interior. Each suite adds another connection to the outdoors through its own screened porch.
That balance between shared and private space gives PalmettoSanctuary unusual flexibility. Both suites include a vaulted bedroom, generous bath, walk-in closet, dedicated laundry area, and screened porch, allowing each side of the home to function with greater independence when desired. Combined with zero-step accessibility and single-level living, the layout can comfortably support empty-nest living today while providing options for extended family, guests, or changing household needs in the years ahead.
Make the PalmettoSanctuary Your Own
PalmettoSanctuary offers several opportunities to shape the design around your household and long-term plans. The two-suite arrangement can be refined to accommodate extended family or guests, the flexible office can be adapted to another purpose, and the screened porches and deck can be tailored to strengthen the home's relationship with your particular homesite.
From subtle refinements to more substantial custom modifications, the Woodhouse design team can help adapt PalmettoSanctuary while preserving the qualities that make it distinctive. The result can remain a home centered on easy single-level living, with the right balance of shared spaces and independence for the people who call it home.
Empty Nest Series
Designed for comfortable aging, the Empty Nest series features single-story living for easy mobility. Attached garages, screened-in porches, front doors, and patios are all at ground level. The surrounding landscape is designed for minimal grading, with gentle steps down from the deck. A walk-through butler's pantry/mudroom provides convenience, while large open spaces, wide doorways, and shower-only bathrooms (with ample space for future mobility needs) offer a practical and efficient layout. Despite its compact size, the home is designed to comfortably accommodate guests.
See How PalmettoSanctuary Comes Together
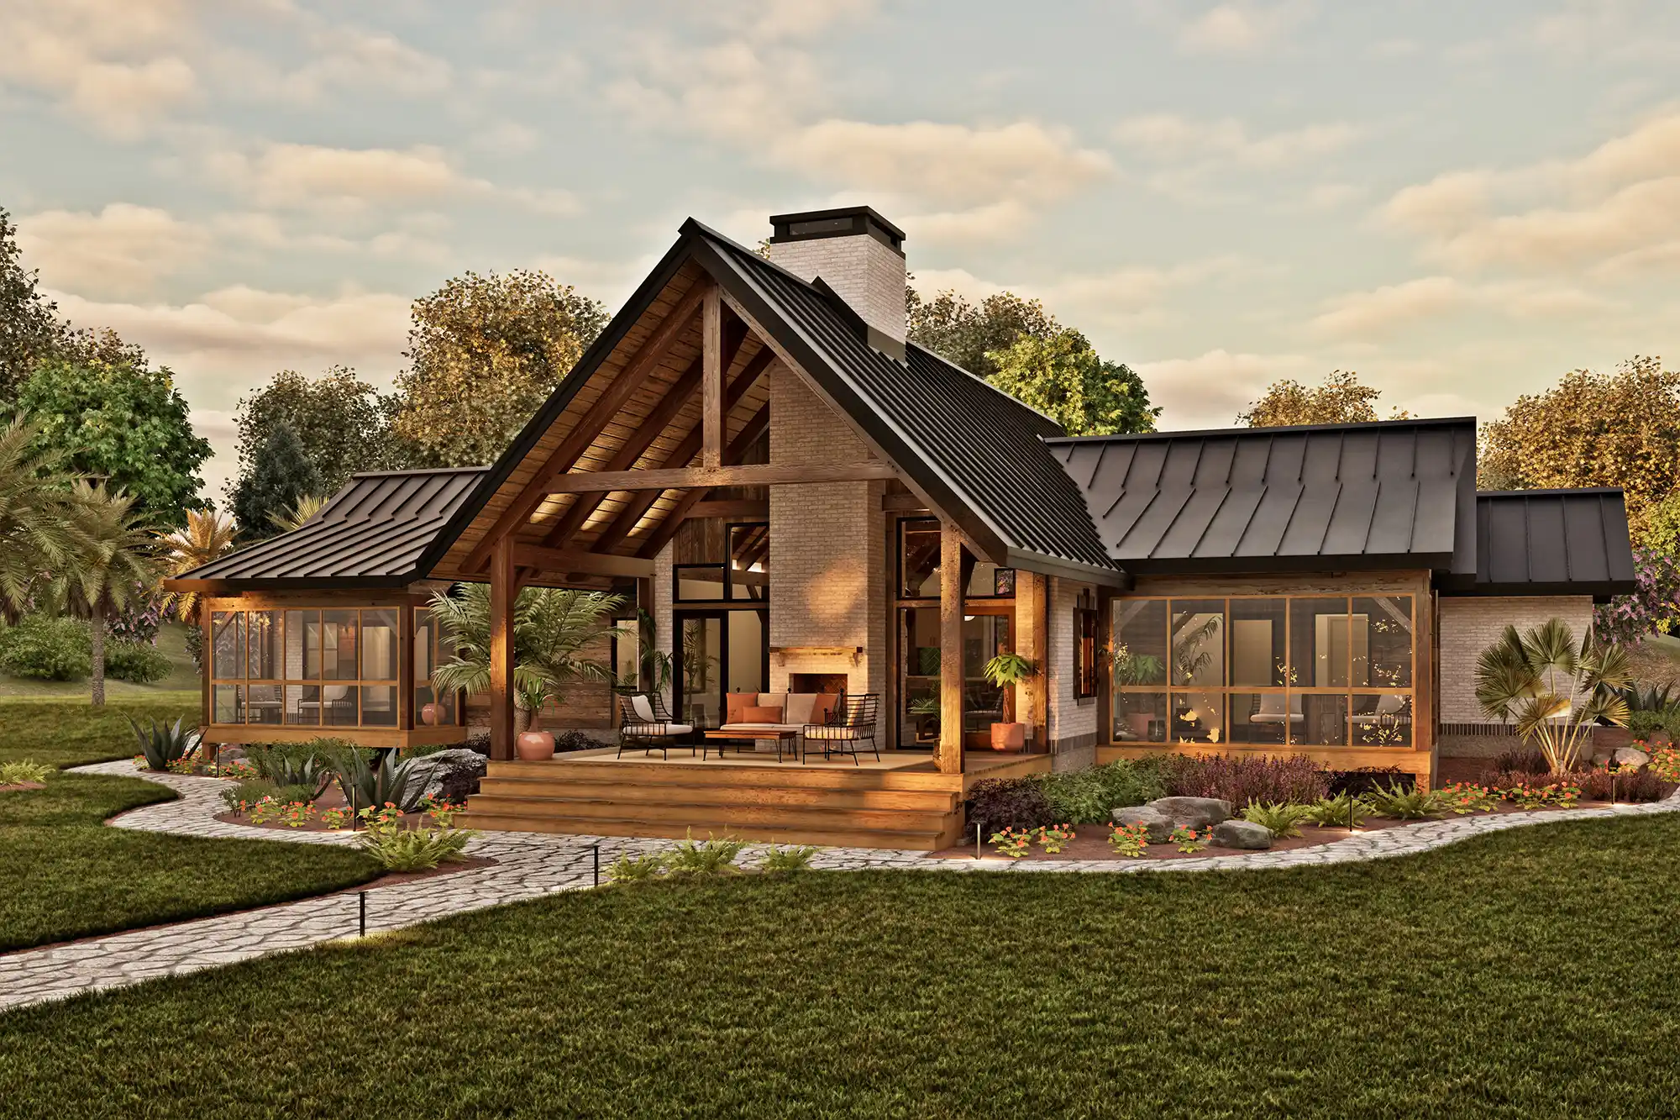
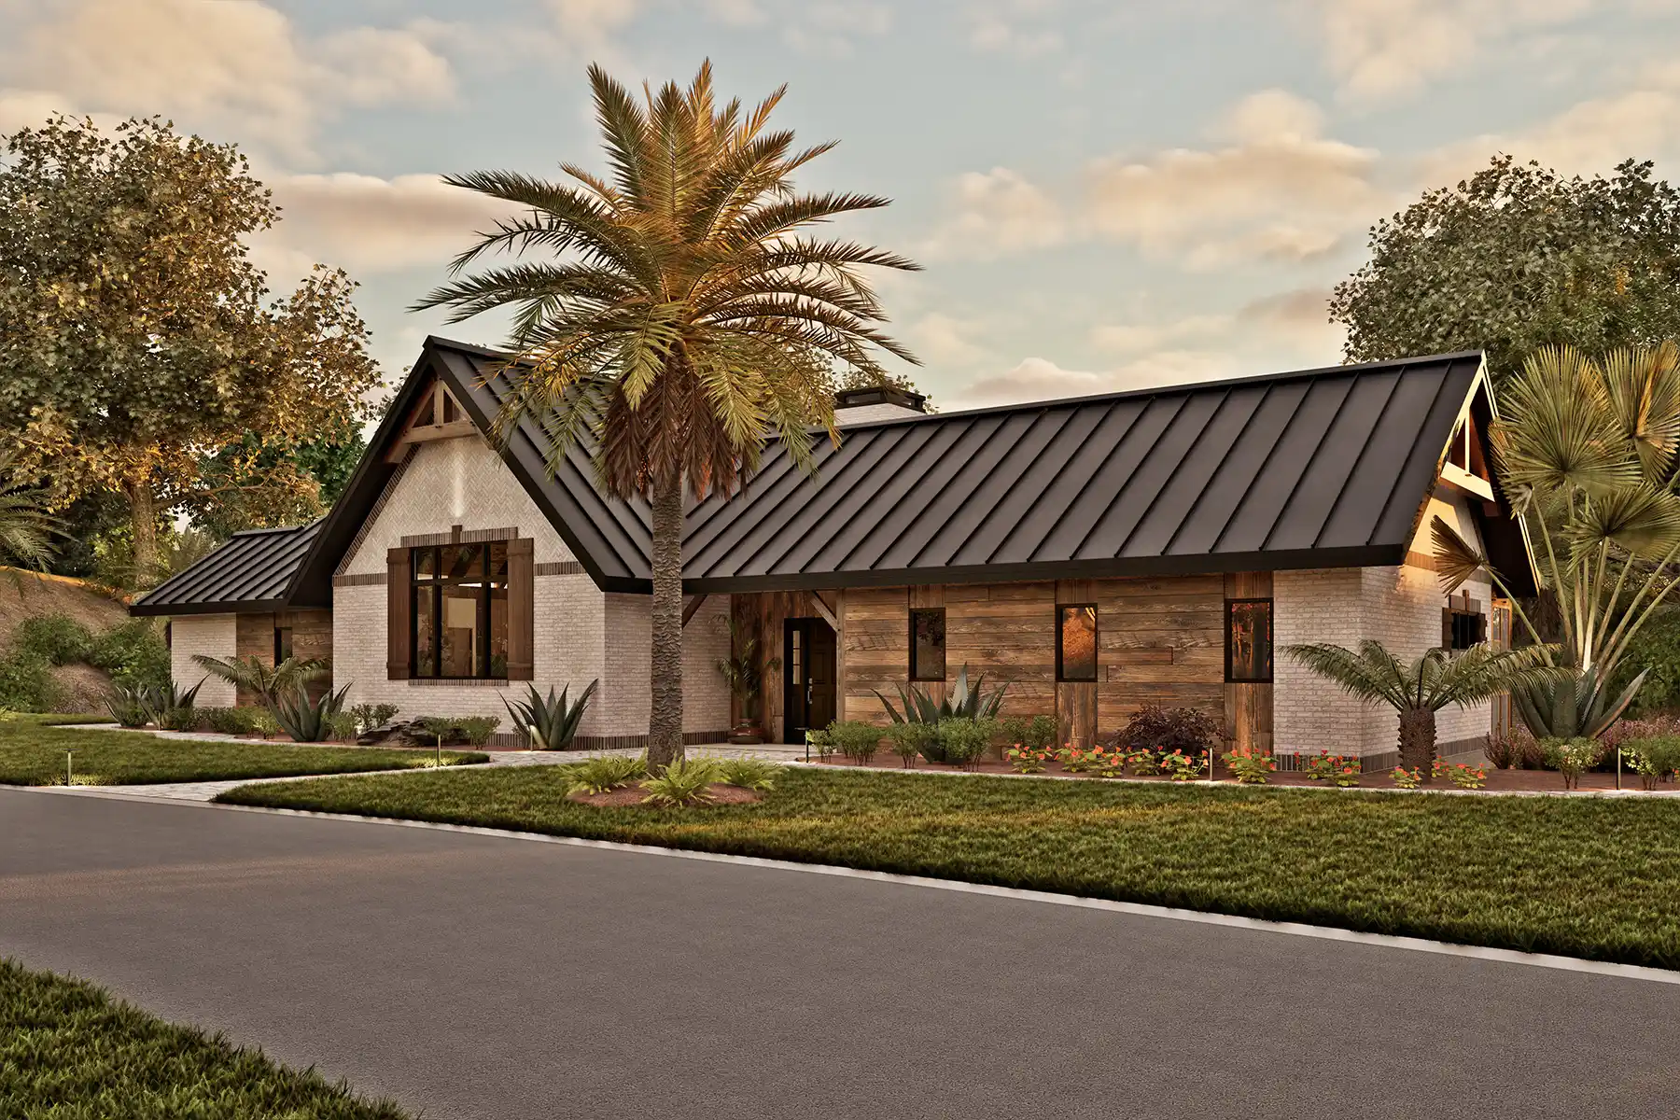
Explore PalmettoSanctuary in three dimensions to see how the central timber-framed living spaces connect with two private suites on either side of the home. The interactive tour offers a closer look at the vaulted spaces, traditional kingpost-inspired framing, room-to-room flow, and connections to the screened porches and outdoor living areas that make this single-level design so adaptable.
Discover the PalmettoSanctuary
Tour the PalmettoSanctuary and see how its traditional kingpost timber framing shapes a home centered on connection, flexibility, and privacy. Explore the vaulted central living space, two private bedroom suites, dedicated screened porches, flexible office, and the indoor-outdoor fireplace that extends the home's gathering spaces beyond its walls.