
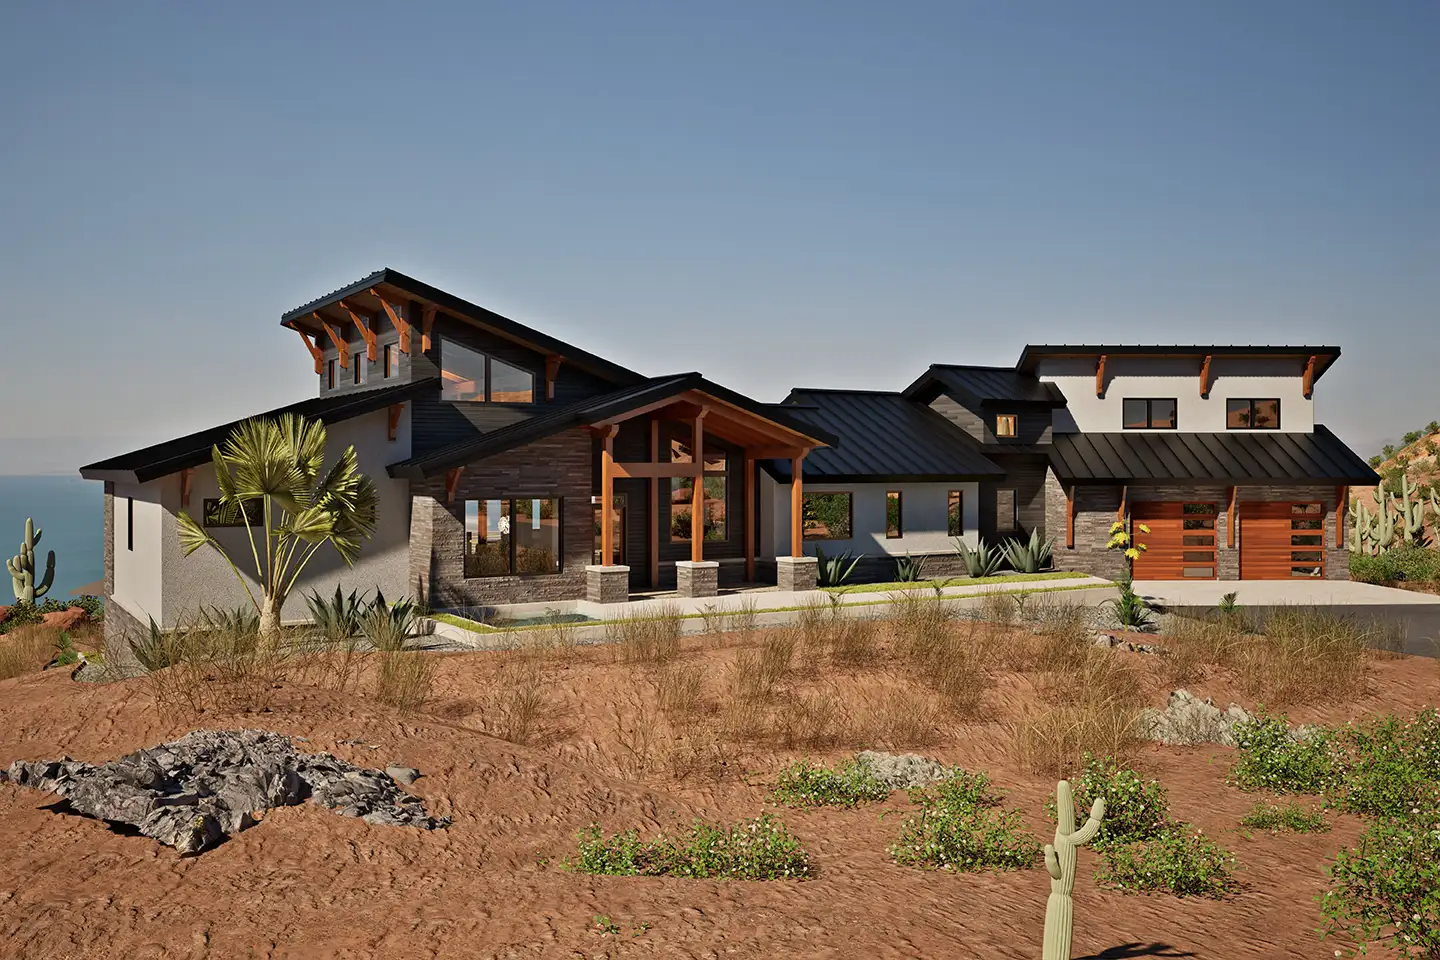
A mid-century modern home where clean architecture and natural beauty exist in perfect balance.
Key Features
- Mid-Century Modern Timber Frame Design
- 2 Bedrooms, 2.5 Bathrooms
- Expansive Window Walls
- Open-Concept Great Room
- Private Primary Suite
- 2,862 Square Feet
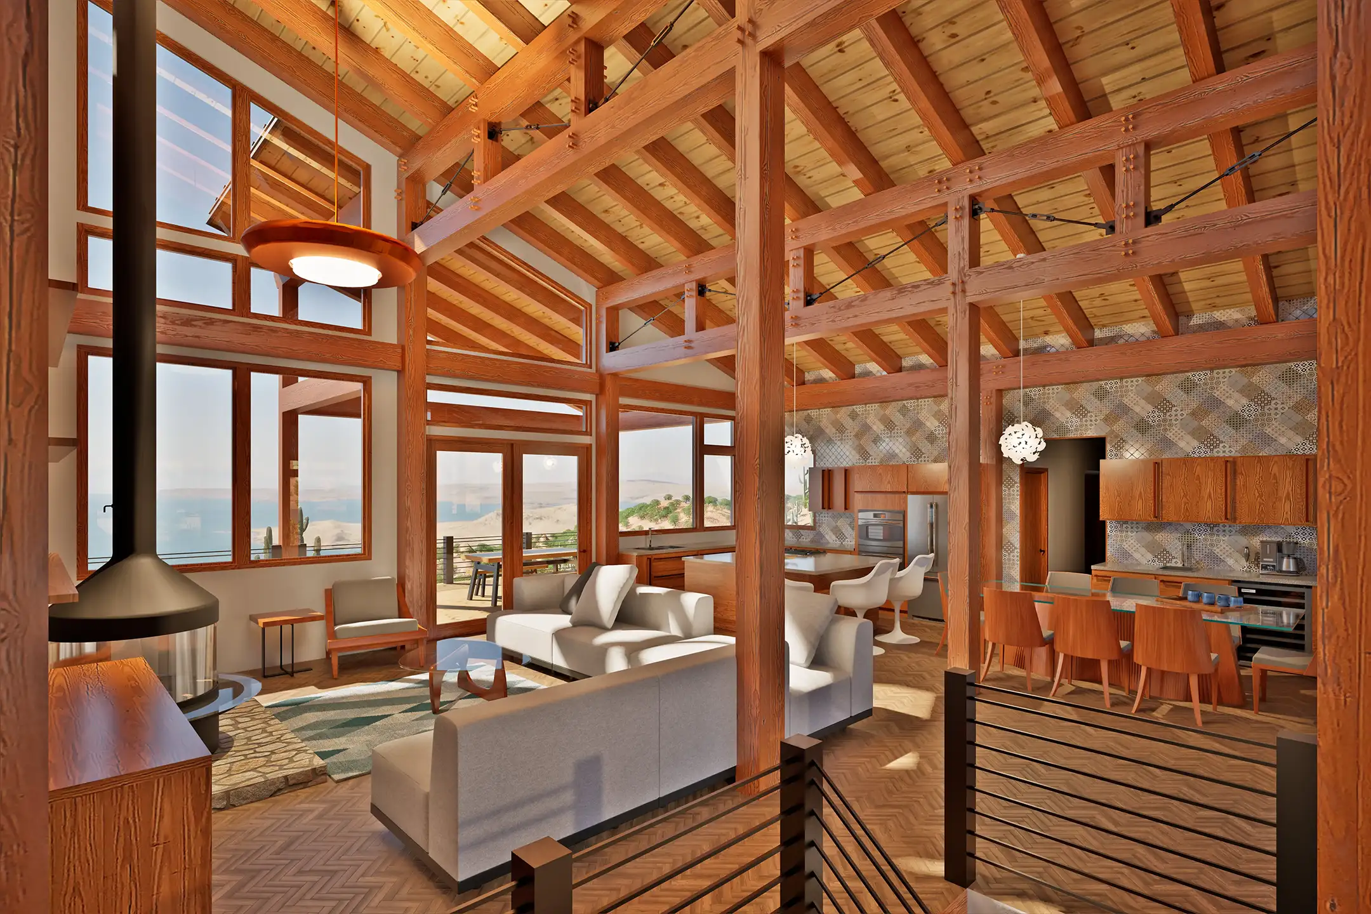
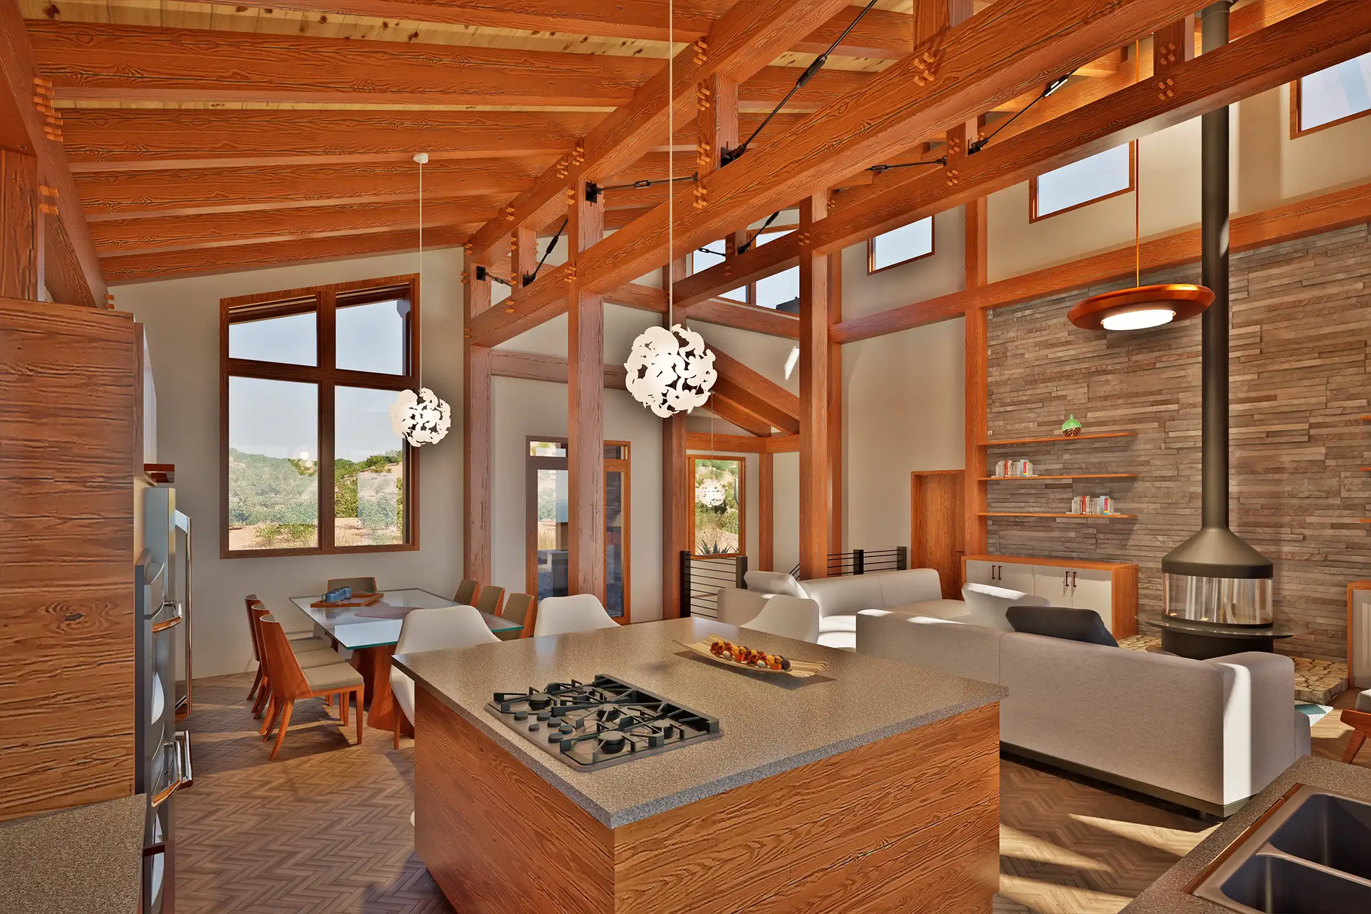
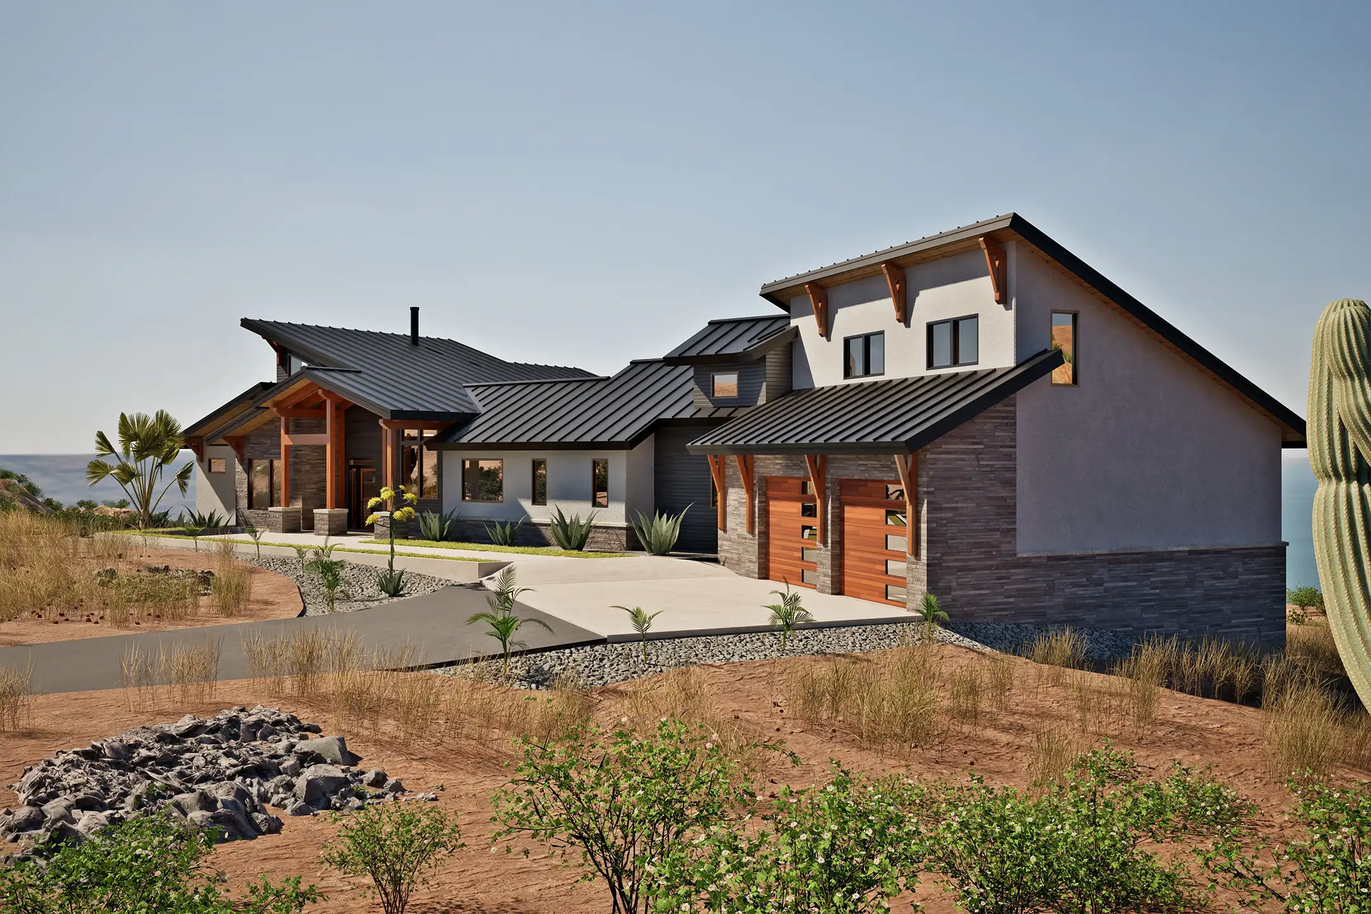
The CrystalFalls embraces the timeless principles of mid-century modern design—simple forms, clean lines, and a seamless connection to the outdoors. Expansive glass welcomes natural light throughout the home while showcasing the surrounding landscape, and exposed timber framing introduces warmth and character that make contemporary architecture feel inviting rather than austere.
Designed for comfortable everyday living, the CrystalFalls balances open gathering spaces with private retreats. The flowing layout encourages effortless entertaining while preserving quiet places to relax and recharge. Whether nestled into a wooded hillside, overlooking a lake, or surrounded by open countryside, the CrystalFalls feels like a natural extension of its environment rather than a home placed upon it.
Make the CrystalFalls Your Own
Every Woodhouse floor plan is designed to inspire—not to limit what's possible. Whether you'd like to expand the entertaining spaces, add a home office, reconfigure the bedroom layout, or adapt the design for your homesite, our in-house design team will customize the CrystalFalls to reflect your lifestyle and vision.
From subtle refinements to fully custom modifications, we'll work with you to create a timber frame home that preserves the CrystalFalls' defining balance of modern architecture, natural materials, and seamless indoor-outdoor living while making it uniquely your own.
Mid-Century Modern Series
Mid-Century Modern homes reflect a revival of the iconic design movement from the 1950s and 60s, known for its clean lines, simple forms, and strong connection to the outdoors. These homes often feature low pitched or asymmetrical roofs, open layouts, and large windows that bring in natural light and views. Interiors are thoughtfully styled with warm wood finishes, bold accent patterns, and classic furniture pieces that feel both timeless and fresh. With occasional touches of Eastern influence, this series embraces a relaxed, modern lifestyle rooted in simplicity, functionality, and a love of natural surroundings.
Explore the CrystalFalls in 3D
Take an interactive tour of the CrystalFalls and discover how mid-century modern design comes to life through thoughtful proportions, expansive glass, and warm timber craftsmanship. Experience the effortless flow between open gathering spaces and private retreats, and see how every room is designed to embrace natural light while maintaining a strong connection to the surrounding landscape.

Experience the CrystalFalls
Discover how the CrystalFalls blends the timeless principles of mid-century modern architecture with the warmth of authentic timber framing. This video highlights expansive window walls, open living spaces, and thoughtful architectural details that create a seamless connection between the home and its surroundings. See how clean lines, natural materials, and light-filled interiors come together to create a home that feels both sophisticated and effortlessly welcoming.
