
A thoughtfully designed ranch where comfort comes naturally.
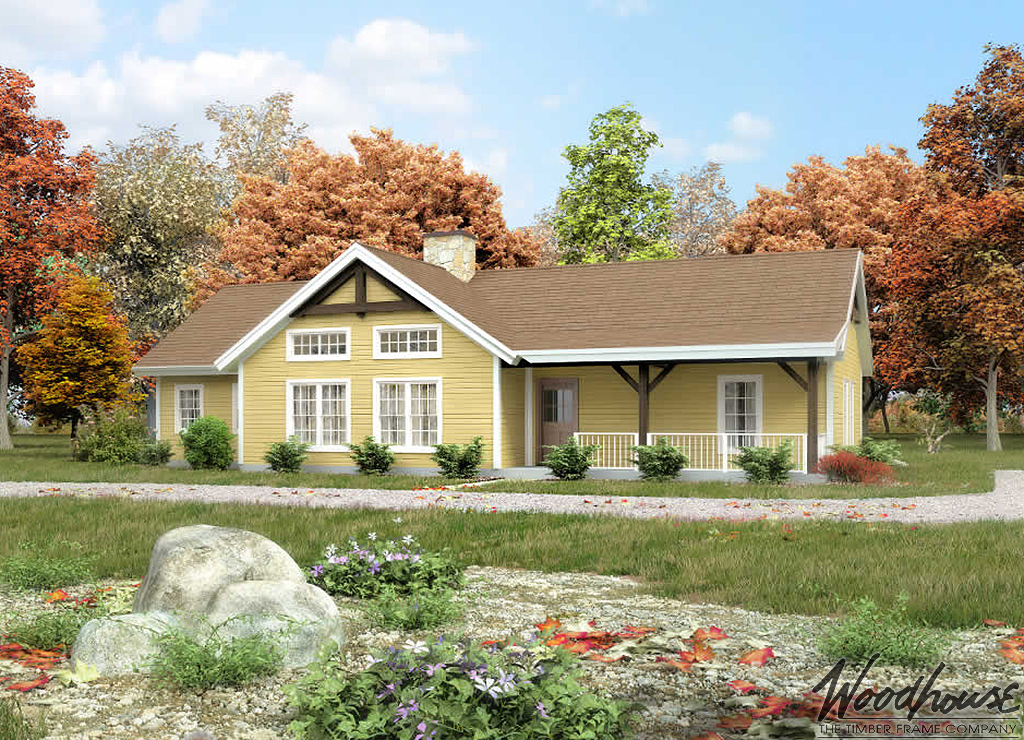
Key Features
- 2 Bedrooms
- 2.5 Bathrooms
- 1,632 Square Feet
- Single-Level Living
- Open Great Room with Central Fireplace
- Spacious Outdoor Deck
The HighLand is designed around the idea that the best homes bring people together without sacrificing comfort or simplicity. Its open-concept layout creates an easy connection between the kitchen, dining area, and great room, while the centrally positioned fireplace serves as a natural gathering place throughout the seasons. Expansive windows and direct access to the outdoor deck further blur the line between inside and out, creating spaces that feel bright, welcoming, and connected to the surrounding landscape.
With everything conveniently located on one level, the HighLand offers a lifestyle that's as practical as it is inviting. The private primary suite provides a comfortable retreat, while the second bedroom offers flexibility for guests, family, or a home office. Whether you're enjoying a quiet evening by the fire or entertaining friends on the deck, the HighLand is designed to make everyday living feel effortless.
Make the HighLand Your Own
Every Woodhouse floor plan is designed to inspire—not to limit what's possible. Whether you'd like to expand the outdoor living spaces, enhance the window placement to capture surrounding views, modify the open-concept layout, or tailor the home for aging in place, our in-house design team can adapt the HighLand to fit your vision.
From subtle refinements to fully custom modifications, we'll work with you to create a timber frame home that reflects the way you want to live while preserving the craftsmanship, character, and timeless appeal that define every Woodhouse design.
Ranch Series
While the single-story, ground floor living of Woodhouse’s Ranch Series homes makes them particularly suitable for the lifestyle demands of retirees, these elegant designs appeal to all ages and walks of life. Our ranch home plans feature striking cathedral ceilings, complete with massive beams and rafters. Another feature that really sets these homes apart is just how customizable they are- for instance, you can choose to integrate any type of roof, with gable and hip roofs being the most common, and you can easily add a lower level to expand upon the already abundant living space.
