
Floor Plan

Tumalo V1

1 Bedroom | 1.5 Bathrooms | 1,981 Square Feet
Designed to live beyond its walls.

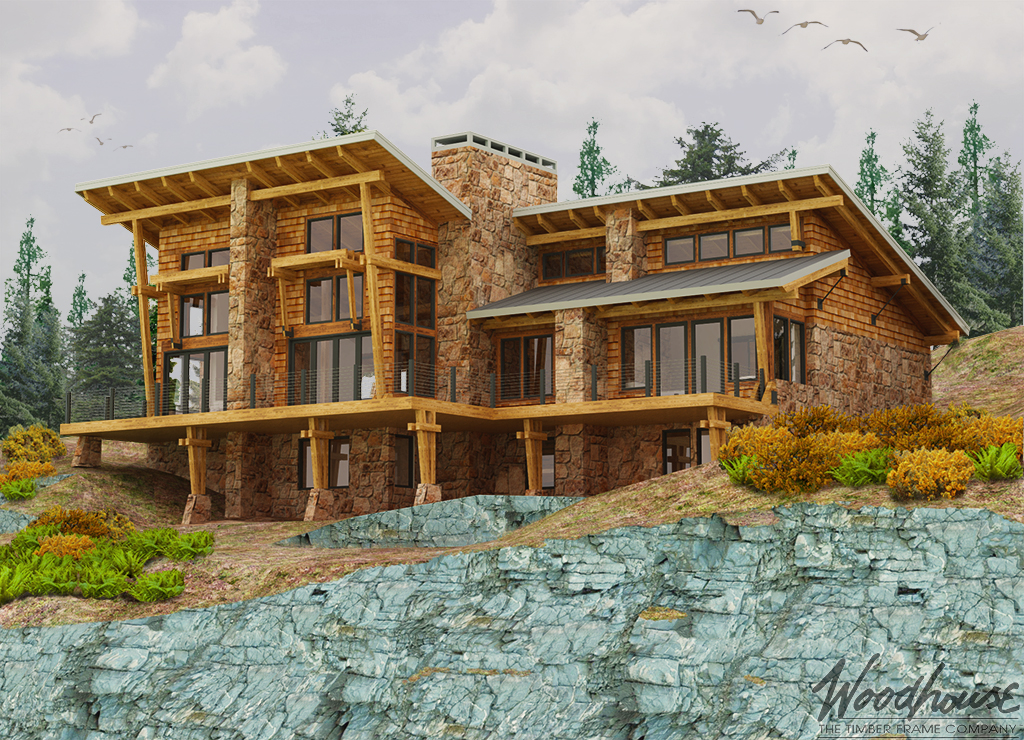
A contemporary single-level home designed to extend everyday living into the landscape.
Key Features

  • Spacious one-bedroom layout with a private primary suite
  • Open-concept kitchen, dining, and great room
  • Expansive deck and covered porch for outdoor living
  • Deep roof overhangs that provide shelter throughout the seasons
  • Exterior timber elements that connect the architecture to its setting
  • Optional lower level for additional living space and flexibility

The Tumalo V1 takes a distinctly contemporary approach to timber frame living, using clean architectural lines and generous outdoor spaces to create a home that feels open to its surroundings. Rather than treating the landscape as a backdrop, the design draws daily life toward it, allowing fresh air, changing light, and the character of the homesite to shape the experience of the home.

Inside, the single-level layout favors openness, ease, and generous proportions over unnecessary rooms. The primary suite offers a private retreat while the central living spaces encourage an easy flow between cooking, dining, relaxing, and stepping outdoors—creating a home that feels expansive without relying on excess square footage.

Make the Tumalo V1 Your Own

Every Woodhouse floor plan is designed to inspire—not to limit what’s possible. Whether you’d like to expand the walls of glass, extend the deck and covered porch, reconfigure the open living spaces, or develop the optional lower level for guests, recreation, or additional bedrooms, our in-house design team can adapt the Tumalo V1 to fit your vision.

From subtle refinements to fully custom modifications, we’ll work with you to create a timber frame home that reflects the way you want to live while preserving the craftsmanship, character, and timeless appeal that define every Woodhouse design.

Learn how to customize a Woodhouse floor plan.

Contemporary Series

The Contemporary Series tries to encapsulate the most current trends and practices into timeless designs that can be enjoyed for generations. The existing trend combines the best elements from modern, industrial, and minimalist design, to create unique spaces that are in tune with nature, both practically and aesthetically

Architecture in Conversation with Nature

See How the Tumalo V1 Lives

Watch as the Tumalo V1’s contemporary architecture, warm timber structure, and expansive outdoor spaces come together in motion. The guided walkthrough reveals how natural light, open interiors, and fluid transitions to the deck and porch create a home that feels continuously connected to the landscape.


youtube-video-thumbnail

Features and Dimensions

Frequently Asked Questions

Can the Tumalo V1 be customized for our homesite?

Is the Tumalo V1 well suited for single-level living?

Can the optional lower level add bedrooms or guest space?

What does Woodhouse provide when you build the Tumalo V1?

TIMBER FRAME

 HOME PLANS