
A modern interpretation of cottage living that pairs hearth-centered warmth with clean, contemporary character.
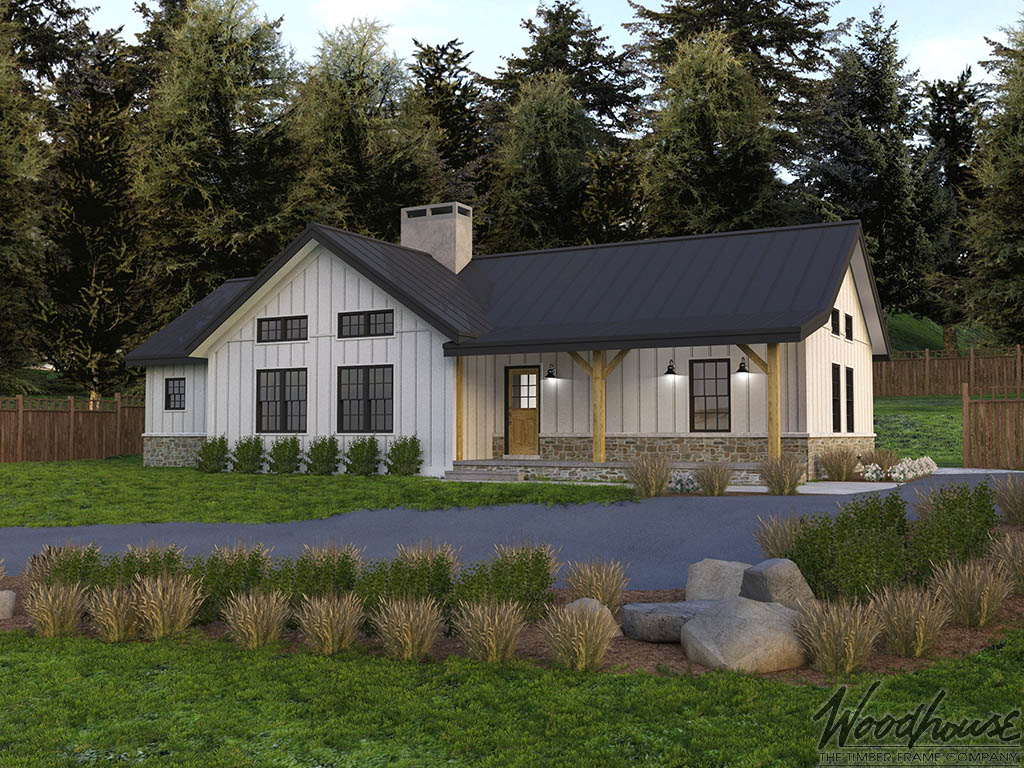
Make the Wedowee V2 Your Own
Every Woodhouse floor plan is designed to inspire—not to limit what’s possible. Whether you’d like to introduce additional glass, expand the outdoor living areas, reconfigure the bedrooms for family or guests, or personalize the open gathering spaces around the central hearth, our in-house design team can adapt the Wedowee V2 to fit your vision.
From subtle refinements to fully custom modifications, we’ll work with you to create a timber frame home that reflects the way you want to live while preserving the craftsmanship, character, and timeless appeal that define every Woodhouse design.
Cottage Series
These home designs concentrate the most impressive interior exposed beams in the spaces where the most time is spent, like the living room, dining room, and kitchen. In the spaces where wall space is more important than drama, like the bedrooms and bathrooms, we let the structural insulated panels do the work. All of these homes blend exterior materials to allow for endless combinations and personalization depending on the region of the country where you are building your home.
Experience the Wedowee V2
Step inside the Wedowee V2 and see how contemporary simplicity meets the warmth of timber frame living. The guided walkthrough reveals how exposed structure, natural light, and the central hearth bring character to the open interior, creating a home that feels fresh and modern while remaining unmistakably welcoming.

