
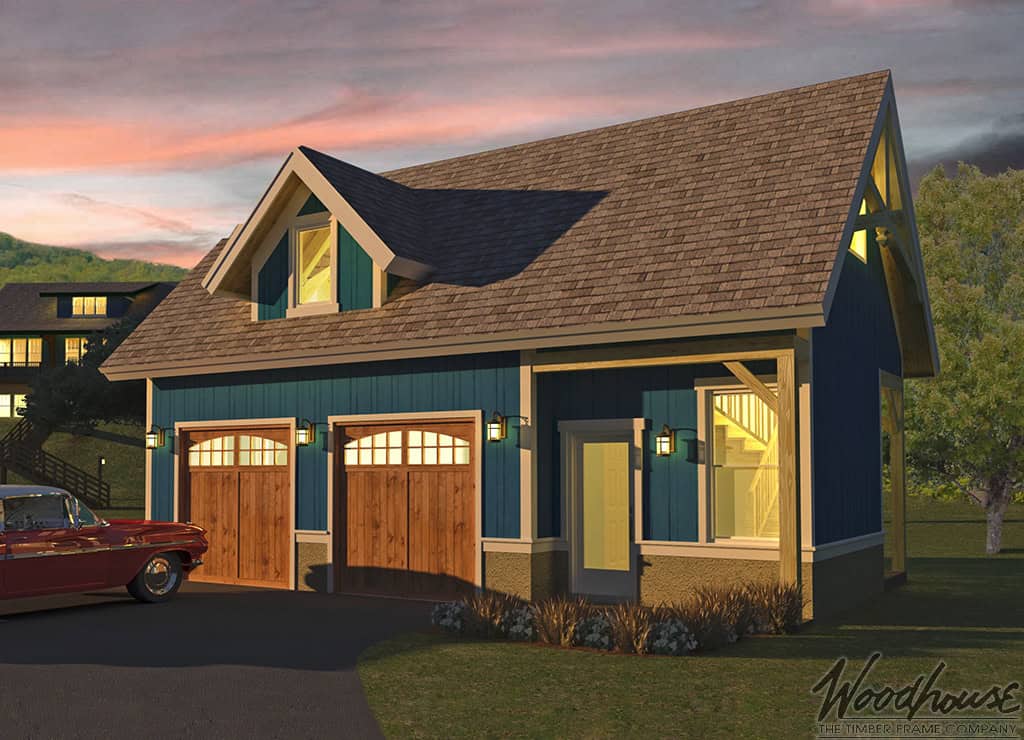
A thoughtfully designed timber frame carriage house that maximizes every square foot with flexible living spaces, timeless craftsmanship, and exceptional versatility.
Key Features
- 1 Bedroom, 1 Bathroom
- 445 square feet of living space
- Two-car garage below
- Open-concept kitchen and living area
- Covered entry with classic timber frame detailing
- Ideal for guest accommodations, ADUs, or weekend retreats
The Brentwood proves that great design isn't measured by square footage. Its efficient upper-level living space combines an open layout, abundant natural light, and authentic timber frame craftsmanship to create a home that's both comfortable and remarkably versatile.
Whether it's used as a guest house, an accessory dwelling unit, a temporary residence while building your primary home, or a cozy full-time retreat, the Brentwood adapts to a wide variety of lifestyles. Thoughtful planning ensures every space serves a purpose, delivering the warmth, character, and functionality of a much larger home within a compact footprint.
Make the Brentwood Your Own
Every Woodhouse floor plan is designed to be personalized, and the Brentwood is no exception. Whether you'd like to modify the upper-level living space, customize the garage below, expand outdoor living areas, or adapt the layout to complement your property, our in-house design team will work with you to create a carriage house that fits your vision while preserving the Brentwood's efficient, timeless design.
From guest accommodations and accessory dwelling units to home offices, vacation retreats, or temporary residences while your primary home is being built, the Brentwood can be tailored to support a wide range of lifestyles. The result is a compact timber frame home that delivers lasting craftsmanship, exceptional versatility, and possibilities that extend far beyond its footprint.
Carriage Series
Paying homage to the ever-popular carriage houses of the 19th century, Woodhouse’s Carriage House series takes the homespun charm of a traditional carriage house and merges it with elaborate and elegant design. Each of the designs has two or three ground-floor garages, protected by a steep-pitched roof, with ample apartment living space above them. When you head up the foyer stairs, you’ll be greeted with striking vaulted ceilings and an expansive open floor plan that provides far more space than the exterior alludes to. It’s the perfect addition for your guests to stay in or to serve as a temporary home for you while you build your final timber frame dream home.
Step Inside the Brentwood
Discover how thoughtful design and authentic timber frame craftsmanship allow the Brentwood to make the most of every square foot. From its efficient upper-level living space and welcoming interiors to the spacious garage below, every detail is designed to deliver exceptional flexibility, lasting comfort, and possibilities that extend far beyond its compact footprint.

