
A lakeside retreat designed to make the view part of everyday life.
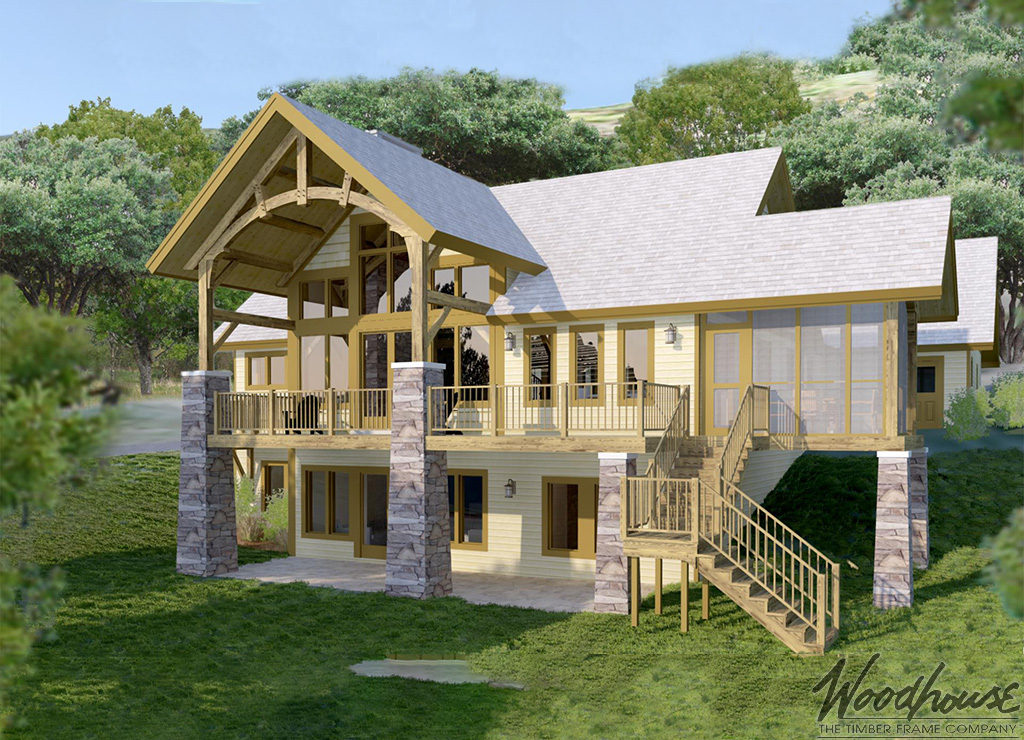
Key Features
- Lake-Inspired Timber Frame Design
- 1 Bedroom, 1.5 Bathrooms
- Dramatic Great Room with Expansive Glass
- Four Outdoor Living Spaces
- Main-Level Living with Loft
- 1,628 Square Feet
The CrestView is designed for those who believe the best room in the house is the landscape beyond it. Expansive windows, open gathering spaces, and multiple outdoor living areas blur the line between indoors and out, creating a home where every season and every view become part of the experience. Thoughtfully crafted timber framing adds warmth and character while keeping the focus on the natural beauty that surrounds you.
Despite its intimate footprint, the CrestView lives remarkably large. A spacious main level, flexible loft, and inviting outdoor spaces provide room to relax, entertain, or simply enjoy the quiet rhythm of lakeside living. Whether it's a weekend escape or a full-time residence, the CrestView is designed to help you slow down, reconnect, and make the most of every moment by the water.
Make the CrestView Your Own
Every Woodhouse floor plan is designed to inspire—not to limit what's possible. Whether you'd like to expand the outdoor living areas, reconfigure the loft, add a home office or guest accommodations, or orient the home to capture the best lake or mountain views, our in-house design team can customize the CrestView to fit your vision.
From subtle refinements to fully custom modifications, we'll work with you to create a timber frame home that reflects the way you want to live while preserving the open layout, effortless indoor-outdoor connection, and view-focused design that make the CrestView so distinctive.
Lake Home Series
With their Adirondack-like feel, Woodhouse Lake Series homes are perfect for maximizing the building potential of sloped lots, such as those found near glacial lakes. These unique designs, with their lower level walk-outs, appear solid and closed off from the uphill side, but expand and open up toward the water, elevating the views of the surrounding scenery. Their wraparound decks, screened-in porches, and upstairs lofts increase the viewing potential even further, all while providing additional living and storage space. At their center, they feature expansive gourmet kitchens- perfect for preparing a hot beverage to be enjoyed in front of an inviting central fireplace.
Step Inside the CrestView

