
A thoughtfully designed carriage home that proves less can truly be more.
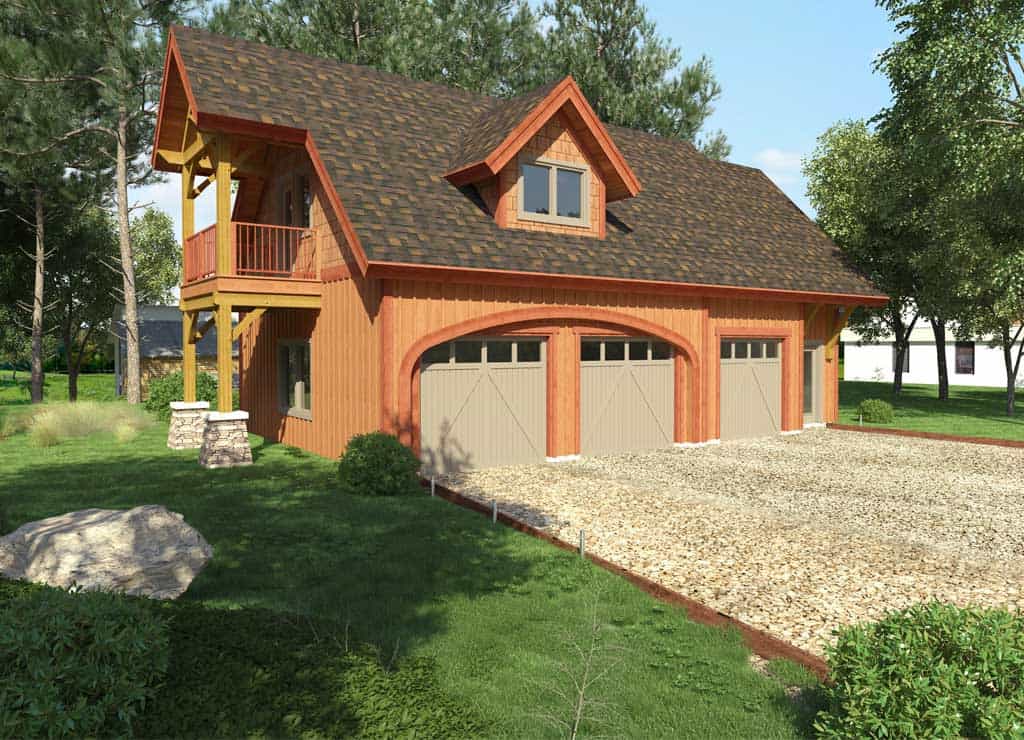
Key Features
- Carriage House Timber Frame Design
- 1 Bedroom, 1 Bathroom
- Spacious Three-Car Garage
- Vaulted Great Room with Private Balcony
- Efficient Single-Level Living
- 890 Square Feet
The Eastwood is designed for those who appreciate quality over quantity. Every square foot has been carefully considered to create a home that feels open, welcoming, and remarkably comfortable. Vaulted ceilings, abundant natural light, and authentic timber framing bring warmth and character to the living spaces, while the private balcony extends everyday life beyond the walls of the home.
Though compact in size, the Eastwood is rich in versatility. The expansive three-car garage offers exceptional space for vehicles, hobbies, outdoor equipment, or workshop needs, making it an ideal choice for full-time living, a guest house, or a thoughtfully designed retreat. It's a home that demonstrates how intentional design can deliver everything you need—without unnecessary excess.
Make the Eastwood Your Own
Every Woodhouse floor plan is designed to inspire—not to limit what's possible. Whether you'd like to expand the living space, customize the garage for a workshop or hobby area, add storage, or adapt the layout to complement your property, our in-house design team will tailor the Eastwood to fit your lifestyle and vision.
From subtle refinements to fully custom modifications, we'll work with you to create a timber frame home that preserves the Eastwood's defining character—thoughtful efficiency, timeless craftsmanship, and comfortable living—while making it uniquely your own.
Carriage Series
Paying homage to the ever-popular carriage houses of the 19th century, Woodhouse’s Carriage House series takes the homespun charm of a traditional carriage house and merges it with elaborate and elegant design. Each of the designs has two or three ground-floor garages, protected by a steep-pitched roof, with ample apartment living space above them. When you head up the foyer stairs, you’ll be greeted with striking vaulted ceilings and an expansive open floor plan that provides far more space than the exterior alludes to. It’s the perfect addition for your guests to stay in or to serve as a temporary home for you while you build your final timber frame dream home.
Experience the Eastwood
See how thoughtful design can make a compact home feel remarkably spacious. From the vaulted great room and inviting timber framing to the private balcony and efficient layout, this video tour highlights how the Eastwood delivers comfort, character, and everyday functionality without unnecessary excess. Discover why living well isn't about having more—it's about making every square foot count.

