
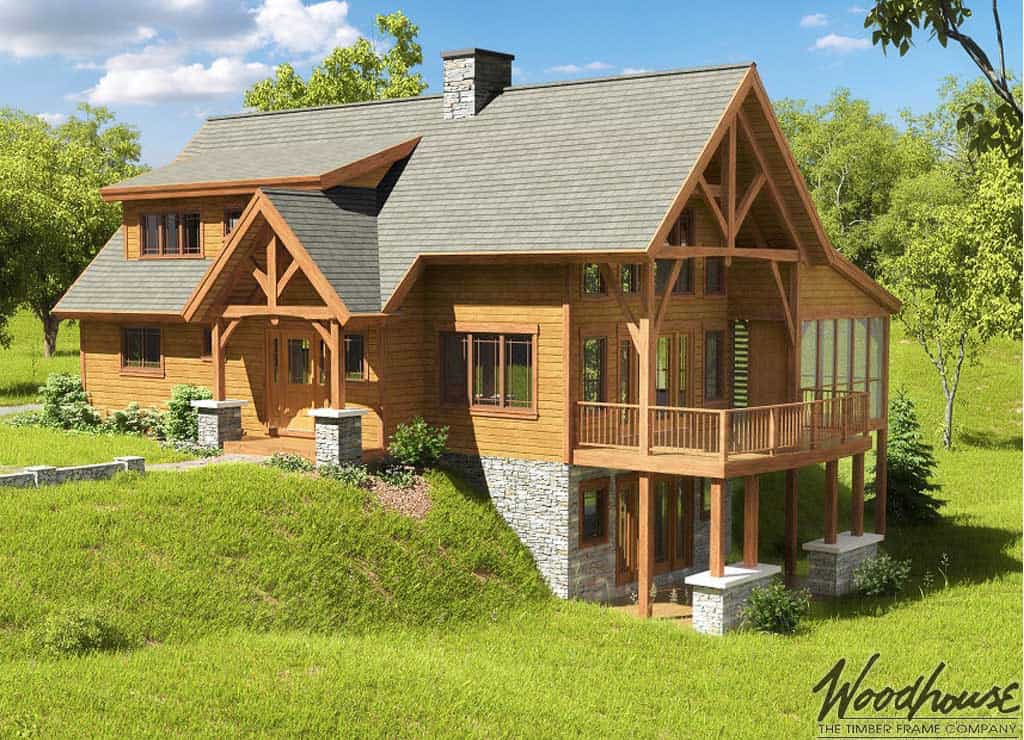
A timeless Cape Cod design that combines everyday comfort with the flexibility to support life's changing seasons.
Key Features
- Classic Cape architecture with timeless curb appeal
- Four-bedroom layout with a main-level primary suite
- Open-concept kitchen, dining, and great room
- Three upstairs bedrooms for family, guests, or flexible use
- Covered deck and screened porch for outdoor living
- Efficient footprint designed for comfortable everyday living
The SlateRun brings together the enduring character of a traditional Cape with a layout designed for modern living. Warm gathering spaces create a natural hub for everyday routines, while the main-level primary suite adds comfort and convenience that continues to serve homeowners for years to come.
As families grow, guests visit, or priorities change, the upper level offers the flexibility to adapt without sacrificing the home's welcoming feel. From quiet mornings on the screened porch to evenings spent together around the great room, the SlateRun is designed to support the rhythms of everyday life with timeless simplicity.
Make the SlateRun Your Own
Every Woodhouse floor plan is designed to inspire—not to limit what's possible. Whether you'd like to expand the screened porch, create stronger connections to outdoor living, reconfigure the bedroom layout for your family's needs, or adapt the design for aging in place or a scenic homesite, our in-house design team can adapt the SlateRun to fit your vision.
From subtle refinements to fully custom modifications, we'll work with you to create a timber frame home that reflects the way you want to live while preserving the craftsmanship, character, and timeless appeal that define every Woodhouse design.
Cape Homes Series
The stunning post-and-beam structure of the Cape Series homes uses an insulated shell that lends a polished, traditional feel to its design, proving that timber frame homes can (and should!) extend far beyond the woods. From the outside, these homes appear to be one story; however, the steep, gabled roof with dormers allows for spacious bedrooms on a discreet second floor, which are easily accessed by the centrally-located straight run staircase within the open floor plan. The traditional feel of the Cape Series homes combined with the gorgeous wraparound porches that are typical of Cape Cod architecture makes it fit just as well in a suburb as it does in the woods or on the seashore.
Inside the SlateRun
See how the SlateRun blends timeless Cape architecture with spaces designed for modern living. As you move through the home, you'll experience the warmth of the timber frame, the natural flow between gathering areas and private retreats, and the thoughtful details that make this home feel welcoming through every stage of life.

