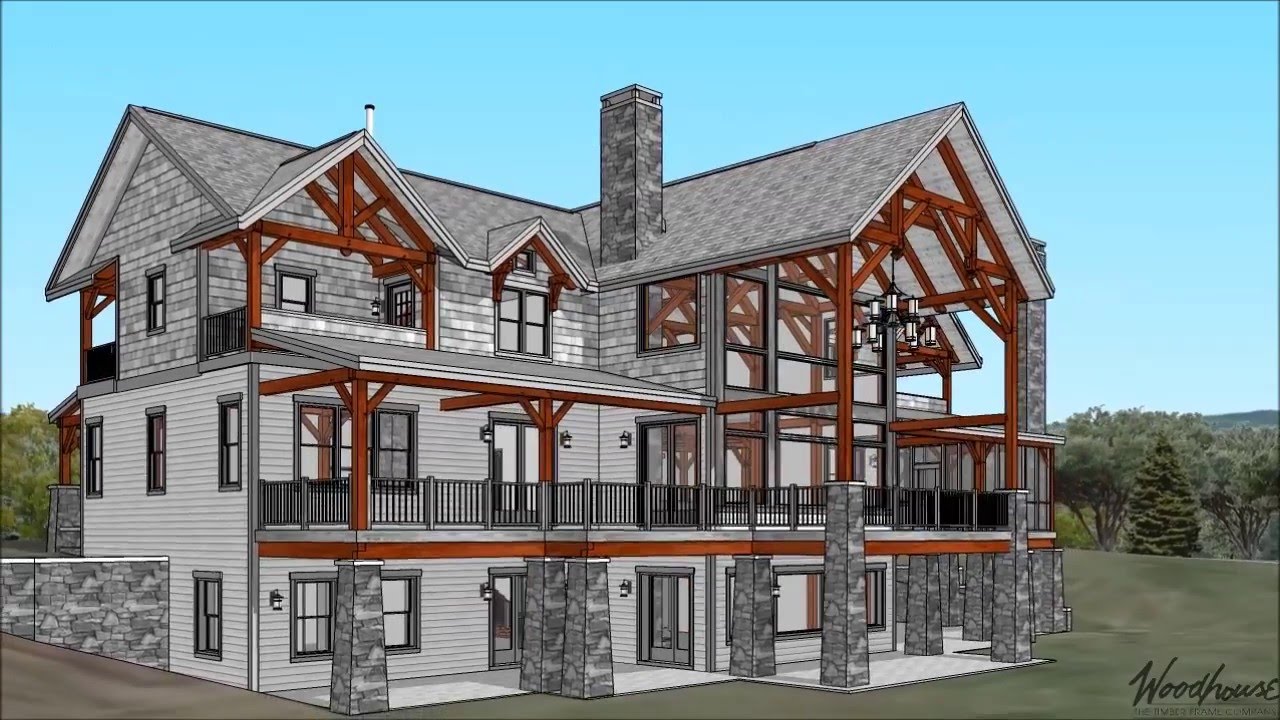
An Adirondack-inspired timber frame home designed for unforgettable gatherings, breathtaking settings, and generations of shared memories.

Key Features
- Three-bedroom, 3.5-bath layout
- Expansive great room with dramatic timber framing
- Main-level primary suite
- Multiple gathering spaces for family and guests
- Generous outdoor living areas
- Fully customizable to fit your lifestyle
The GreatCamp draws inspiration from the iconic Adirondack retreats that welcomed family and friends for generations. Grand in scale yet warm in character, it combines timeless timber frame craftsmanship with inviting spaces that encourage connection. Every room is designed to celebrate the surrounding landscape while creating an atmosphere that feels both refined and comfortably lived in.
Whether hosting a holiday with extended family or enjoying a quiet weekend by the fire, the GreatCamp is designed to bring people together. Its spacious layout balances expansive gathering areas with private retreats, making it equally suited for entertaining on a grand scale or enjoying peaceful moments surrounded by nature. The result is a home that feels as enduring as the memories created within it.
Make the GreatCamp Your Own
Every Woodhouse floor plan is designed to inspire, not to limit what's possible. Whether you'd like to create additional guest accommodations, expand the outdoor living spaces, enhance the home's connection to the surrounding landscape, or tailor the layout for multigenerational living, our in-house design team can adapt the GreatCamp to fit your vision.
From subtle refinements to fully custom modifications, we'll work with you to create a timber frame home that reflects the way you want to live while preserving the craftsmanship, character, and timeless appeal that define every Woodhouse design.
Adirondack Series
Dating back to the Great Camps of the 19th century, which housed wealthy financiers and industrialists like the Durants and Rockefellers, Adirondack-style homes have withstood the test of time, and for very good reason: they’re utterly gorgeous with a uniquely rugged and rustic charm. Modeled after Swiss chalets, the exterior consists of rich cedar siding, gabled roofs, and covered porches that effortlessly protect the home from the elements. Meanwhile, the interior is complete with a spacious open floor plan that’s just begging for customizations to make it uniquely yours. Equally lovely for escaping the summer heat of the city as it is for hunkering down on a snowy winter’s day, Woodhouse’s Adirondack Series homes are truly unlike any other.
Explore the GreatCamp in Motion
Experience how the GreatCamp balances impressive gathering spaces with warm, inviting living areas in this guided video tour. From its soaring timber-framed great room to the thoughtfully designed private retreats and outdoor spaces, you'll see how this Adirondack-inspired home is crafted to bring generations together while embracing the beauty of its surroundings.