
Single-level living designed to make life easier.
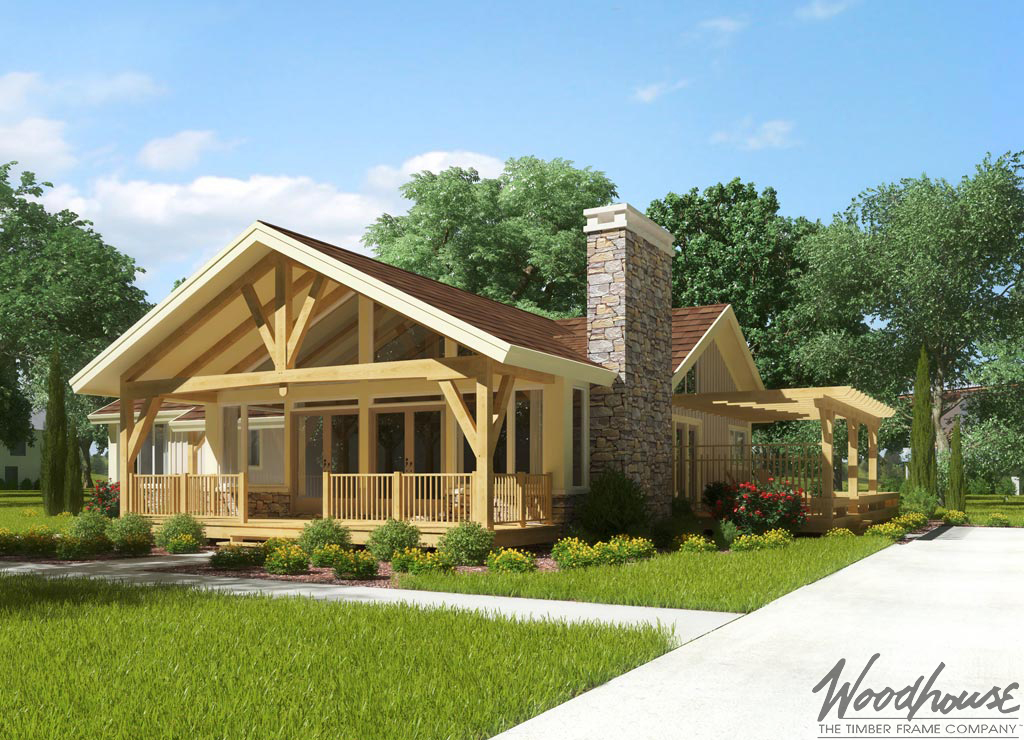
Key Features
- 3 Bedrooms
- 2 Bathrooms
- 1,960 Square Feet
- Open-concept great room with exposed timber framing
- Main-level primary suite
- Covered outdoor living spaces
- Thoughtfully designed single-level floor plan
- Easy connection between indoor and outdoor living
The PineHill brings together the simplicity of ranch-style living with the warmth and craftsmanship of a timber frame home. Open gathering spaces, natural light, and exposed timbers create an inviting atmosphere that's equally suited for quiet mornings, family dinners, and weekends spent with friends. Every space feels welcoming without being overly formal.
Designed entirely on one level, the PineHill makes everyday living effortless. The primary suite and shared living spaces are arranged for comfort and convenience, while the additional bedrooms provide flexibility for family, guests, or a home office. With a layout that prioritizes accessibility, functionality, and lasting comfort, the PineHill is a home designed to serve you well through every stage of life.
Make the PineHill Your Own
Every Woodhouse floor plan is designed to inspire—not to limit what's possible. Whether you'd like to expand the covered outdoor living areas, modify the open-concept layout, create a dedicated home office, or adapt the home for accessibility and aging in place, our in-house design team can adapt the PineHill to fit your vision.
From subtle refinements to fully custom modifications, we'll work with you to create a timber frame home that reflects the way you want to live while preserving the craftsmanship, character, and timeless appeal that define every Woodhouse design.
Ranch Series
While the single-story, ground floor living of Woodhouse’s Ranch Series homes makes them particularly suitable for the lifestyle demands of retirees, these elegant designs appeal to all ages and walks of life. Our ranch home plans feature striking cathedral ceilings, complete with massive beams and rafters. Another feature that really sets these homes apart is just how customizable they are- for instance, you can choose to integrate any type of roof, with gable and hip roofs being the most common, and you can easily add a lower level to expand upon the already abundant living space.
Discover the PineHill

