
A thoughtfully designed carriage house that pairs expansive living spaces with the flexibility to support work, hobbies, and everyday life.
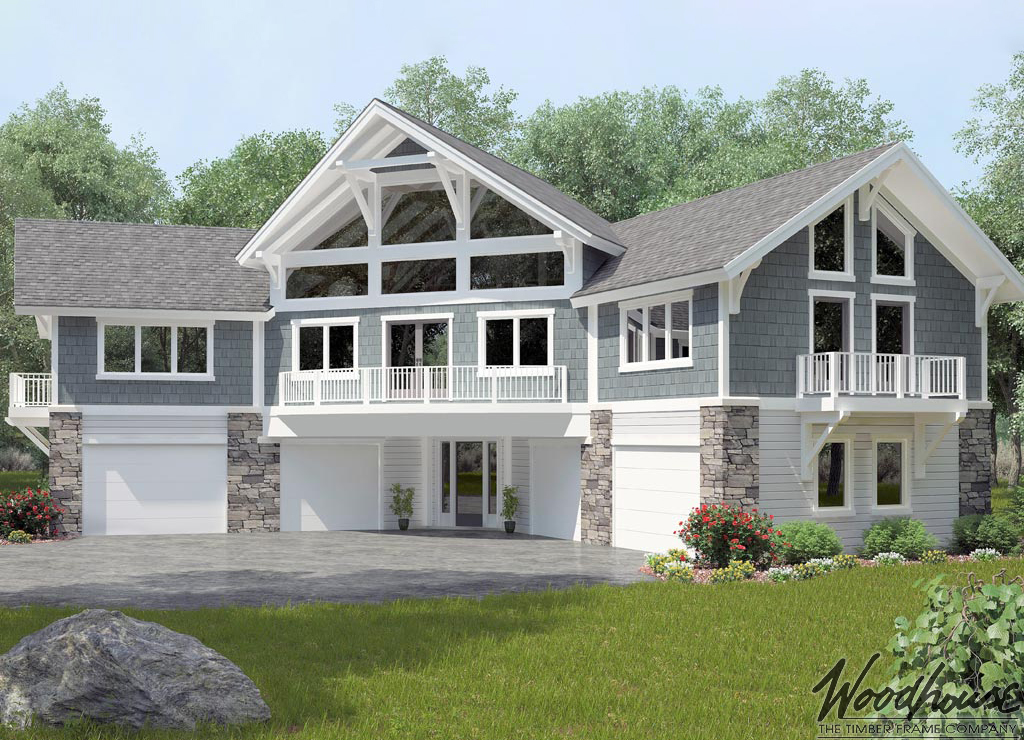
Key Features
- Spacious upper-level living designed for comfort and privacy
- Four-car garage with dedicated workshop space
- Open-concept great room, kitchen, and dining area
- Multiple covered balconies that extend daily living outdoors
- Private primary suite with generous storage
- Flexible layout for guests, recreation, or a home office
The Seneca reimagines what a carriage house can be, creating a home where practical space and comfortable living exist in equal measure. Elevated above an expansive garage and workshop, the main living level feels open, bright, and connected, offering a welcoming retreat while keeping the spaces below ready for whatever inspires you.
Whether it's housing a vehicle collection, pursuing hands-on projects, operating a home-based business, or simply enjoying the convenience of abundant storage, the lower level supports the way you live without compromising the quality of the home above. The result is a design that balances everyday comfort with the freedom to pursue your passions under one thoughtfully crafted roof.
Make the Seneca Your Own
Every Woodhouse floor plan is designed to inspire—not to limit what's possible. Whether you'd like to expand the workshop, reconfigure the garage for a vehicle collection, create dedicated space for a home business or studio, or tailor the upper-level living areas to better suit your lifestyle, our in-house design team can adapt the Seneca to fit your vision.
From subtle refinements to fully custom modifications, we'll work with you to create a timber frame home that reflects the way you want to live while preserving the craftsmanship, character, and timeless appeal that define every Woodhouse design.
Carriage Series
Paying homage to the ever-popular carriage houses of the 19th century, Woodhouse’s Carriage House series takes the homespun charm of a traditional carriage house and merges it with elaborate and elegant design. Each of the designs has two or three ground-floor garages, protected by a steep-pitched roof, with ample apartment living space above them. When you head up the foyer stairs, you’ll be greeted with striking vaulted ceilings and an expansive open floor plan that provides far more space than the exterior alludes to. It’s the perfect addition for your guests to stay in or to serve as a temporary home for you while you build your final timber frame dream home.
