
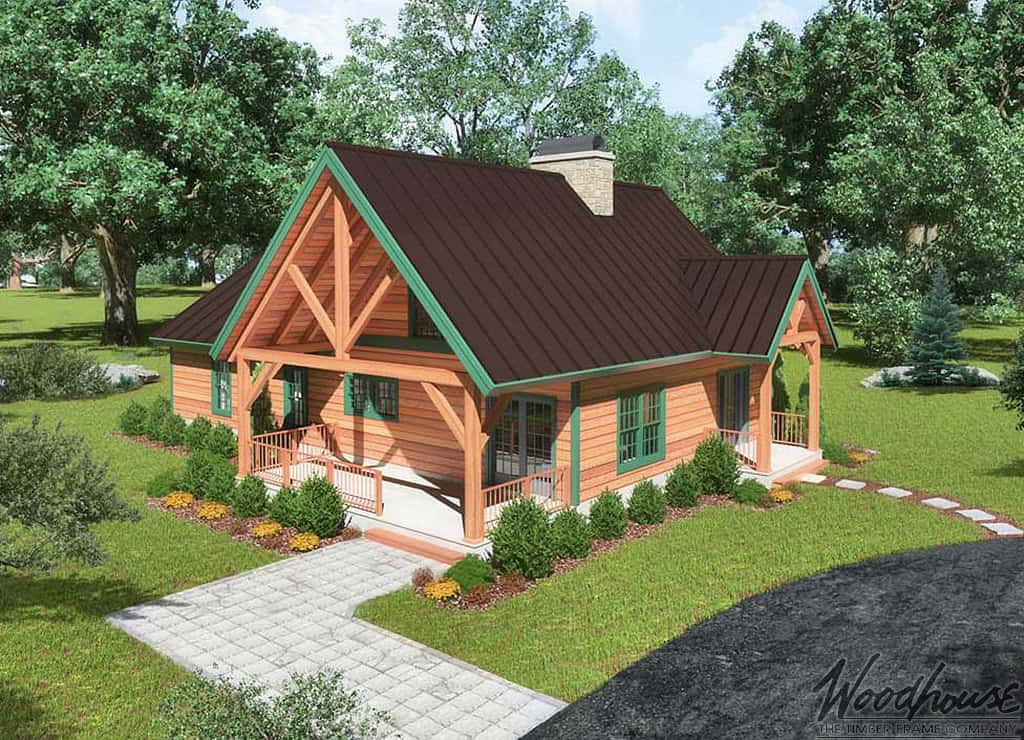
A welcoming timber frame cabin organized around a central hearth, with thoughtfully connected spaces for gathering, retreat, and everyday life.
Key Features
- Three-bedroom, two-bath layout with all bedrooms on the main level
- Central fireplace and staircase forming the architectural heart of the home
- Open-concept great room, kitchen, and dining area
- Spacious upper loft for flexible additional living space
- Covered deck and porch extending everyday life outdoors
- Efficient footprint balancing shared spaces with comfortable privacy
The WillowGrove is designed around a strong central idea: bring the elements of everyday life together without making the home feel crowded. The fireplace and staircase establish an architectural core, with the great room, kitchen, and dining spaces flowing naturally around it. Exposed timber adds warmth and structure while reinforcing the sense that everything has a purposeful place.
All three bedrooms remain conveniently on the main level, while the loft above introduces a different kind of space—open, flexible, and visually connected to the home below. Whether used for reading, recreation, guests, or simply a quiet place to unwind, it gives the WillowGrove room to adapt while preserving the intimate character of a thoughtfully designed cabin.
Make the WillowGrove Your Own
Every Woodhouse floor plan is designed to inspire—not to limit what’s possible. Whether you’d like to expand the covered deck and porch, introduce additional glass to capture a favorite view, reconfigure the main-level bedrooms, or personalize the loft and gathering spaces around the way you live, our in-house design team can adapt the WillowGrove to fit your vision.
From subtle refinements to fully custom modifications, we’ll work with you to create a timber frame home that reflects the way you want to live while preserving the craftsmanship, character, and timeless appeal that define every Woodhouse design.
Cabin Home Series
Woodhouse Cabin Series homes combine the warmth you love about traditional log cabins with the elegance and easy maintenance of contemporary timber frame and SIP construction, resulting in truly unique and unforgettable designs. Featuring steep pitched roofs and covered porches, these homes may be compact in scale, but live large with open floor plans and plenty of engaging design elements such as loft spaces, wood-stoves, and unique timber frame detailing. These Cabin Series home plans could be used to build the perfect slope-side vacation get-away, or to create your own timber-frame forever home.
