
Floor Plan

Saginaw

1 Bedroom | 1 Bathroom | 1,315 Square Feet
Small enough to escape. Spacious enough to stay.

A cottage that makes every season worth staying for.
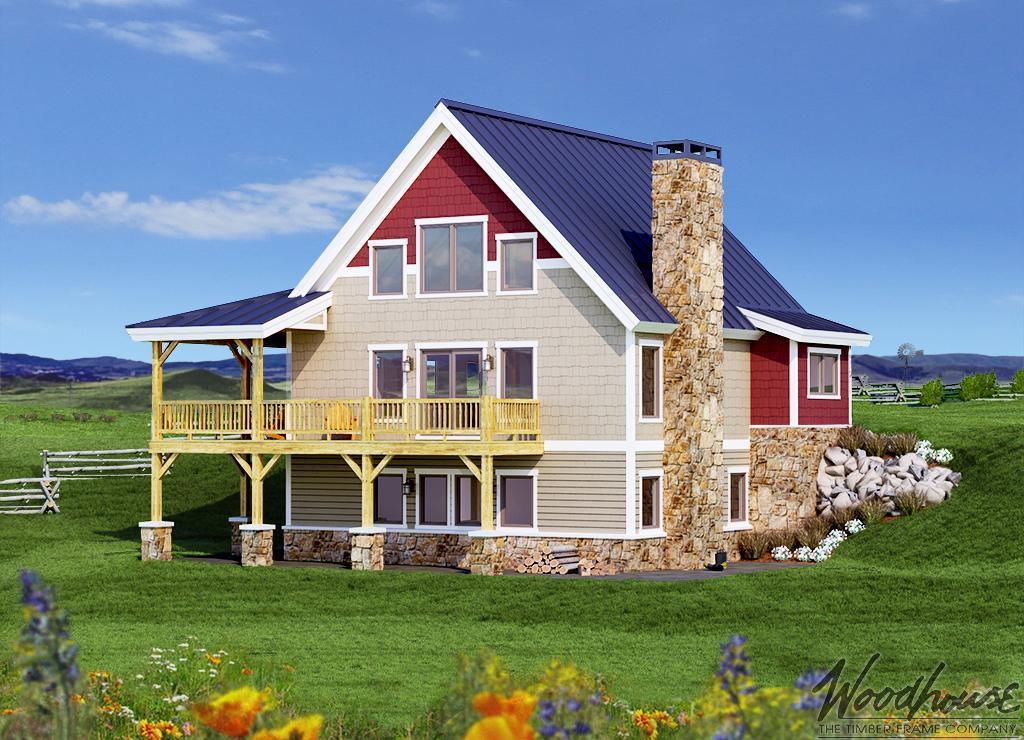
Key Features

  • 1 Bedroom and 1 Bathroom
  • 1,315 square feet of efficient, open living
  • Main-level primary suite
  • Loft overlooking the great room
  • Covered porch and wraparound deck
  • Optional walkout basement for expanded living space

The Saginaw is designed for those who feel most at home outdoors. Whether your ideal day ends after skiing fresh powder, paddling across a quiet lake, or exploring wooded trails, this cottage offers a welcoming place to return—where the boundaries between indoor comfort and the surrounding landscape feel intentionally blurred. Its generous wraparound deck and covered porch extend the living experience well beyond the walls of the home, encouraging you to slow down and enjoy the setting.

Inside, the open main level keeps daily living simple and connected, while the loft adds flexibility for guests, hobbies, or a quiet place to unwind. The main-level primary suite supports comfortable single-level living, and the optional lower level provides room to grow over time, making the Saginaw equally suited for weekend escapes, retirement, or a full-time home immersed in nature.

Make the Saginaw Your Own

Every Woodhouse floor plan is designed to inspire—not to limit what's possible. Whether you'd like to expand the outdoor living spaces, add windows to capture a favorite view, adapt the layout for aging in place, or finish the optional walkout basement for additional living or guest accommodations, our in-house design team can customize the Saginaw to fit your vision.

From subtle refinements to fully custom modifications, we'll work with you to create a timber frame home that reflects the way you want to live while preserving the craftsmanship, character, and timeless appeal that define every Woodhouse design.

Learn how to customize a Woodhouse floor plan.

Cottage Homes Series

These home designs concentrate the most impressive interior exposed beams in the spaces where the most time is spent, like the living room, dining room, and kitchen. In the spaces where wall space is more important than drama, like the bedrooms and bathrooms, we let the structural insulated panels do the work. All of these homes blend exterior materials to allow for endless combinations and personalization depending on the region of the country where you are building your home.

Made for Life Outdoors

Inside the Saginaw

See how the Saginaw makes the most of its thoughtful footprint, creating a cottage that feels both intimate and remarkably open. As the walkthrough moves through the timber-framed living spaces, loft, and outdoor gathering areas, you'll experience how natural light, efficient design, and a seamless connection to the landscape make this home an inviting retreat in every season.


youtube-video-thumbnail

Features and Dimensions

Frequently Asked Questions

Can the Saginaw be customized to fit my lifestyle?

Is the Saginaw suitable as a full-time home?

What type of homesite is the Saginaw designed for?

What does Woodhouse provide with the Saginaw?

TIMBER FRAME

 HOME PLANS