
A compact timber frame retreat designed to make every square foot feel extraordinary.
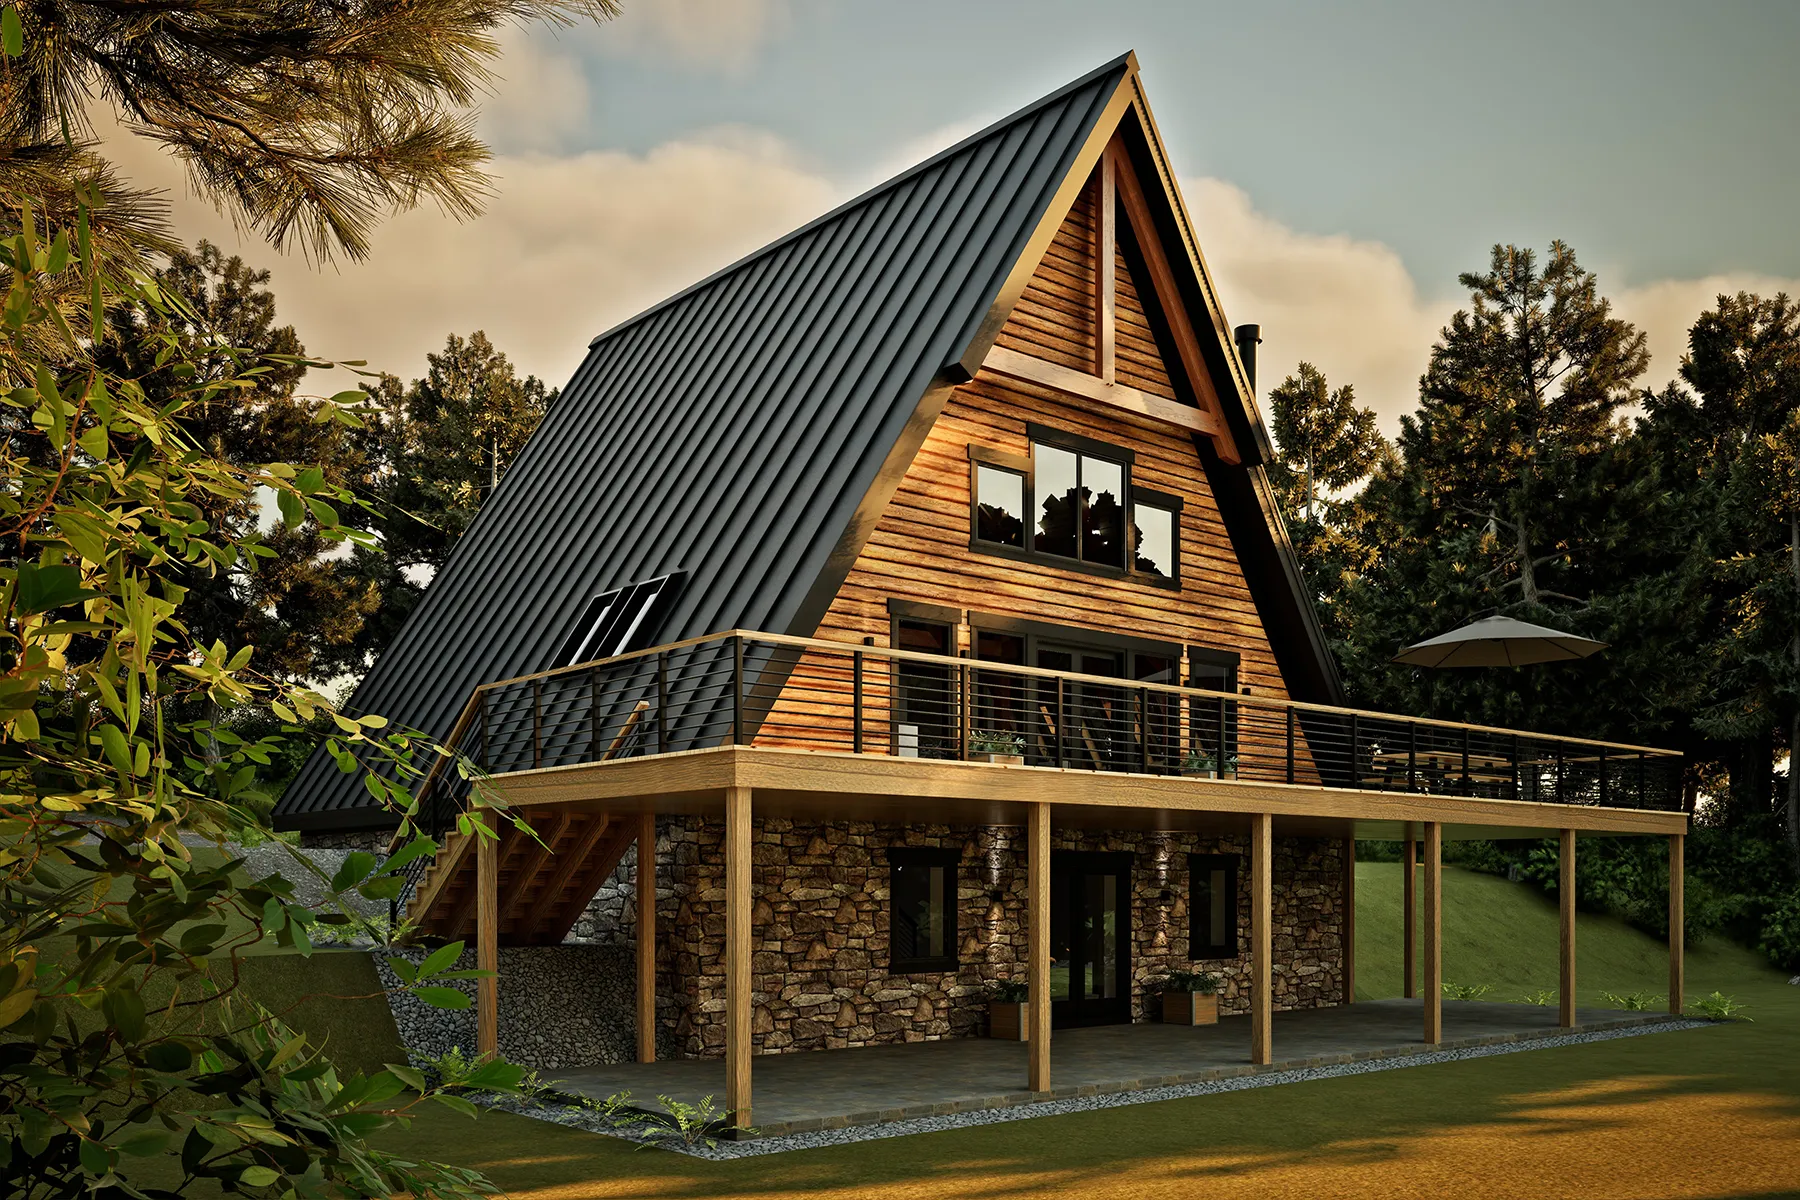
Key Features
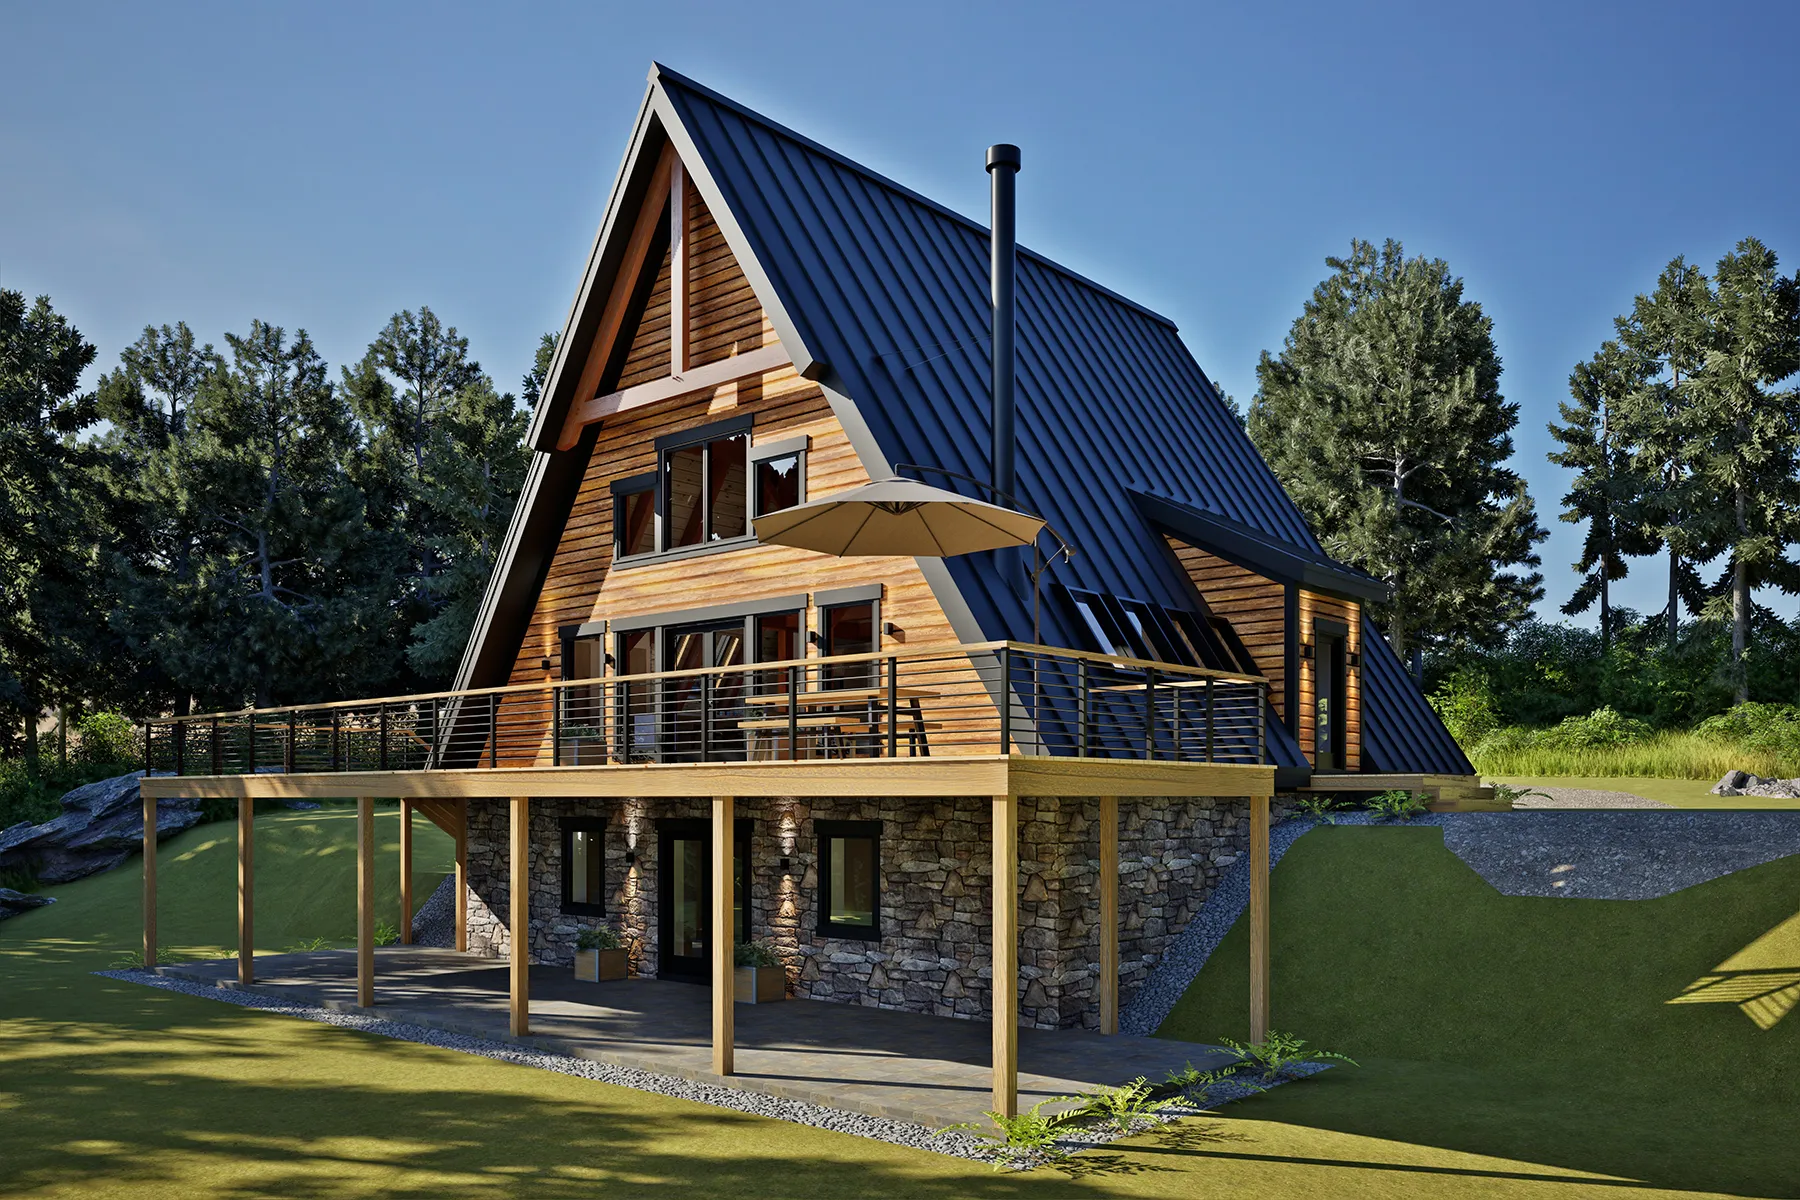
- Classic A-frame architecture
- Exposed structural timber framing
- Dramatic vaulted living space
- Expansive window wall for natural light and views
- Private upper-level bedroom suite
- Spacious outdoor deck for indoor-outdoor living
- Designed for cabins, retreats, and scenic properties
The AspenValley proves that exceptional design isn't measured by square footage. Its iconic A-frame form, exposed timber structure, and soaring vaulted interior create a home that feels open, inviting, and deeply connected to its surroundings. Every space has been carefully considered to maximize comfort, functionality, and the unmistakable character of authentic timber frame architecture.
Whether tucked into the mountains, overlooking a lake, or surrounded by woodland, the AspenValley offers a warm and welcoming retreat that embraces a simpler way of living without sacrificing quality or craftsmanship. It's a home designed to make every moment—and every square foot—count.
Make the AspenValley Your Own
Every Woodhouse floor plan is designed to inspire—not to limit what's possible. Whether you'd like to expand the living space, reconfigure the layout, add a garage, or tailor the home to your property, our in-house design team can help adapt the AspenValley to fit your vision.
From subtle refinements to fully custom modifications, we'll work with you to create a timber frame home that reflects the way you want to live while preserving the craftsmanship and character that define every Woodhouse design.
A-Frame Series
The A-Frame series is the ultimate place to escape from the daily grind. Its simple, yet modern design creates a secure structure with the least amount of material, for a perfect low-maintenance home. The steeped-pitched roof prevents snow and ice from accumulating and is excellent for skylights and solar panels. Whether you plan to use this for a cozy getaway, a basecamp, or an Airbnb, the A-Frame series is right for you.
Explore the AspenValley in 3D
Take a self-guided virtual tour of the AspenValley and experience how this thoughtfully designed A-frame makes the most of every square foot. Walk through each space, explore the open layout, and discover how authentic timber framing, natural light, and efficient design come together to create a home that feels remarkably spacious and inviting.
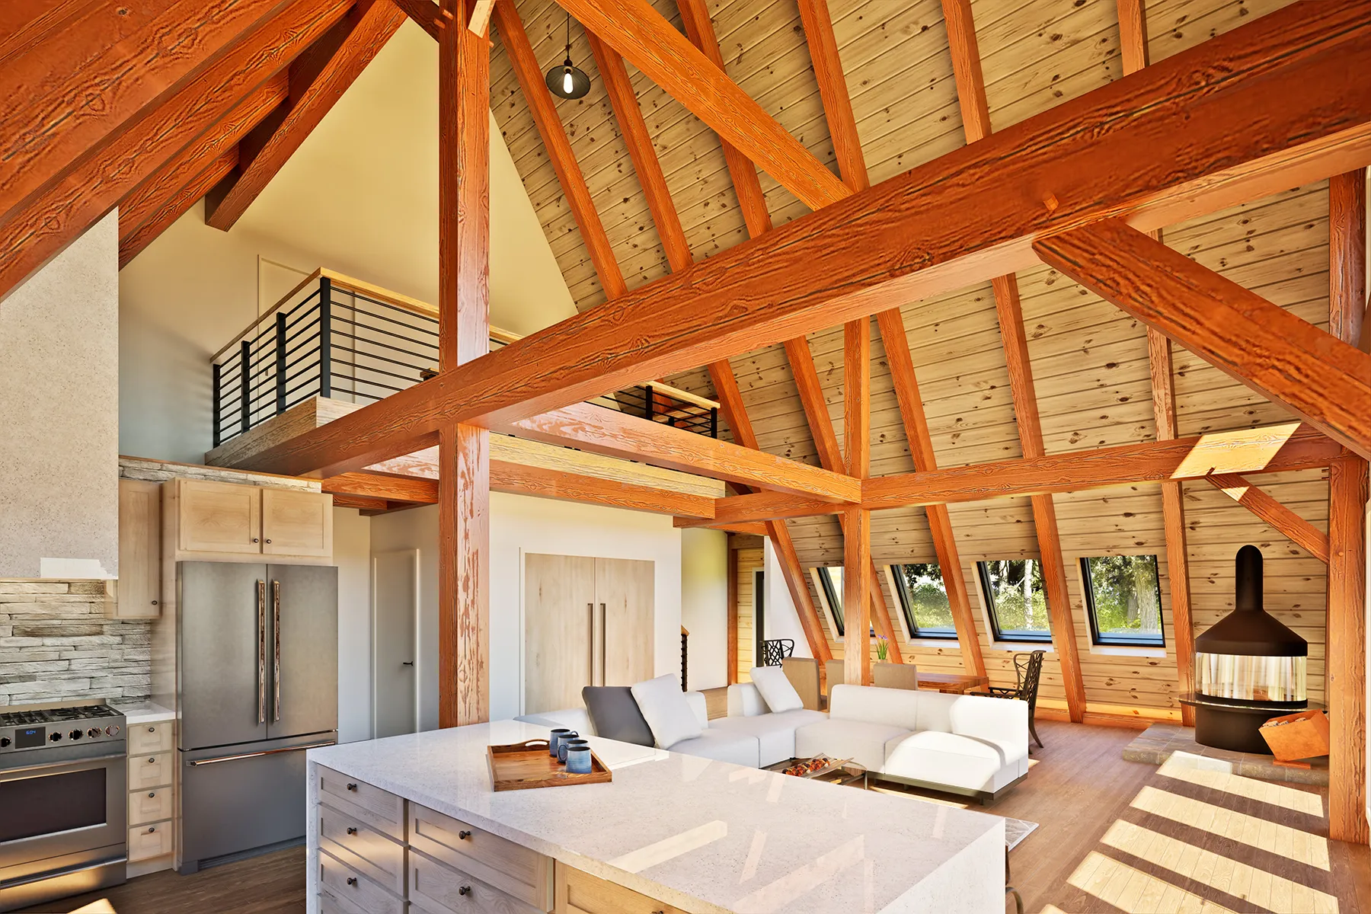
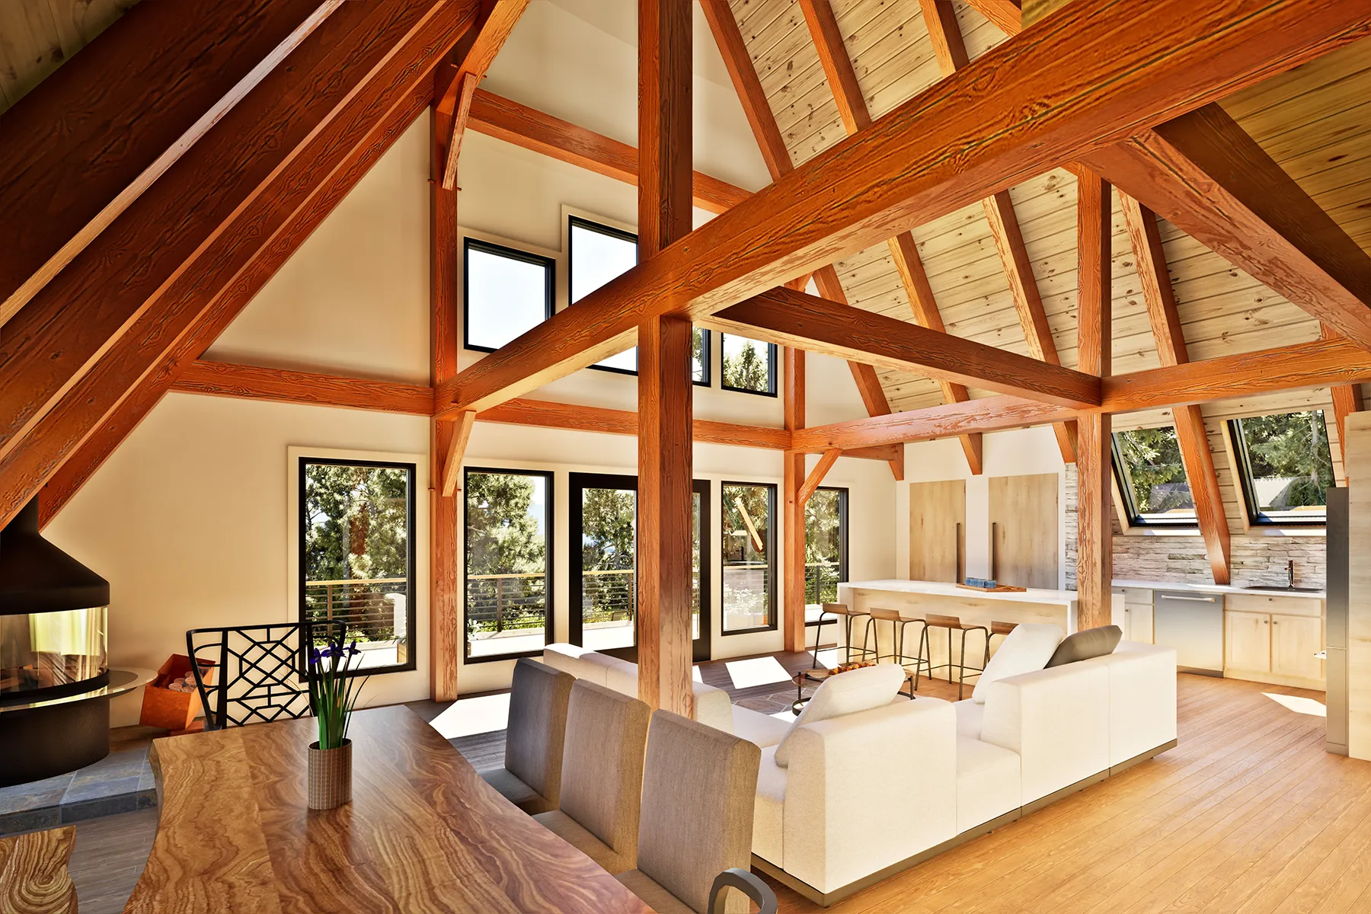
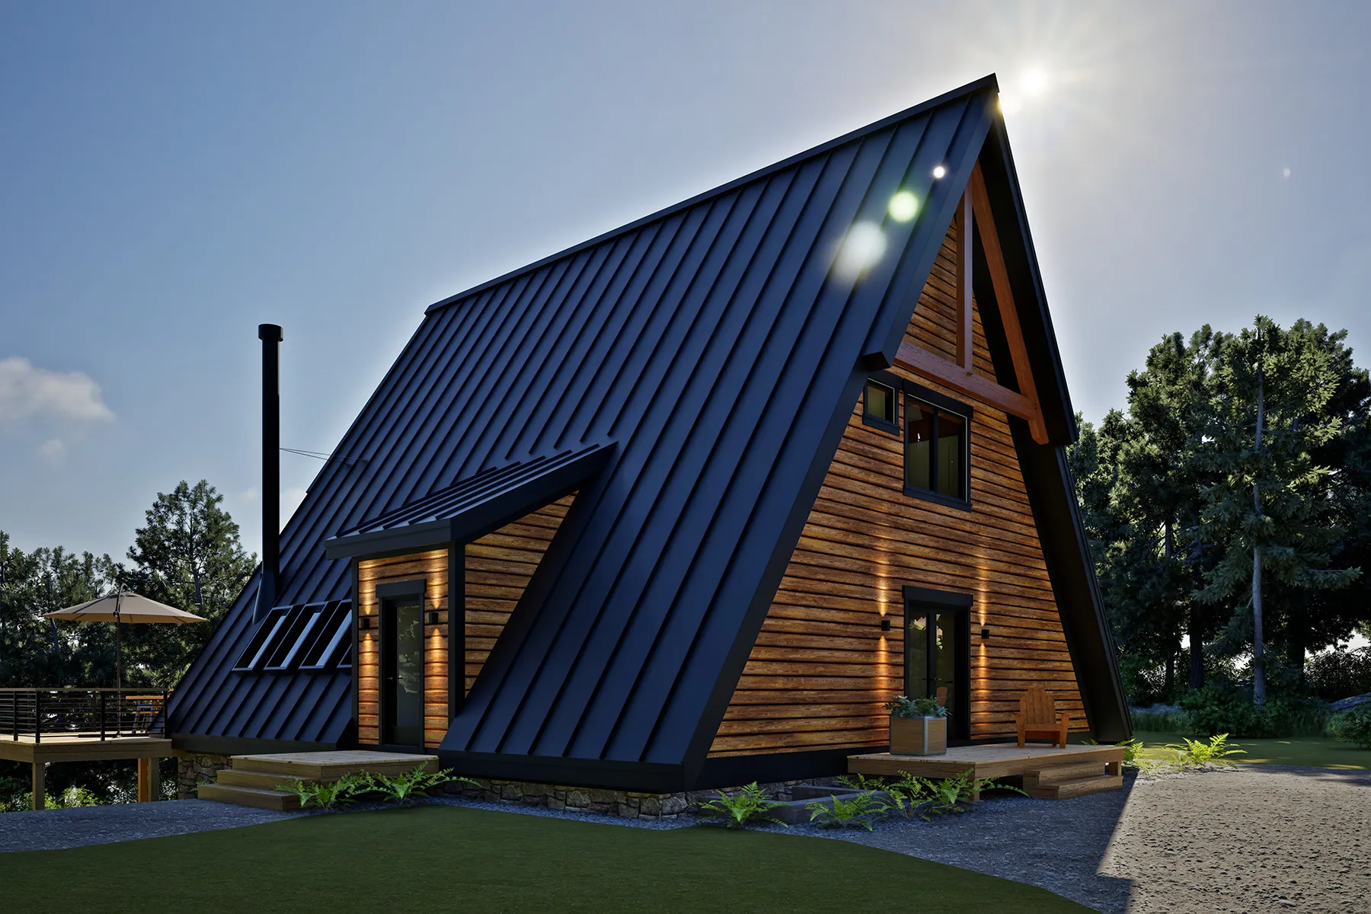
Step Inside the AspenValley
Experience the AspenValley through a guided video tour that showcases its iconic A-frame architecture, authentic timber craftsmanship, and thoughtfully designed living spaces. See how every square foot has been carefully planned to create a home that feels open, inviting, and perfectly suited for weekend escapes or everyday living.

