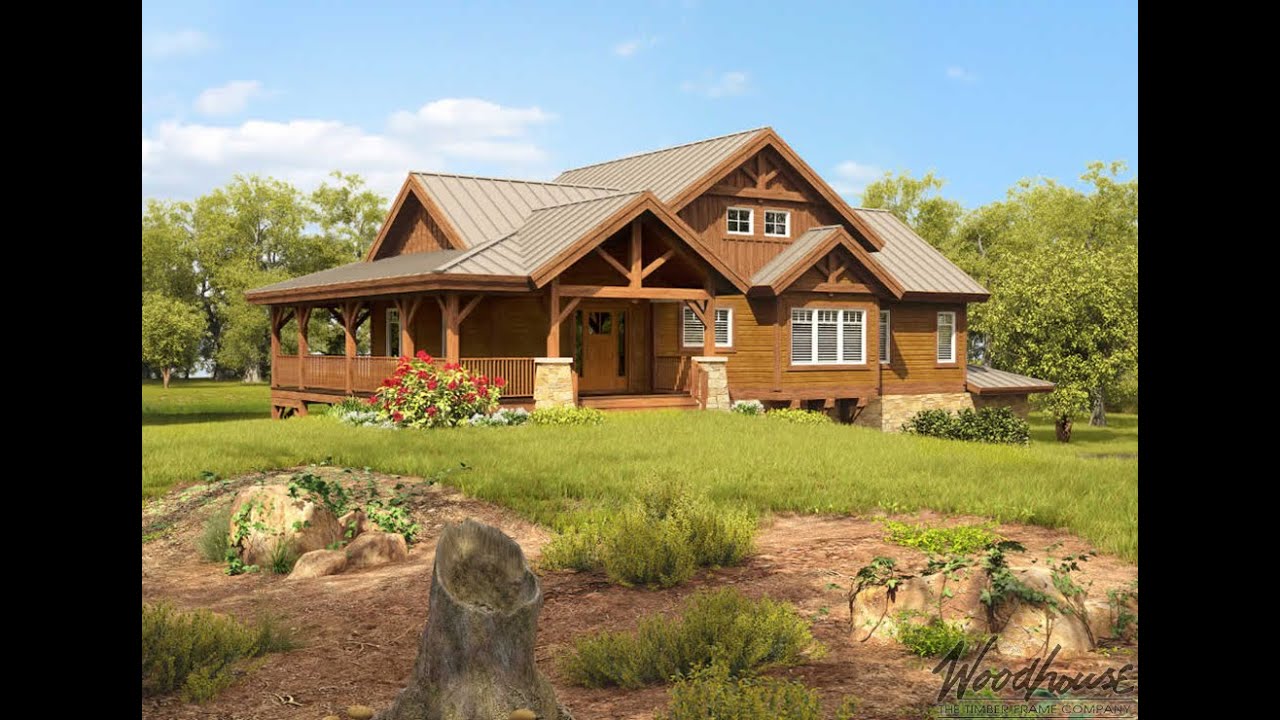
A cabin retreat that lives larger than expected.
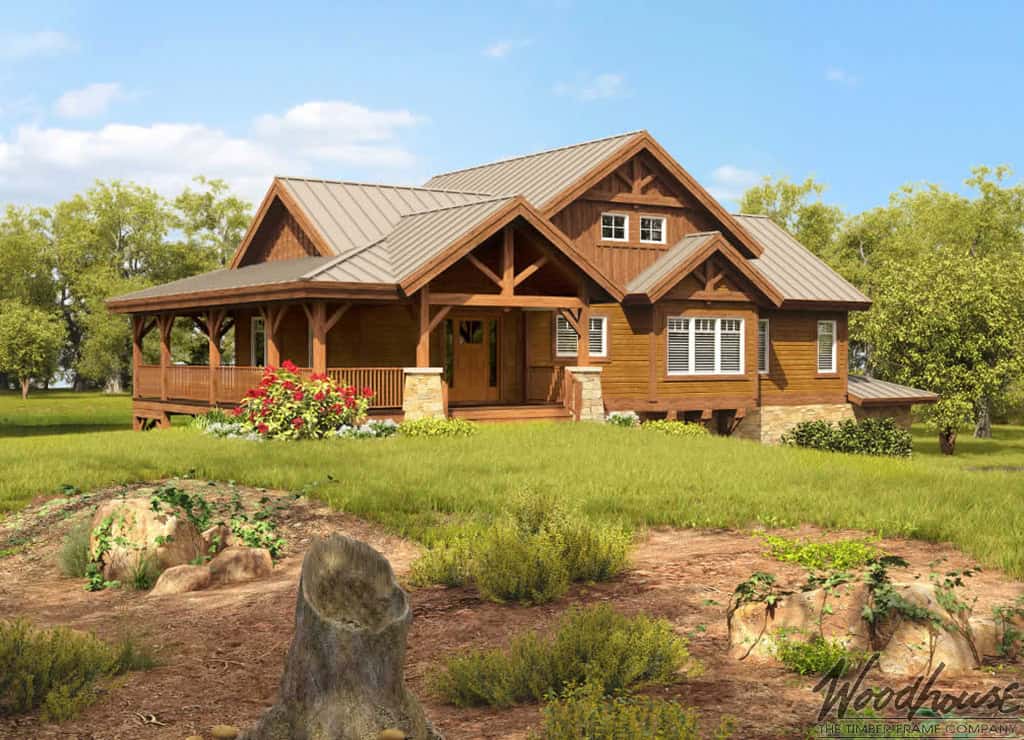
Key Features
- 1 Bedroom
- 2 Bathrooms
- 1,795 Square Feet
- Expansive great room with exposed timber framing
- Spacious loft for guests or flexible living
- Covered outdoor living areas
- Open-concept cabin design
- Dramatic vaulted ceilings
The PoplarPeak reimagines what a one-bedroom cabin can be. Soaring timber-framed ceilings, an open central living space, and generous windows create an immediate sense of openness, making the home feel remarkably spacious while maintaining the warmth and intimacy of a classic timber frame retreat. It's a design that encourages you to slow down, unwind, and enjoy your surroundings.
Thoughtful planning gives the PoplarPeak flexibility beyond its bedroom count. The loft and second full bathroom make it easy to host family and friends, while the open living areas provide comfortable spaces for gathering, relaxing, or simply taking in the view. Whether it's a weekend escape or a full-time residence, the PoplarPeak offers the freedom of a larger home in a beautifully balanced cabin design.
Make the PoplarPeak Your Own
Every Woodhouse floor plan is designed to inspire—not to limit what's possible. Whether you'd like to expand the covered outdoor living areas, reconfigure the loft for additional sleeping space or a home office, enhance the window placement to capture your views, or personalize the layout to suit your retreat or full-time lifestyle, our in-house design team can adapt the PoplarPeak to fit your vision.
From subtle refinements to fully custom modifications, we'll work with you to create a timber frame home that reflects the way you want to live while preserving the craftsmanship, character, and timeless appeal that define every Woodhouse design.
Cabin Homes Series
Woodhouse Cabin Series homes combine the warmth you love about traditional log cabins with the elegance and easy maintenance of contemporary timber frame and SIP construction, resulting in truly unique and unforgettable designs. Featuring steep pitched roofs and covered porches, these homes may be compact in scale, but live large with open floor plans and plenty of engaging design elements such as loft spaces, wood-stoves, and unique timber frame detailing. These Cabin Series home plans could be used to build the perfect slope-side vacation get-away, or to create your own timber-frame forever home.
See How the PoplarPeak Lives
Take a guided walkthrough of the PoplarPeak and discover how its open design creates a remarkable sense of space. From the soaring timber-framed great room to the flexible loft and inviting outdoor living areas, you'll see how every detail is thoughtfully arranged to make the home feel bright, comfortable, and effortlessly connected to its surroundings.