
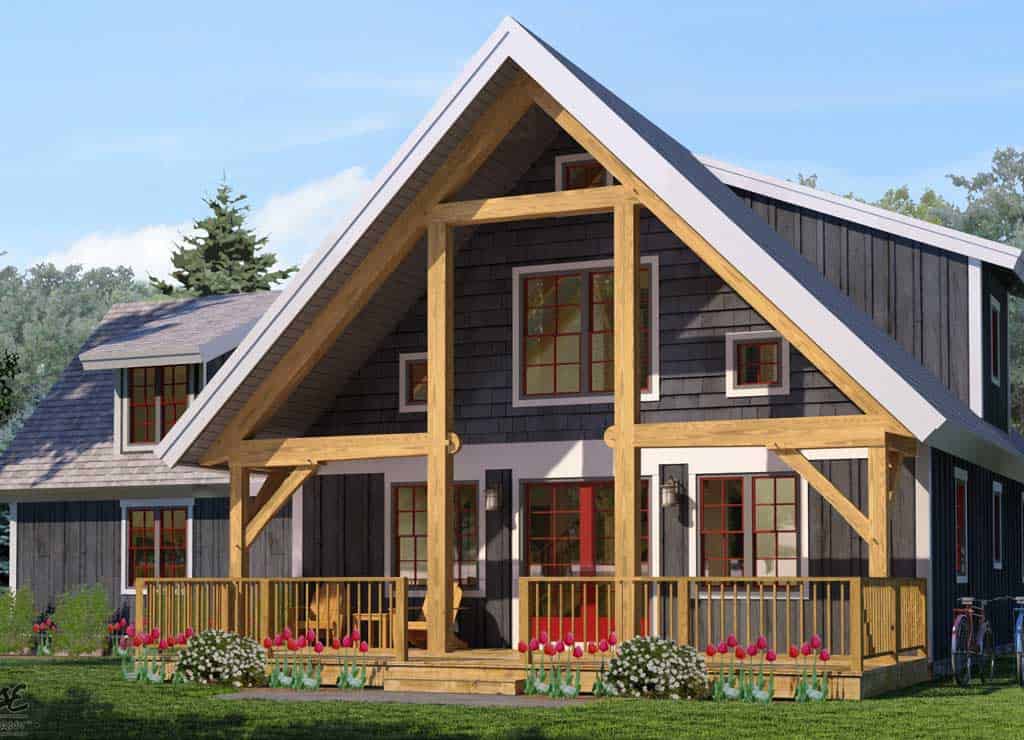
Timeless Cape style, thoughtfully designed for today.
Key Features
- 3 Bedrooms
- 2 Bathrooms
- 1,456 Square Feet
- Classic Cape-inspired architecture
- Open-concept great room with exposed timber framing
- Main-level primary suite
- Efficient, family-friendly layout
- Covered front porch
The MapleGrove captures everything people love about a traditional Cape home: welcoming proportions, timeless architecture, and a sense of comfort that never goes out of style. Inside, exposed timber framing and an open central living area bring warmth and character to a floor plan that's designed to make everyday living feel effortless.
Though modest in size, the MapleGrove lives larger than its footprint suggests. Shared living spaces flow naturally together, while private bedrooms provide comfortable retreats for family and guests. Whether it's your first timber frame home, a place to simplify, or a home built to enjoy for years to come, the MapleGrove offers lasting comfort in a thoughtfully designed package.
Make the MapleGrove Your Own
Every Woodhouse floor plan is designed to inspire—not to limit what's possible. Whether you'd like to expand the living spaces, add a garage, enhance the covered porch, or adapt the layout to better support your family's lifestyle or future accessibility needs, our in-house design team can adapt the MapleGrove to fit your vision.
From subtle refinements to fully custom modifications, we'll work with you to create a timber frame home that reflects the way you want to live while preserving the craftsmanship, character, and timeless appeal that define every Woodhouse design.
Cape Homes Series
The stunning post-and-beam structure of the Cape Series homes uses an insulated shell that lends a polished, traditional feel to its design, proving that timber frame homes can (and should!) extend far beyond the woods. From the outside, these homes appear to be one story; however, the steep, gabled roof with dormers allows for spacious bedrooms on a discreet second floor, which are easily accessed by the centrally-located straight run staircase within the open floor plan. The traditional feel of the Cape Series homes combined with the gorgeous wraparound porches that are typical of Cape Cod architecture makes it fit just as well in a suburb as it does in the woods or on the seashore.
