
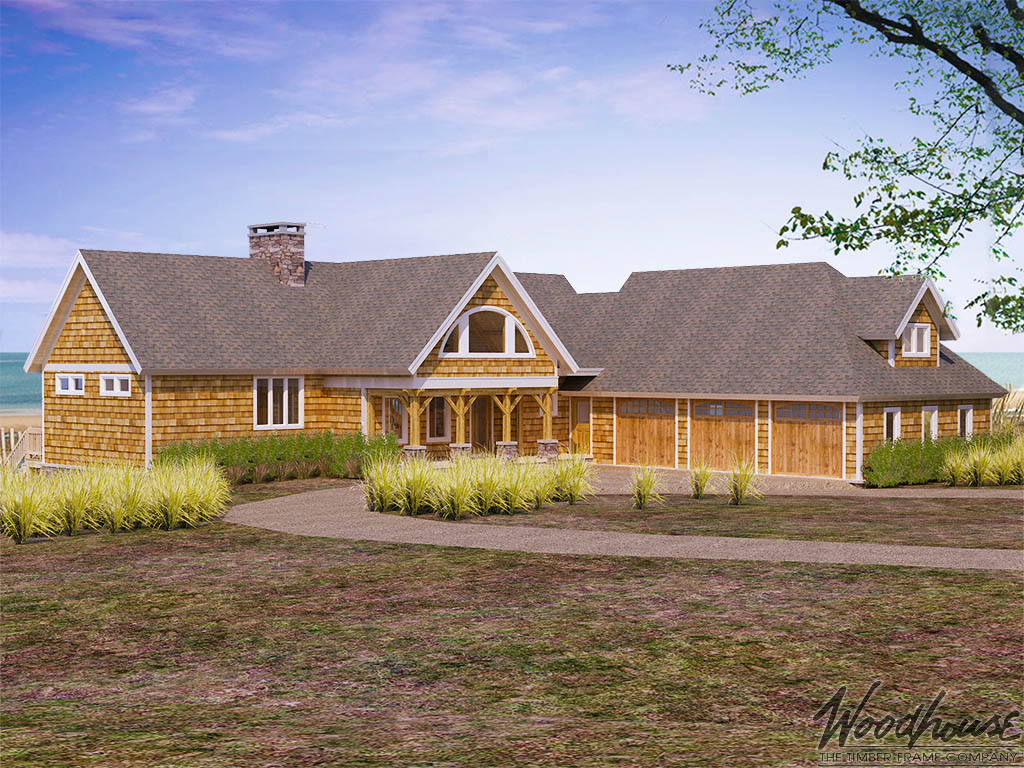
A coastal retreat designed to live with the landscape.
Key Features
- 1 Bedroom and 1 Bathroom
- 2,251 square feet of open living space
- Expansive windows to maximize water and coastal views
- Spacious upper-level primary suite
- Covered outdoor living areas
- Ideal for waterfront and scenic homesites
The SandPiper is designed for those who believe the best rooms extend beyond the walls of the home. Inspired by coastal living, its elevated design embraces natural light, expansive views, and a relaxed rhythm that encourages you to slow down and appreciate your surroundings. Whether overlooking the ocean, a quiet bay, or an inland lake, every space is arranged to keep the landscape within view.
Inside, open gathering areas create an easy flow for everyday living and entertaining, while the private primary suite offers a peaceful retreat above it all. Generous windows, covered outdoor spaces, and a thoughtful connection between indoors and out make the SandPiper a home that's equally rewarding for weekend escapes or year-round coastal living.
Coastal Series Homes
With their large upper-level decks that make you feel as though you’re floating over the landscape, the Coastal Series homes are all about the view. And that view is never sullied from too-bright sunlight due to the attractive awnings that shade the windows. Inside, you’ll be greeted with a modern open floorplan with an effortless flow that perfectly coincides with the convenient lower-level walk-outs.
Discover the SandPiper in Motion
Watch the SandPiper reveal how every space is designed around light, water, and the surrounding landscape. As the walkthrough moves through the open living areas, expansive windows, and private upper-level retreat, you'll experience the effortless flow between indoors and out, the warmth of exposed timber framing, and the relaxed atmosphere that defines this distinctive coastal home.

