
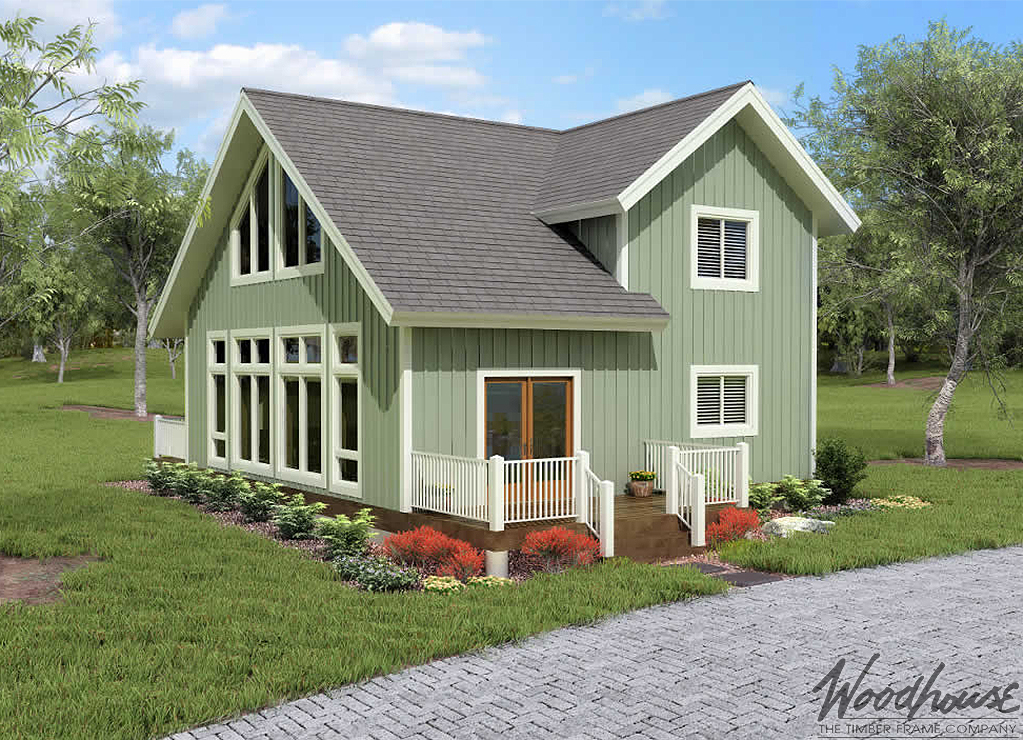
A thoughtfully compact timber frame home designed to make every square foot feel open, connected, and purposeful.
Make the ValleyView Your Own
Every Woodhouse floor plan is designed to inspire—not to limit what’s possible. Whether you’d like to expand the windows to capture a favorite view, adjust the bedroom layout for family or guests, extend the outdoor living areas, or adapt the compact footprint to make the most of a smaller or sloped homesite, our in-house design team can adapt the ValleyView to fit your vision.
From subtle refinements to fully custom modifications, we’ll work with you to create a timber frame home that reflects the way you want to live while preserving the craftsmanship, character, and timeless appeal that define every Woodhouse design.
Lake Home Series
With their Adirondack-like feel, Woodhouse’s Lake Series homes are perfect for maximizing the sloped lots found near glacial lakes, but their elegant, timeless design lends itself well to virtually any location. The unique design, complete with a lower level walk-out, appears solid and closed off where it’s closest to the road and becomes increasingly transparent as it approaches the water, which elevates the views of the surrounding scenery. And wraparound decks, screened-in porches, and upstairs lofts elevate the view potential of this design even further all the while providing additional living and storage space. Once you get your fill of the gorgeous views, you can head into the gourmet kitchen to make yourself a hot beverage to be enjoyed in front of the inviting central fireplace.
