
Floor Plan

TimberRidge

1 Bedroom | 1.5 Bathrooms | 2,678 Square Feet
Mountain living with room to breathe.

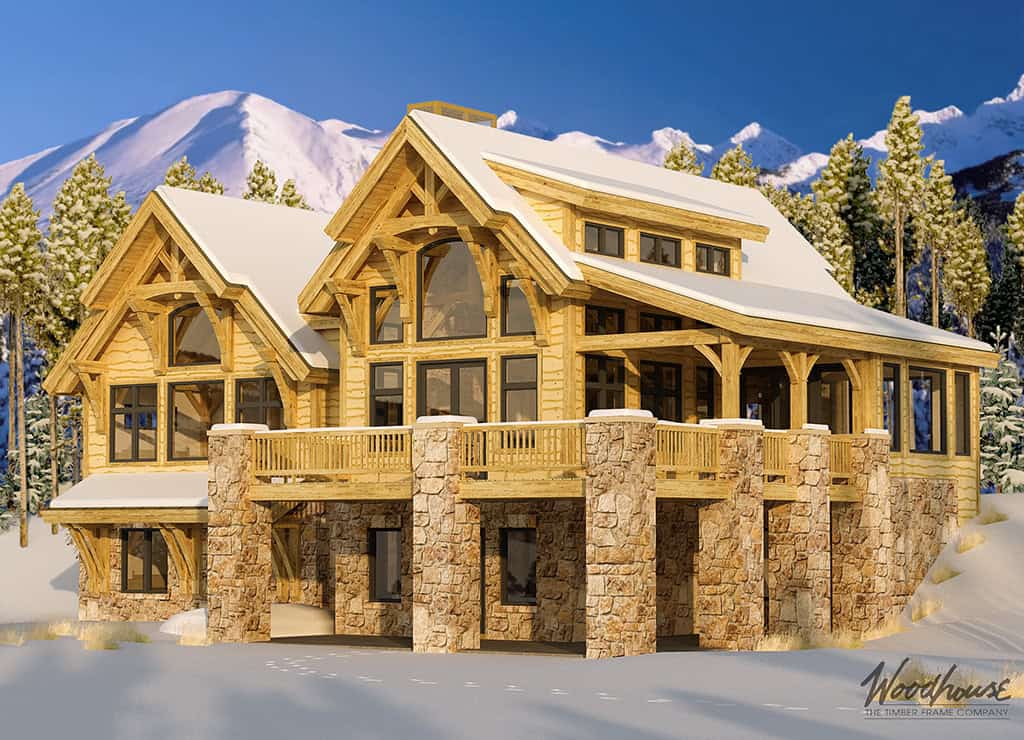
A spacious mountain home that combines dramatic timber-framed architecture with the comfort of effortless everyday living.
Key Features

  • Expansive one-bedroom layout with a private primary suite
  • Soaring timber-framed great room with vaulted ceilings
  • Open-concept kitchen, dining, and living areas
  • Dedicated spaces for entertaining and everyday comfort
  • Covered outdoor living areas that extend into the landscape
  • Thoughtfully designed for year-round mountain living

The TimberRidge redefines what a one-bedroom home can be. Rather than maximizing the number of rooms, it dedicates its space to creating an extraordinary living experience where soaring ceilings, exposed timber craftsmanship, and expansive gathering areas make every day feel both welcoming and refined.

Designed for homeowners who value openness over excess, the layout flows naturally between shared living spaces and a private primary retreat. Whether overlooking mountain vistas, wooded hillsides, or peaceful countryside, the TimberRidge offers a home where dramatic architecture, lasting comfort, and a strong connection to the landscape come together beautifully.

Make the TimberRidge Your Own

Every Woodhouse floor plan is designed to inspire—not to limit what's possible. Whether you'd like to expand the walls of glass, enhance the covered outdoor living areas, create additional flexible living or entertaining spaces, or tailor the design to take full advantage of your mountain, lake, or wooded homesite, our in-house design team can adapt the TimberRidge to fit your vision.

From subtle refinements to fully custom modifications, we'll work with you to create a timber frame home that reflects the way you want to live while preserving the craftsmanship, character, and timeless appeal that define every Woodhouse design.

Learn how to customize a Woodhouse floor plan.

Mountain Homes Series

Woodhouse Mountain Series timber frame homes are beloved for their grand designs and Adirondack-like feel. Heavy, steep-pitched roofs provide visual intrigue as well as protection from heavy snows. Deep overhangs featuring brackets and intricate embellishments perfectly complement the massive, covered porches and large stone piers that make up the exterior railings. These homes also feature lower level walk-outs, making it easy to walk right inside after a day on the slopes, grab a cup of cocoa and warm your toes in front of a large stone fireplace.

Room to Breathe, Space to Gather

Experience the TimberRidge

See the TimberRidge come to life as soaring timber-framed ceilings, expansive gathering spaces, and dramatic mountain architecture unfold throughout the home. The guided walkthrough highlights the remarkable sense of openness, the seamless flow between indoor and outdoor living, and the thoughtful details that make this spacious retreat feel both impressive and inviting.

youtube-video-thumbnail

Features and Dimensions

Frequently Asked Questions

TIMBER FRAME

 HOME PLANS
