You found the property. Maybe it is a wooded mountainside with a view that seems to stretch forever, a lakefront parcel where you can already picture the great room facing the water, or simply a private setting that feels like the right place for your future home.
Now you are thinking about making an offer. This is the moment when it pays to look beyond the view. When you buy land for a custom home, you are not simply buying acreage. You are also buying its access, topography, soil conditions, utility situation, zoning restrictions, drainage patterns, and the practical realities of developing that particular site.
At Woodhouse, we have been helping homeowners plan custom timber frame homes since 1979. One of the lessons that comes from decades of custom projects is that a property does not need to be easy or uncomplicated to be a good place to build. But you should understand what you are buying before you commit to it.
The question is not simply, “Can a house be built here?” A much better question is, “Can this property reasonably support the home we actually want to build?”
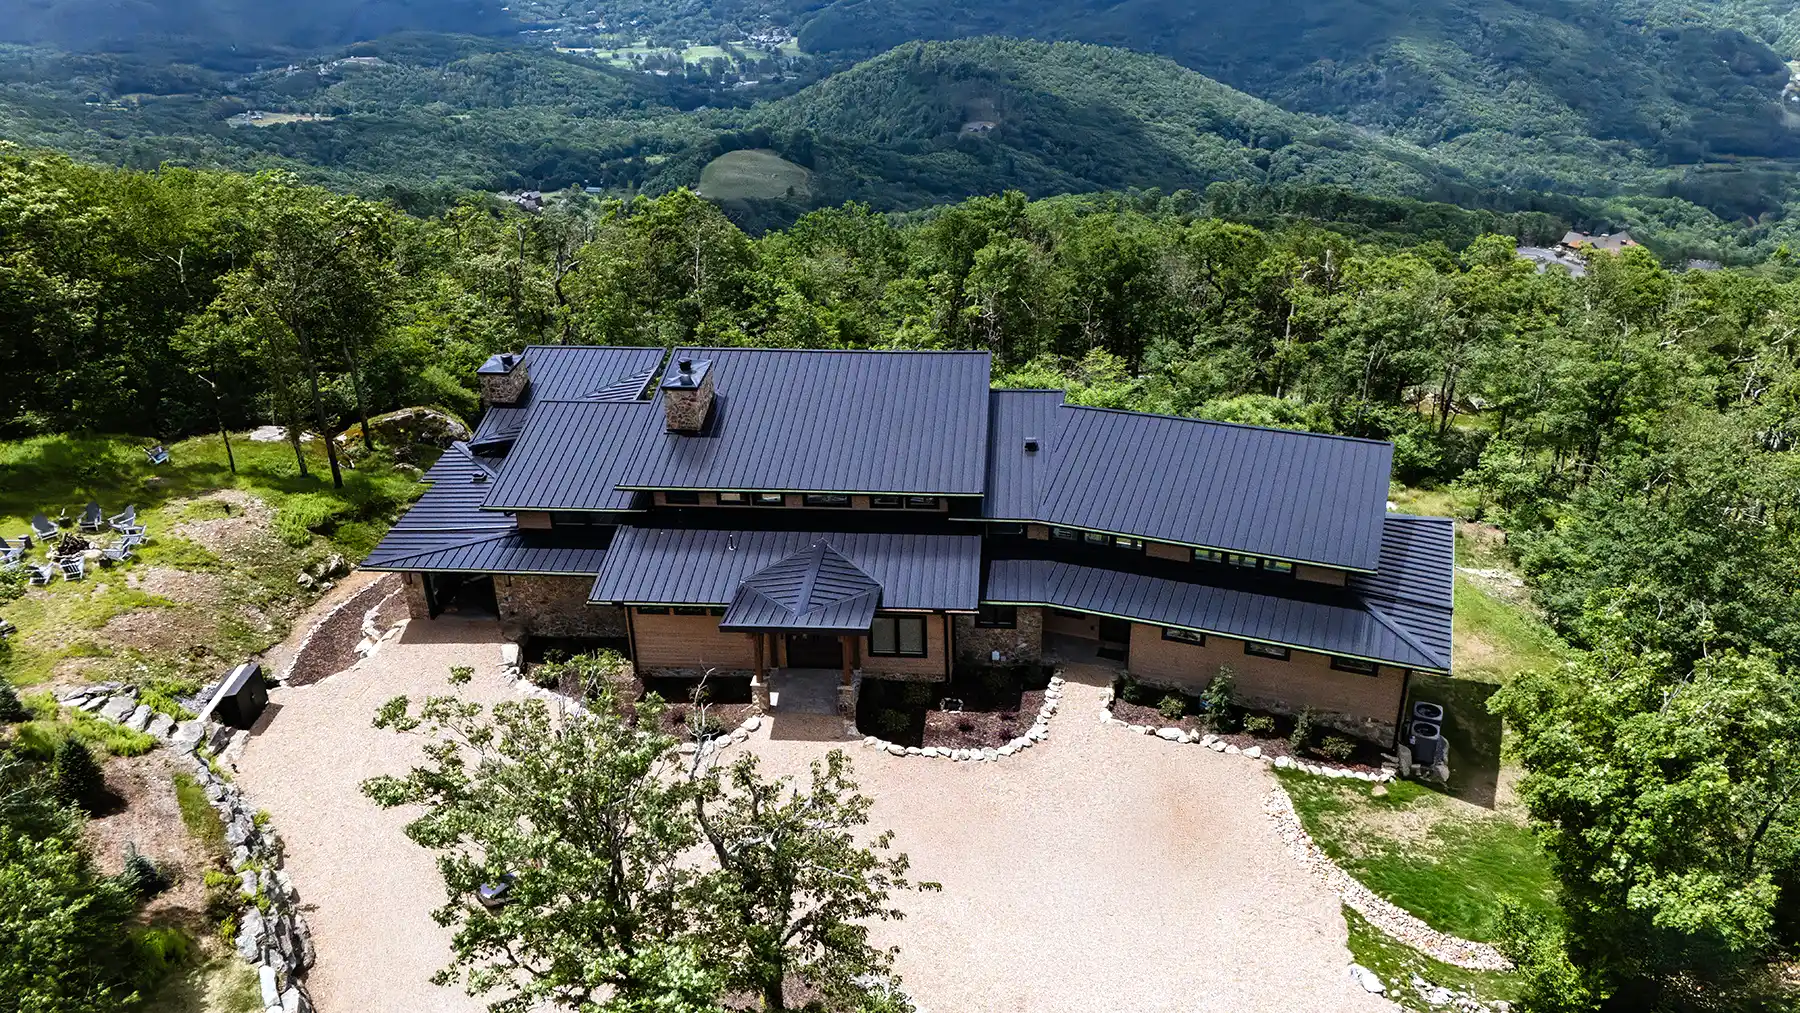
What Should You Know Before Buying Land to Build a House?
Before purchasing land for a custom home, investigate the property’s buildability, construction access, utilities, soil and topography, zoning and other restrictions, environmental conditions, and how those realities align with the home you envision.
That does not mean you personally need to solve every technical question before making an offer. Due diligence is about knowing which questions need answers and identifying the right people to answer them.
A property can be technically buildable and still be a poor fit for a particular project. That distinction matters. Imagine a parcel where zoning allows a home, but setbacks dramatically reduce the usable building area. Or a lake property where the obvious place for the house conflicts with septic requirements. Perhaps a mountain site has extraordinary views but limited access for construction equipment and full-sized delivery vehicles. None of those conditions necessarily rules out the property, but each changes what you are really buying.
The View Is the Part You Already Know
The emotional reaction to land is often immediate. You know within minutes that you love the view. What you probably do not know is where the septic system could go. You may not know the well yield, how far electrical service needs to travel, whether a full-sized semi can navigate the access road, what setbacks apply, or how water moves across the property during heavy rain.
Those questions are less exciting, but they may have a much greater influence on the project than the things you noticed first. This is why good land due diligence moves from the obvious to the invisible.
Before purchasing property, begin separating what you know from what you are assuming.
- “There’s a road” is not the same as “construction vehicles can reach the homesite.”
- “Power is nearby” is not the same as “electrical service will be straightforward to bring to the house.”
- “The neighbor has a well” is not the same as knowing what water conditions exist on your parcel.
- “It’s residential land” does not tell you exactly where, how large, or under what restrictions you can build.
The purpose of due diligence is to turn those assumptions into better information.
Is the Land Buildable, or Is It Right for Your Home?
“Is this land buildable?” sounds like a yes-or-no question. For a custom-home buyer, it usually deserves a more nuanced answer.
Suppose you are planning a timber frame home with main-level living, generous gathering spaces, a three-car garage, and outdoor living oriented toward the lake. A property might legally permit residential construction but offer a relatively constrained building envelope because of setbacks, topography, septic placement, or other site conditions. You may still be able to build a home there, but can you build that home there?
That is why due diligence should consider your intended project, not merely whether some form of residential construction is possible.
Questions worth investigating include:
- What portion of the property can actually be developed?
- What setbacks or building envelopes apply?
- Does the topography support the size and layout you are considering?
- Is there reasonable space for the home, driveway, utilities, septic system if required, and outdoor areas?
- How might the site influence foundation and grading decisions?
- Are there restrictions that could materially affect the architecture?
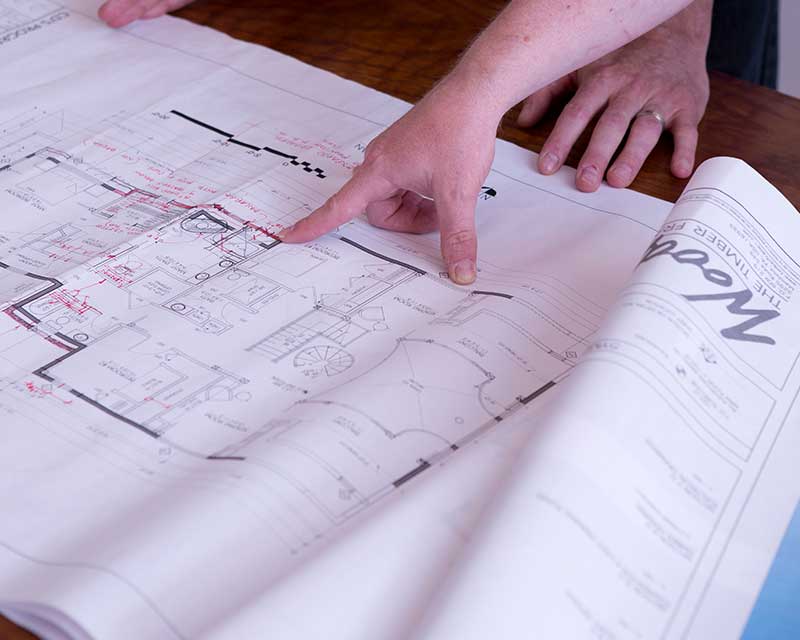
This is also where exploring timber frame floor plans can become useful even before you have selected a final design. You are not choosing a plan to force onto the property. You are developing a clearer sense of what you want the property to accommodate.
What Utilities Should You Investigate Before Buying Property?
Utilities are one of the easiest areas for assumptions to become expensive complications.
Start with water and wastewater. Is municipal water available? Is municipal sewer available? If not, a well and septic system may be required.
For a well, feasibility is only one part of the question. Yield and water quality can matter, and some conditions may require treatment or additional water-storage and pumping solutions.
For septic, soil and topography matter. Local requirements and testing can influence what type of system is possible and where it can be located. On some sites, wastewater solutions can become more complex because of elevation or other property conditions.
Then consider electricity. Do not stop at, “Is there power on the road?” Ask, “How does power get from there to where we actually want to put the house?” Distance matters. Long utility runs can add infrastructure and coordination to the project.
Depending on the property, you may also need to investigate internet availability, municipal connection requirements and fees, easements, and other local utility conditions.
The important principle is simple: available does not always mean straightforward.
Can Construction and Delivery Vehicles Actually Reach the Homesite?
This is particularly important on mountain, lake, wooded, and remote properties. You may have driven onto the property easily, but that does not tell you whether the site has adequate construction access.
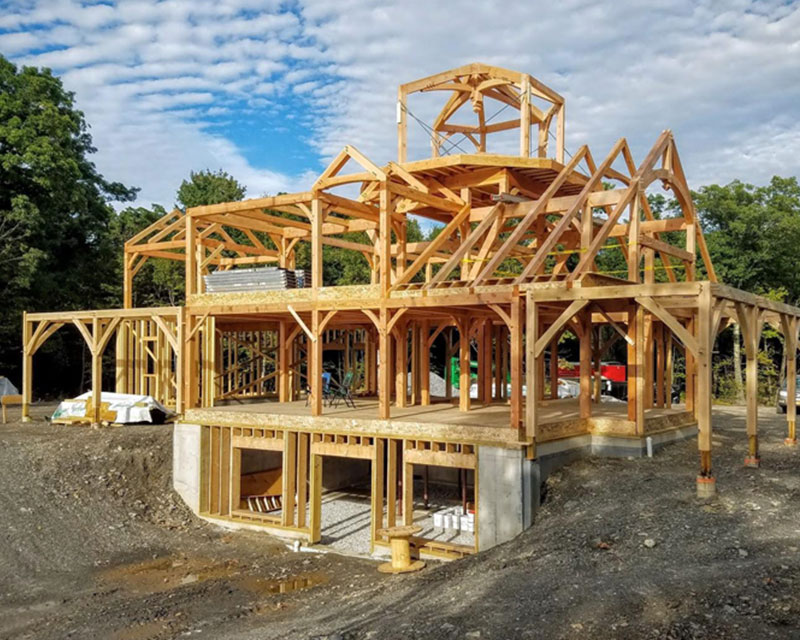
A custom home requires repeated access by equipment, crews, and material deliveries throughout construction. For a Woodhouse project, the timber frame building system also needs to reach the site.
That means asking practical questions:
- Is the road wide enough for large vehicles?
- Are the grades manageable?
- Are there tight turns?
- Is overhead clearance adequate?
- Are there bridges or other potential limitations?
- Can a full-sized semi reach an appropriate unloading location?
- Is there enough room for staging or unloading?
- Could seasonal weather make access substantially more difficult?
If a full-sized delivery truck cannot reach the property, that does not automatically mean the site is unsuitable. It does mean the project may require additional coordination or alternative delivery arrangements. The issue extends beyond the timber frame, since other construction materials and equipment also need to reach the site.
A road that is charming in a passenger vehicle can look very different from the driver’s seat of a semi.
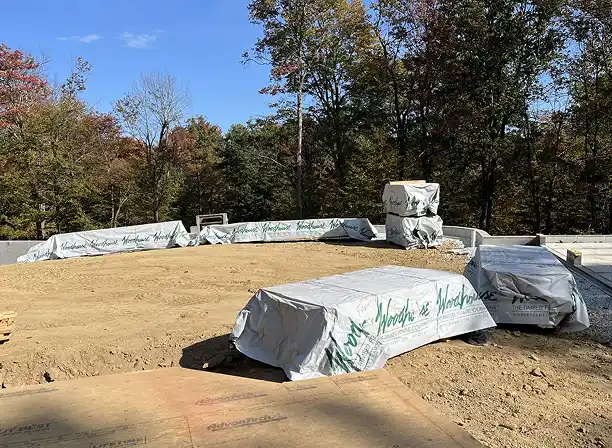
What Are the Soil and Topography Really Telling You?
A steep property is not necessarily a bad property. In fact, challenging terrain can inspire some of the most interesting architectural responses, but it needs to be understood.
Slope can influence excavation, foundation design, drainage, driveway placement, construction access, outdoor living areas, and how different levels of the home meet the landscape. Soil conditions can influence foundation and site-development considerations as well as septic feasibility.
This is where the question changes from “Is the site difficult?” to “What will this site require?” That is a much more useful question.
If additional excavation, specialized engineering, retaining strategies, or other site work will be necessary, that information belongs in the project conversation before the land’s purchase price is viewed as the full measure of its value.

What Restrictions Apply to the Property?
Physical buildability is only one side of due diligence. The other is what you are legally and contractually permitted to do.
Before purchasing land to build a custom home, investigate applicable:
- Zoning
- Setbacks
- Building envelopes
- Height restrictions
- HOA requirements
- Architectural-review requirements
- Local permitting requirements
- Other property-specific restrictions or easements that may affect development
The right source for these answers may be a local authority, association, surveyor, attorney, or other qualified professional depending on the question and location.
What matters is not assuming that because a property looks spacious, every part of it is available for the home you envision. A restriction discovered before purchase is information. The same restriction discovered after months of design work can become a problem.
What Happens to the Property in Other Seasons?
A summer visit tells you what the land looks like in summer. It does not necessarily tell you what February looks like.
For mountain and lake properties especially, think beyond the day you tour the parcel. Could snow affect access? What happens to drainage during spring snowmelt or heavy rain? Are portions of the property unusually wet? Are there erosion concerns? Could seasonal water levels matter? In applicable areas, are wildfire conditions part of the planning conversation?
These conditions can affect construction, site preparation, home placement, access, and long-term use. Some questions require site-specific evaluation by appropriate local professionals. The important thing before purchasing is to recognize which conditions need further investigation.
Will the Property Support the Way You Want to Live?
This is where due diligence moves beyond construction.
Suppose the home is intended to become your retirement home. The lake is down a steep path from the likely building site. Today, that walk feels insignificant. Will it feel the same twenty years from now?
Or perhaps you want a zero-step entry and primarily main-level living. Can the grading, driveway, foundation elevation, and home placement work together to make that practical? Maybe indoor-outdoor living is one of your highest priorities. Does the property allow outdoor spaces to connect naturally with the primary living areas?
For a home intended to serve a family for decades, long-term livability should be part of land selection. The right property is not simply one that accommodates construction. It should support the life you intend to build there.

The Cheapest Land May Not Create the Least Expensive Project
Imagine two properties in the same general area.
Property A costs more. It has manageable terrain, a practical building area, reasonable construction access, and utilities relatively nearby.
Property B costs less. The view is extraordinary. But the likely homesite requires a long, steep driveway. Electrical service is distant. Significant excavation may be needed. A septic solution requires more investigation, and access for large construction vehicles could be difficult.
Which property is the better value? The listing price cannot answer that.
Land development is part of the larger custom-home investment. A lower purchase price can be attractive, but it should be considered alongside what may be required to prepare the property for construction.
That does not mean Property B is the wrong choice. Perhaps the view is worth every additional challenge. The goal of due diligence is not to steer you toward the easiest parcel. It is to help you understand the tradeoffs before they become commitments.
Who Should You Talk to Before Buying Land?
One of the most useful things a prospective land buyer can do is stop trying to make one person answer every question. Different professionals bring different expertise.
Depending on the property and project, that may include local zoning or permitting authorities, surveyors, soil or septic professionals, utility providers, engineers, and a qualified local custom builder.
The local builder can be particularly useful for understanding practical construction realities in that market: access, excavation, trades, foundations, utilities, scheduling, and site development.
Woodhouse can become part of the conversation early as well. Our in-house design and architectural team can help homeowners consider how a prospective property relates to the home they want to create. Woodhouse’s broader expertise in timber frame engineering, precision fabrication, project documentation, building-system coordination, delivery, and builder collaboration provides another perspective as planning develops.
When a homeowner is working with an outside architect, Woodhouse can collaborate with that architect as part of the broader project team.
No single conversation replaces appropriate site-specific due diligence. The value comes from getting the right questions in front of the right people before difficult-to-reverse decisions have been made.
Should You Buy Land Before Designing Your Custom Home?
You do not necessarily need a completed home design before purchasing property. In many cases, that would be impractical. But it helps to understand your priorities.
How large a home are you considering? Is main-level living important? How many garage bays do you expect? Do you want a walkout lower level? How important are outdoor living spaces? Are there particular views you want the primary living areas to capture? Are you building a seasonal retreat, a retirement home, or a family home intended to serve multiple generations?
Exploring timber frame floor plans can help make those priorities more concrete. Then, when evaluating property, you can ask whether the site supports those goals.
Once the property is selected, the design can respond more specifically to its topography, orientation, views, access, and other characteristics. Woodhouse pre-designs can be customized for a homeowner’s property and lifestyle, and our in-house design and architectural team can also develop fully custom timber frame homes.
The objective is not to choose the house and land independently. It is to eventually make them belong together.
Before You Make the Offer, Separate What You Know From What You Assume
Return to that property you fell in love with. The view is still spectacular, the privacy still feels right, and you can still imagine the home. Due diligence is not about talking yourself out of that excitement. It is about understanding what comes with it.
Before committing, consider whether the property can accommodate the kind of home you want, where it could reasonably sit, and how construction would reach it. Understand what the site may require for water, wastewater, and electricity, along with any restrictions that affect development. Think about how the terrain may influence the architecture and whether the property will support the way you want to live, both now and decades from now.
Some answers may confirm that you found exactly the right place. Others may reveal tradeoffs you are willing to accept. Occasionally, an answer may tell you that the property is not the right fit after all. Any of those outcomes is more useful before you buy the land than after.
Frequently Asked Questions About Buying Land for a Custom Home
What should I know before buying land to build a house?
Before purchasing land, investigate whether the property can reasonably support your intended home, including zoning and setbacks, access, utilities, soil and topography, wastewater requirements, drainage, environmental conditions, and construction logistics. Site-specific questions should be verified with the appropriate local professionals or authorities.
How do I know if land is buildable before I buy it?
Start by determining what local regulations permit and what portion of the property can actually be developed. Then investigate access, soil, topography, water, wastewater, utilities, drainage, and other site conditions. For a custom home, also consider whether the usable building area supports the size, layout, and lifestyle priorities you have in mind.
What are red flags when buying land to build a house?
Potential warning signs include unclear access, steep or difficult terrain, distant utilities, uncertain septic feasibility, restrictive setbacks, drainage problems, significant site-development requirements, or limited access for construction vehicles. These conditions do not automatically make land unsuitable, but they warrant further investigation.
Should I talk to a builder before buying land?
When possible, input from a qualified local custom builder can be valuable before purchasing property. A builder may identify practical considerations involving excavation, utilities, access, foundations, local trades, permitting, and construction logistics that are not obvious during a property tour.
Is cheaper land always less expensive to build on?
No. A lower purchase price can be offset by more complicated site development, such as a long driveway, difficult access, distant utilities, excavation, challenging soil, or more complex wastewater requirements. The land price should be considered in the context of the larger project.
Should I choose land before choosing a timber frame floor plan?
You can explore timber frame floor plans before purchasing land to clarify your priorities, but the final design should respond to the property. Once a site is selected, topography, views, orientation, access, setbacks, and long-term usability can all influence how a pre-design should be customized or whether a fully custom design makes more sense.
Find the Right Home for the Land You Envision
The right property and the right home should work together. Understanding what you want from your future home can make it easier to recognize a property that supports your vision, whether that means capturing mountain views, creating generous indoor-outdoor living spaces, or planning for a home that will serve your family for generations.
Woodhouse offers a wide range of timber frame home designs, from intimate retreats to expansive custom residences. Each pre-design offers a starting point for exploring layouts, architectural possibilities, and the features that matter most to you. With the support of our in-house design and architectural team, those ideas can be customized to suit your property, priorities, and lifestyle.