Some homes seem to collect people. Often, the reason can be traced back to the floor plan. Someone settles onto a stool while dinner is being prepared. A conversation moves from the dining table to the fireplace. Doors open and everyone drifts onto the porch. Overnight guests find comfortable spaces of their own, then eventually make their way back to the kitchen the next morning.
These moments may feel spontaneous, but a thoughtfully designed home makes them easier to happen. For homeowners exploring timber frame floor plans, that means looking beyond bedroom count, square footage, and the dimensions of the great room. A home designed for gathering considers how shared spaces connect, where people naturally congregate, how indoor living relates to the outdoors, and what happens when guests stay for more than a few hours. It also recognizes that every family gathers differently.
Woodhouse’s Designed to Gather Collection illustrates that idea through seven timber frame home plans, ranging from a 1,157-square-foot cabin-inspired home to a 4,257-square-foot design created with larger-scale entertaining in mind. Each approaches gathering differently. Together, they offer seven useful lessons for anyone considering the floor plan of a custom timber frame home.
Seven Timber Frame Floor Plans, Seven Ways to Gather
There is no single formula for a home that brings people together. These seven Woodhouse floor plans demonstrate just how different a gathering-oriented home can be.
| Floor Plan | Square Feet | The Design Lesson |
|---|---|---|
| HemlockRun | 1,157 | Make everyday gathering easy |
| CreekRock V2 | 1,405 | Make the social core work harder |
| PoplarPeak | 1,795 | Let gathering spill outdoors |
| PineRun | 2,907 | Design for the visit that lasts all weekend |
| Adirondack Cottage V2 | 3,029 | Make a full house feel comfortable |
| WalnutCanyon | 3,429 | Balance togetherness with independence |
| Barndominium 4257 | 4,257 | Design for the crowd you actually expect |
That range makes an important point before we look at any individual plan: A home does not need to be enormous to be good for gathering. What matters is whether the floor plan supports the way its owners actually spend time with other people.
Floor Plan: HemlockRun — Make Everyday Gathering Easy
Some of the most important gathering spaces aren’t designed for parties at all. They’re designed for Tuesday night. At 1,157 square feet, HemlockRun is the smallest home in this collection, with three bedrooms, an open kitchen and living area, a kitchen bar, and a 27-foot covered porch.

Its lesson is simple: pay attention to where people naturally want to be. Very often, that’s the kitchen.
Friends rarely remain politely seated in the living room while their host disappears to prepare dinner. They migrate toward the activity. Someone pulls up a stool. Someone pours a drink. Conversation happens across the counter. A floor plan can either accommodate that behavior or fight it.
A kitchen with room for informal seating allows the working and social sides of the space to coexist. Connecting that kitchen to the living area keeps people within the same conversation, while nearby outdoor living gives the gathering somewhere else to go. HemlockRun’s covered porch effectively adds another social destination without requiring the interior footprint to become significantly larger. For homeowners considering smaller timber frame floor plans or cabin-inspired homes, this is worth remembering. Efficient square footage can still be generous socially.
The question isn’t simply, “How big is the living room?” Ask instead: Where will people naturally end up?
Floor Plan: CreekRock V2 — Make the Social Core Work Harder
At 1,405 square feet, CreekRock V2 offers another lesson in doing more with a relatively compact footprint. Its kitchen, dining area, and living room come together beneath a full timber frame, creating a connected central gathering space. A generous deck extends that space outside, while a split-bedroom arrangement provides separation between the home’s shared and private areas. An optional lower level can add a recreation room, wet bar, bedroom, and patio when additional space is appropriate for the project.
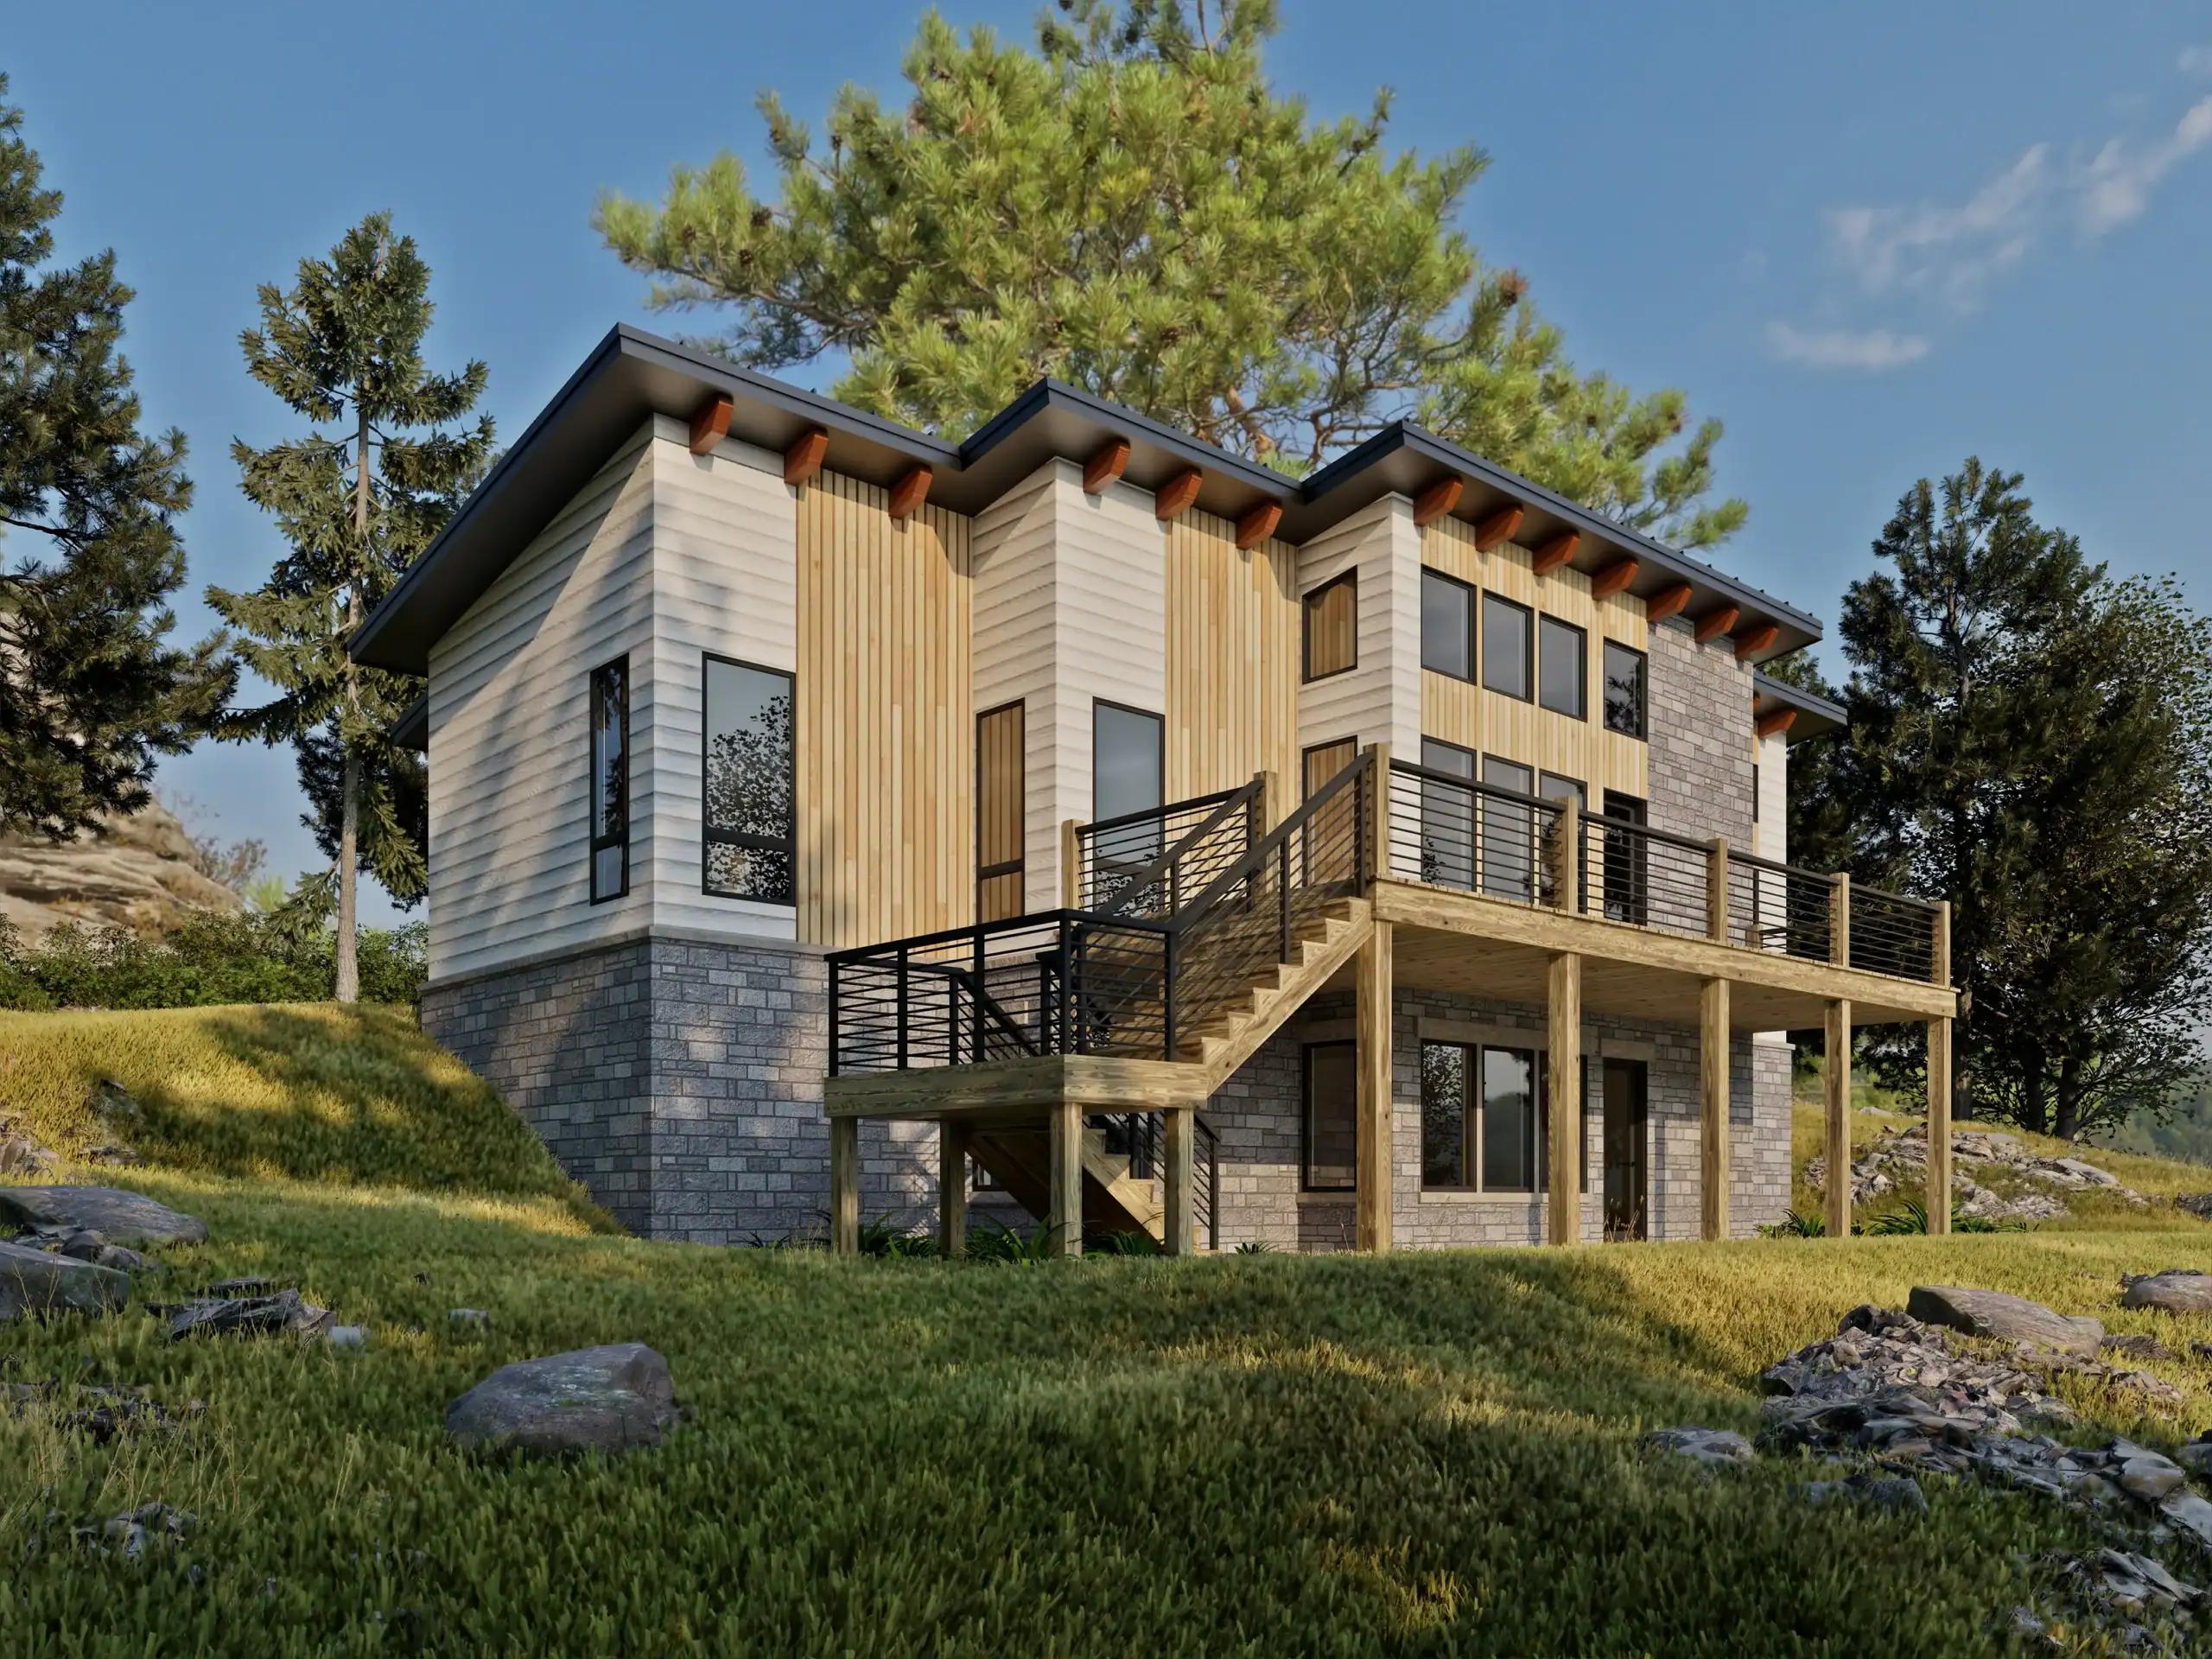
The lesson here isn’t simply “choose an open floor plan.” It’s make the spaces that matter most work together.
An effective social core allows several activities to occur without dividing the people involved. Dinner can be prepared while someone else sits near the fire. People at the dining table remain connected to those in the living area. Movement between the kitchen, great room, and outdoors feels intuitive rather than requiring everyone to pass through unrelated portions of the house. Timber framing can play an important architectural role in spaces like these.
In a thoughtfully designed timber frame home, the exposed structure can help establish different zones within a larger volume without requiring walls between every function. Timber bent locations, ceiling volumes, circulation, window arrangements, and the relationship between kitchen, dining, and living spaces can all contribute to how the open area is experienced. That is quite different from simply removing walls to make a room larger. For homeowners who want open concept timber frame living without an oversized home, CreekRock V2 demonstrates how much can be accomplished by concentrating attention on the relationships between the most frequently used spaces.
Floor Plan: PoplarPeak — Let Gathering Spill Outdoors
PoplarPeak demonstrates why interior square footage never tells the whole story. The 1,795-square-foot, one-bedroom plan includes an expansive timber-framed great room, open kitchen and dining areas, a generous loft, vaulted interior volume, and covered outdoor living.
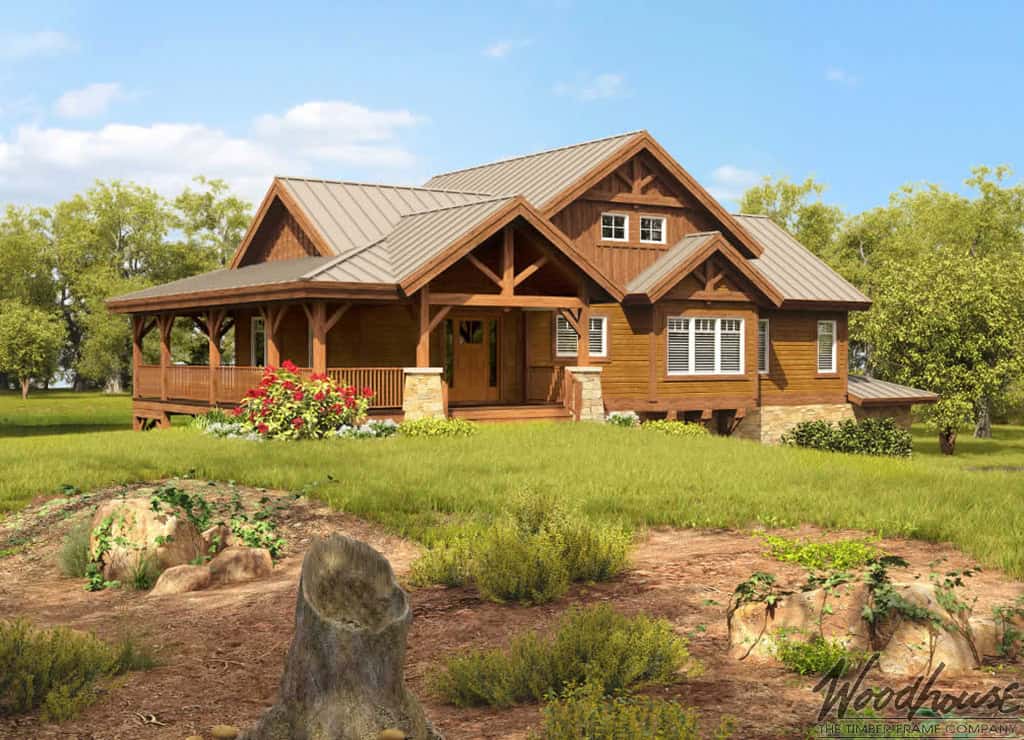
Its lesson: treat outdoor living as part of the floor plan. A covered porch isn’t simply an exterior feature to admire from the yard. When it connects naturally to the home’s primary living spaces, it becomes another room in the way people actually use the property. That can be particularly important for a timber frame lake house, mountain home, cabin, or retreat where the landscape is part of the reason for building there.
The gathering can move. Morning coffee goes outside. Lunch stretches onto the porch. Some people stay at the table while others move toward the great room or loft. Nobody needs to occupy the same room for the group to still feel connected.
This also changes the way homeowners should evaluate square footage. A relatively compact home with well-planned outdoor living may support a very different lifestyle than its interior dimensions suggest.
When comparing timber frame house plans, look at the thresholds as carefully as the rooms. Consider where doors are located, what interior spaces connect to the porch or deck, whether outdoor areas are covered, and how easily daily life can move between inside and out. The edge of the house doesn’t have to be the edge of the gathering.
Floor Plan: PineRun — Design for the Visit That Lasts All Weekend
Hosting dinner and hosting houseguests are two different design challenges. PineRun is a 2,907-square-foot timber frame cabin plan with three bedrooms arranged across three levels, an expansive great room, loft, lower-level recreation room, 36-foot deck, and lower-level patio.
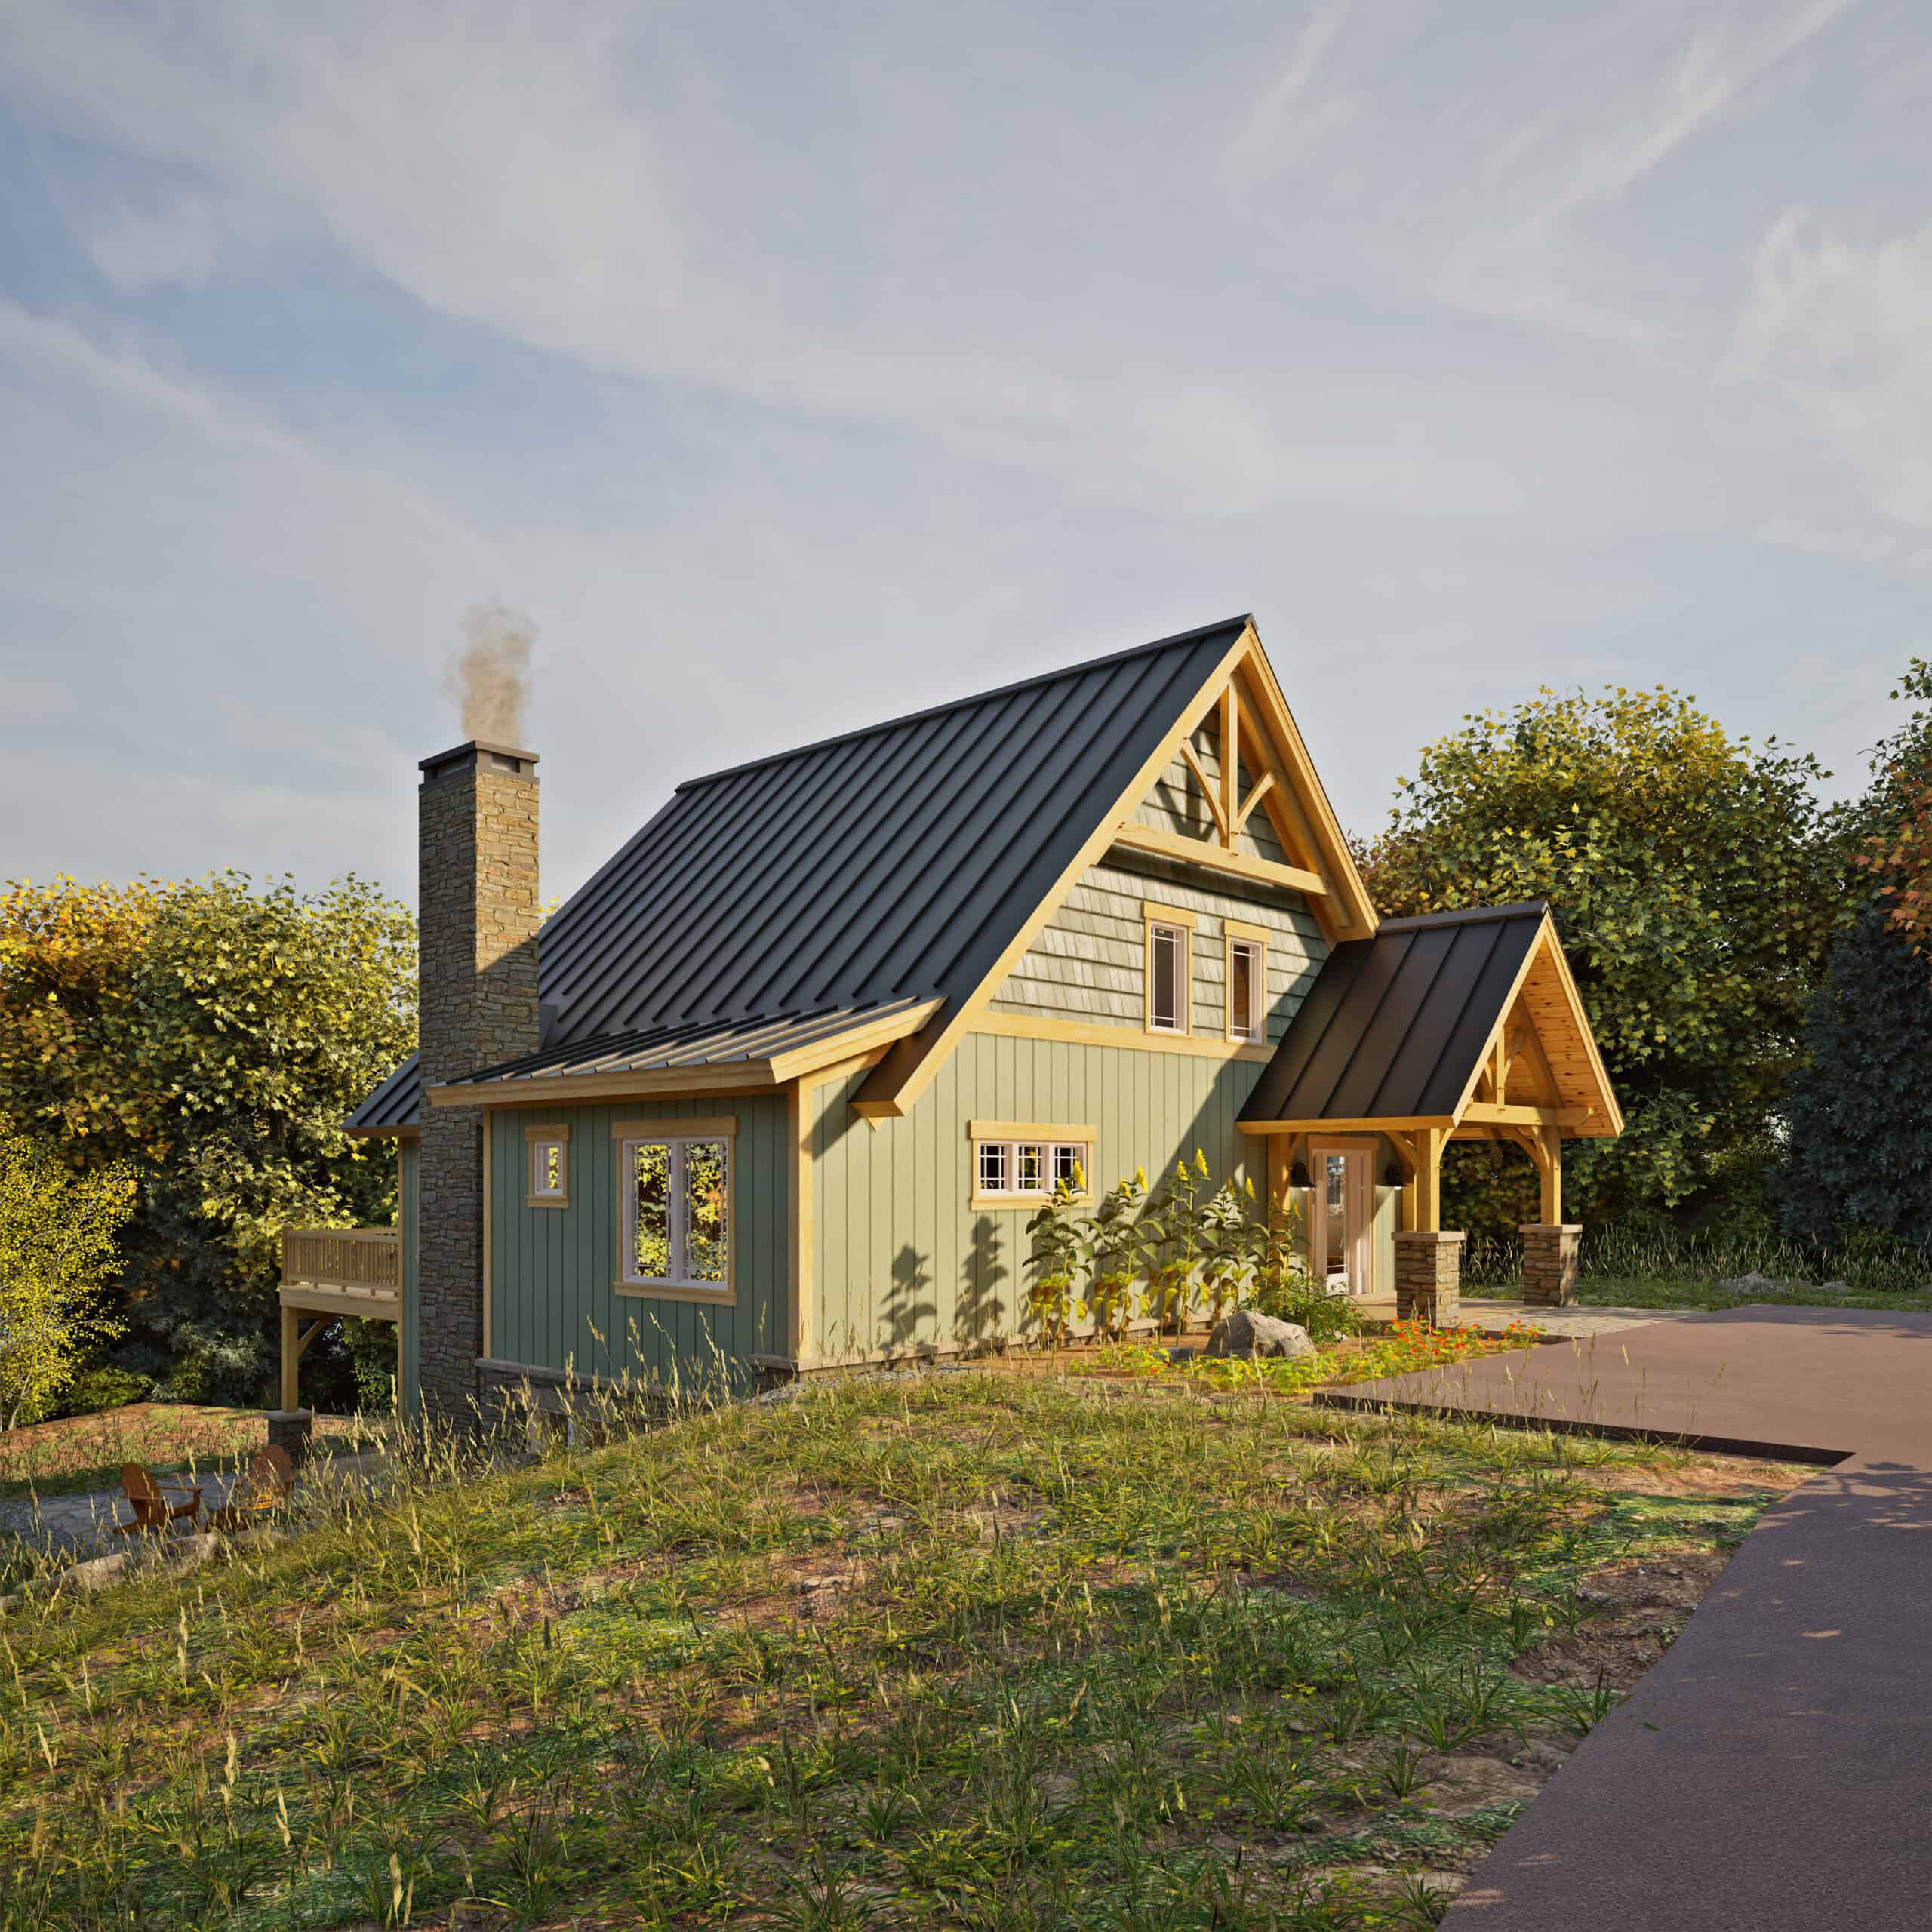
Its lesson is about rhythm: together, apart, together again. A good home for extended visits needs more than enough beds. Imagine an entire weekend.
Everyone may gather in the great room Friday evening. Saturday morning, one person wants coffee on the deck while someone else sleeps late. Children or grandchildren may gravitate toward a recreation space. Someone wants an hour to read. Eventually everyone comes together again for dinner. If the great room is the only comfortable place to spend time, a three-day visit can begin to feel considerably longer.
Secondary gathering spaces, outdoor areas, bedroom separation, and different levels can give people choices without disconnecting the household. That balance becomes particularly relevant for vacation properties, lake houses, mountain homes, and family retreats where guests are more likely to arrive with luggage than dinner reservations.
When evaluating a floor plan for overnight guests, ask:
- Where can guests relax besides the primary living room?
- How much privacy do the sleeping areas provide?
- Are bathrooms conveniently located for guests?
- Can early risers and late sleepers coexist?
- Are there places for smaller groups to gather?
- Can people comfortably spend several days here rather than several hours?
Designing for the entire visit produces a very different home than simply counting guest bedrooms.
Floor Plan: Adirondack Cottage V2 — Make a Full House Feel Comfortable
There is a point where “having guests” becomes “having a full house.” Adirondack Cottage V2 is designed for that experience. At 3,029 square feet, the four-bedroom home combines open living and dining spaces with an expansive second-floor loft, multiple ensuite spaces, a 47-foot covered porch, a large rear deck, and an outdoor fireplace.
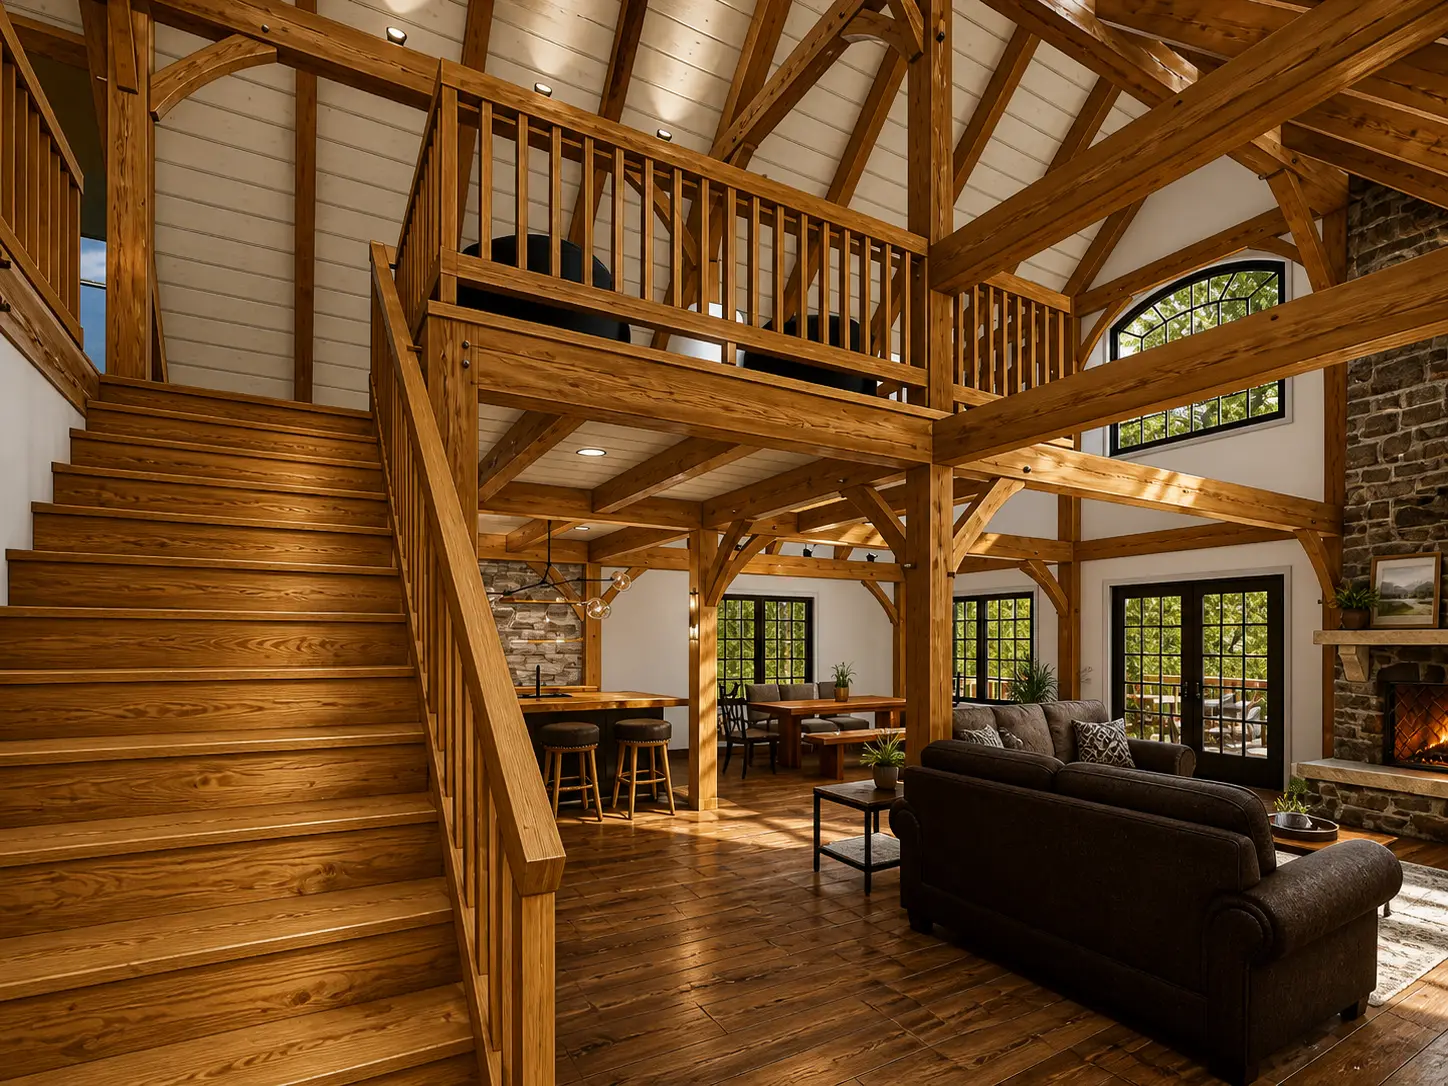
The lesson is give a crowd choices. Large gatherings don’t necessarily require one enormous gathering room. In fact, a home can become more comfortable when it provides several places to be.
A few people can linger at the dining table. Others can settle into the loft. Someone can step onto the porch with a cup of coffee. The outdoor fireplace creates another destination entirely. Meanwhile, private bedroom and bathroom spaces allow overnight guests to withdraw without feeling as though they are retreating to temporary accommodations.
This is an important consideration when exploring larger timber frame home plans. More square footage alone does not guarantee better hosting. Where that square footage goes matters. A home designed for a full house should consider how people distribute themselves throughout the day, not simply where everyone can be assembled at once.
Floor Plan: WalnutCanyon — Balance Togetherness With Independence
Multigenerational gathering introduces a different question: How do you bring everyone together without requiring everyone to live on top of one another? WalnutCanyon answers that question more explicitly than any other floor plan in the collection. Its 3,429-square-foot main residence provides the central great room, kitchen, dining spaces, outdoor kitchen, and substantial patio. Two self-contained guest suites each provide a private bedroom, bathroom, living area, and kitchenette.

The lesson is that privacy can support togetherness rather than compete with it. This matters when parents, adult children, grandchildren, extended family, or long-term guests share a property.
Different generations may wake at different times. Someone may need to work. Parents with young children may have an entirely different evening routine from everyone else. A guest staying for two weeks needs a different level of independence than someone staying overnight. Simply adding bedrooms does not address those realities.
Thoughtful multigenerational floor planning considers degrees of independence: private bathrooms, separate sitting areas, kitchenettes, distinct sleeping zones, and sometimes accommodations that function almost as residences within the larger property. The shared spaces still matter enormously. They are where meals, celebrations, and family traditions happen. But there is a valuable difference between being together because the architecture gives you no alternative and coming together because everyone genuinely wants to be there.
For homeowners thinking about a family compound, legacy property, or multigenerational timber frame home, designing both connection and independence into the plan can help the property serve the family through changing stages of life.
Floor Plan: Barndominium 4257 — Design for the Crowd You Actually Expect
Sometimes entertaining isn’t an occasional consideration. It is one of the reasons for creating the home. At 4,257 square feet, Barndominium 4257 sits at the other end of the collection’s size spectrum. Its expansive dining and hearth room creates the center of the home, complemented by a large mezzanine, covered outdoor spaces, dedicated fireplace patio, two private bedroom suites with separate sitting areas, and an oversized RV garage.
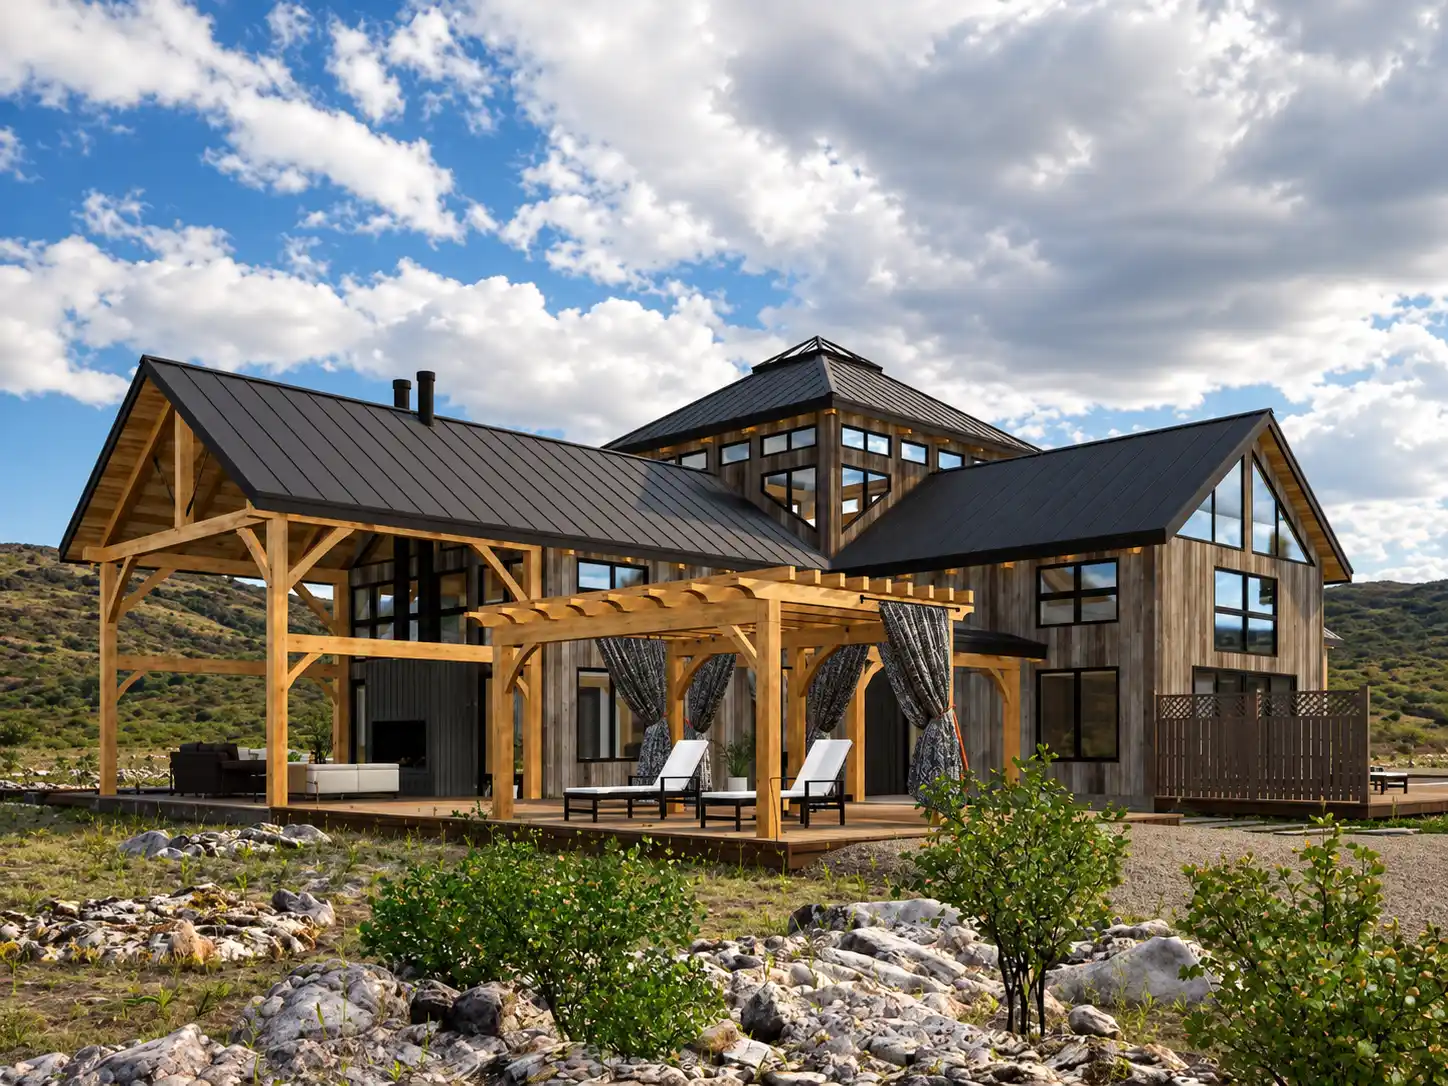
Its lesson is be realistic about the scale of the life you’re designing for. Not every homeowner needs spaces designed for a crowd. Some absolutely do.
Perhaps Thanksgiving regularly means 25 people. Perhaps the property will become the destination for family reunions. Perhaps friends arrive with RVs, outdoor equipment, or plans to spend several days. Perhaps entertaining is simply a central part of how the homeowners enjoy their home. In those cases, designing for larger gatherings from the beginning can affect more than the dimensions of the dining room. It can influence circulation, indoor/outdoor connections, secondary seating areas, guest privacy, storage, recreational spaces, and how different parts of the home operate simultaneously.
Barndominium 4257 also reinforces the larger lesson running through this collection. HemlockRun accommodates gathering at 1,157 square feet. Barndominium 4257 approaches it at 4,257 square feet. Neither number is inherently better. The right amount of space is the amount that supports the life the homeowners genuinely intend to live.
What These Timber Frame Floor Plans Can Teach Us About Designing a Home
Seven plans. Seven different approaches. HemlockRun teaches us to pay attention to informal everyday gathering. CreekRock V2 demonstrates the value of a hardworking social core. PoplarPeak shows how outdoor living can become part of the functional floor plan.
PineRun considers what happens when dinner guests become weekend guests. Adirondack Cottage V2 gives a full house multiple places to gather. WalnutCanyon demonstrates how privacy and independence can strengthen multigenerational living. Barndominium 4257 shows what changes when larger-scale entertaining becomes a genuine design priority.
The lesson isn’t to find the plan with the longest feature list. It’s to recognize which lesson sounds most like your life.
How Timber Frame Design Influences the Floor Plan
Timber frame home design adds another dimension to these decisions because the structural frame can participate directly in the architecture. Bent locations, timber spans, roof geometry, ceiling volumes, circulation, window arrangements, and room proportions can influence how the home’s primary spaces relate to one another. The timber frame can help define areas within an open volume while maintaining visual connection between them.
This is why authentic timber frame design is more than taking a conventional house plan and adding exposed wood overhead. The structure, architecture, and floor plan need to work together.
A soaring great room may create an impressive central gathering space, for example, but its proportions also affect adjacent rooms and the experience of the upper level. A large window wall may strengthen the connection to a view, while its location needs to make sense in relation to the timber structure, furniture, circulation, and outdoor living beyond it. Likewise, the position of the kitchen, dining area, fireplace, stairs, and exterior doors can determine whether a large open room feels naturally organized or simply large.
Those relationships are part of the design conversation from the beginning. Woodhouse brings decades of timber frame experience to architectural planning, timber frame design, engineering, and precision fabrication. The resulting timber frame package and project documentation support collaboration with the homeowner’s broader project team, including the local builder responsible for constructing the home on site.
A Timber Frame Home Plan Can Be a Starting Point
Looking through existing timber frame home plans is useful even when you don’t expect to build one exactly as shown. A plan can help you recognize what you respond to.
Perhaps it’s the compact efficiency of CreekRock V2. The guest independence of WalnutCanyon. PoplarPeak’s relationship with the outdoors. The layered living spaces of PineRun. The entertaining capacity of Barndominium 4257. Those reactions are valuable design information.
Woodhouse’s pre-designed floor plans can provide a starting point for a custom timber frame home rather than requiring every homeowner, property, or lifestyle to conform to an identical solution. Customization allows the design conversation to account for the way you live, the characteristics of your site, the spaces you value, your architectural preferences, and the broader requirements of the project.
That is a very different way of thinking about a floor plan. Instead of asking only: “Is this the right plan?” It can be more useful to ask: “What is it about this plan that’s right for us?” The answer may become the foundation for the home that follows.
Choosing a Timber Frame Floor Plan Starts With How You Want to Live
Before deciding how many square feet you need, picture an ordinary weekend in the finished home. Who is there? Where does everyone end up?
Are friends sitting at the kitchen counter while you cook? Does summer dinner move onto the porch? Do grown children return with families of their own? Are your guests coming for an evening or unpacking for the weekend? And, just as importantly, what happens when everyone doesn’t want to do the same thing? Those questions can reveal more about the right timber frame floor plan than square footage alone.
Because eventually, the floor plan stops being a drawing. The great room becomes where everyone gathers after dinner. The porch becomes the place for morning coffee. The guest room becomes their room every time the grandchildren visit. The kitchen counter becomes the place where conversations happen while someone cooks.
A home designed to gather isn’t necessarily a home where everyone is always together. It’s a home that gives people good reasons to keep coming back together.
Explore Timber Frame Floor Plans
Every home begins with a different set of priorities. Explore Woodhouse timber frame floor plans for more ideas on how layout, architecture, outdoor living, and gathering spaces can come together.
Frequently Asked Questions About Timber Frame Floor Plans
What should I look for in a timber frame floor plan for entertaining?
Look at the relationships between spaces rather than focusing only on room size. Consider how the kitchen, dining area, great room, and outdoor living spaces connect; how people will circulate; and whether smaller groups have somewhere else to gather when the house is full.
Can a small timber frame home still be good for entertaining?
Yes. Efficient floor planning can make a smaller home very capable of hosting. Connected shared spaces, informal kitchen seating, good circulation, and usable porches or decks can be more important than sheer square footage.
What makes a timber frame floor plan good for multigenerational living?
Good multigenerational design balances shared gathering spaces with privacy. Depending on the family, that may mean separate bedroom zones, private bathrooms, secondary living areas, kitchenettes, or self-contained guest accommodations.
Should outdoor living be part of floor-plan planning?
Yes. If outdoor living is important to the way you intend to use the property, porches, decks, patios, outdoor kitchens, and fireplaces should be considered alongside the interior floor plan. Their location and connection to the home’s primary living spaces can determine how useful they actually become.
Can Woodhouse timber frame floor plans be customized?
Woodhouse’s pre-designed plans can serve as starting points for a custom timber frame project. The design process can consider the homeowner’s lifestyle, architectural preferences, site, project requirements, and the particular aspects of an existing plan that initially attracted them.